
This is a carousel with tiles that activate property listing cards. Use the previous and next buttons to navigate.
1/1
$900,000
This is a carousel with tiles that activate property listing cards. Use the previous and next buttons to navigate.
1/1
Property Description
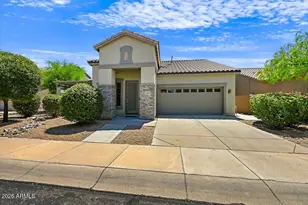
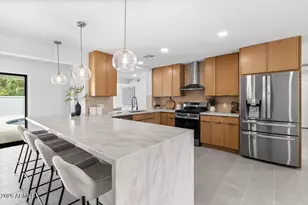
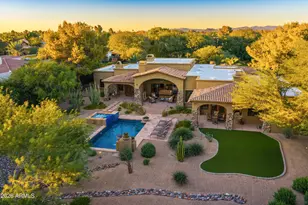
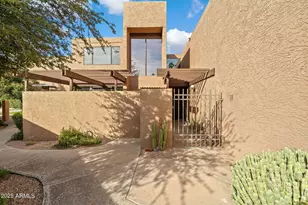
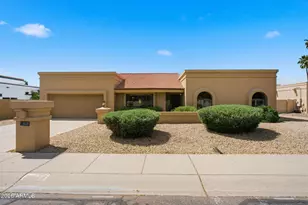
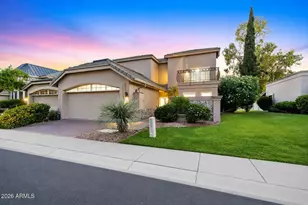
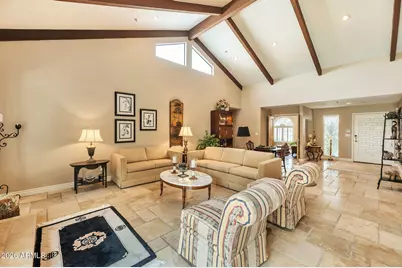
NO LAND LEASE! The list price includes the buyout of the land lease ($260,000). Buyer will own the land as of close of escrow. Enjoy true walkability in this modern mediterranean styled home, updated open plan, on a large corner lot, in the exclusive Briarwood North community. The Shea/Scottsdale Road location is within minutes to fine dining, groceries, upscale shopping, medical facilities, home services and movie theatres. At the front entrance you step onto the classic, chiseled-edge Versailles travertine floor, easy to maintain and impervious to traffic and pets. The dramatic floor to ceiling gas fireplace and majestic high, beamed ceilings with ample windows in the primary space, welcomes entertaining and quiet relaxation. The courtyard off the kitchen offers an additional entrance to the lush green backyard with a custom pool to enjoy Scottsdale's resort weather. Appreciate this private retreat surrounded by mature mesquites, elegant palms and fruit trees. The spacious Chef's kitchen and breakfast room are an entertainer's delight with a wet bar opening to the living room. The quality granite countertops and stone back splash highlight the custom designed white cabinets and gas cooktop. The primary's ensuite features a walk-in dual head shower with floor to ceiling stone. A window wall showcases a private garden creating an indoor-outdoor spa experience. Walk in closets in all bedrooms and additional storage throughout ensures an organized lifestyle. This Briarwood North home, in a neighborhood of multi-million-dollar homes, offers exceptional value in a prestigious setting. You will want to experience this home!
Full Property Details
Full Property Details for 7541 E Becker Ln
General
- Sold For: $900,000
- HOA FEE: $225/month
- Taxes: $2,831 (2024)
- Status: Closed
- Type: Single Family
- Source: ARMLS_Arizona_MLS_Phoenix_Area
- MLS ID: 6924465
- Added to Site: 295 day(s) ago
Interior
- Interior Features: High Speed Internet, Granite Counters, Double Vanity, Master Downstairs, Eat-in Kitchen, Breakfast Bar, No Interior Steps, Vaulted Ceiling(s), Wet Bar, Pantry
- Fireplace: Yes
- Number of Fireplaces: 1
- Fireplace(s): Living Room
- Appliances: Dryer, Washer, Reverse Osmosis, Refrigerator, Built-in Microwave, Dishwasher, Disposal, Gas Cooktop, Built-In Electric Oven, Water Purifier
- Flooring: Carpet, Stone, Tile
Rooms
Bathrooms
- Total Bathrooms: 2
- Full Bathrooms: 2
Bedrooms
- Total Bedrooms: 3
Additional Information
- Pool: Yes
- Pool Description: Variable Speed Pump, Outdoor
- Security/Safety: Fire Sprinkler System
Exterior
- Exterior Features: Private Yard
Parking
- Garage: Yes
- Garage Spaces: 2
- Parking Features: Garage Door Opener, Direct Access, Attch'd Gar Cabinets
Location
- County: Maricopa
- Township: 3N
- Subdivision: BRIARWOOD NORTH
- Cross Streets: Miller and Shea
Community
- Association: Yes
- Assoc. Name: Briarwood North HOA
- Assoc. Fees Include: Maintenance Grounds, Front Yard Maint
Heating & Cooling
- Central air: Yes
- Air Conditioning: Yes
- Cooling Type: Central Air, Ceiling Fan(s), Programmable Thermostat
- Heating Type: Natural Gas
Utilities
- Water: City Water
Structural Information
- Architectural Style: Other,
- Builder: Malouf
- Exterior Const.: ICAT Recessed Lighting, Stucco, Wood Frame, Painted
- Roof: Tile, Foam
- Sq. Ft. Source: Assessor
- Year Built: 1986
Lot Features
- Lot Size (Acres): 0.18
- Lot Size (Sq. Ft.): 8,028
- Lot Size Source: Assessor
- Lot Features: Adjacent to Wash, Sprinklers In Rear, Sprinklers In Front, Corner Lot, Grass Front, Grass Back, Auto Timer H2O Front, Auto Timer H2O Back, Irrigation Front, Irrigation Back
- Fencing (Description): Block
Green Features
- Energy Efficient: Multi-Zones
Financial Considerations
- Association Fee: $225
- Assoc Fee Freq.: Monthly
- Tax Amount: $2,831
- Tax Year: 2024
- Terms: Cash, Conventional
Disclosures and Reports
- Ownership: Fee Simple
- Legal Description: LOT 1 BRIARWOOD NORTH MCR 028938
- Property ID: 175-43-012
- Range: 4E
- Section: 23
- Lot Number: 1
Get Pre-Approved Today
Schools
Schools serving 7541 E Becker Ln
School District:Scottsdale Unified District
| Name | Grades | Distance |
|---|---|---|
Sequoya Elementary School 11808 North 64th Street, Scottsdale, AZ 85254 | PK-5 | 1.6 mi |
Cocopah Middle School 6615 East Cholla Street, Scottsdale, AZ 85254 | 6-8 | 1.1 mi |
Chaparral High School 6935 E Gold Dust Ave, Scottsdale, AZ 85253 | 9-12 | 0.8 mi |
Disclaimer:
School attendance boundaries provided by ATTOM Data Solutions and are for reference only. Contact the school directly to verify enrollment eligibility.
Price & Sales History for 7541 E Becker Ln
Date
Details
Price
Change
Source
7/14/2026
Sold
$900,000
-15.09%
MLS
3/30/2026
Price Increased
$1,060,000
23.26%
MLS
9/25/2025
Listed
$860,000
—
MLS
Disclaimer: Historical sales information is derived from public records provided by the county offices. Information is not guaranteed and should be independently verified.
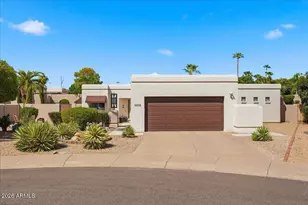
7541 E Becker Lane, Scottsdale, AZ 85260 (MLS# 6924465) is a Single Family property that was sold at $900,000 on July 14, 2026. This property was listed by Buzz Carr from our Phoenix/Paradise Valley Office.Want to learn more about 7541 E Becker Lane? Do you have questions about finding other Single Family real estate for sale in Scottsdale? You can browse all Scottsdale real estate or contact a Coldwell Banker agent to request more information.