This is a carousel with tiles that activate property listing cards. Use the previous and next buttons to navigate.
1/1
$3,100,000
This is a carousel with tiles that activate property listing cards. Use the previous and next buttons to navigate.
1/1
Property Description
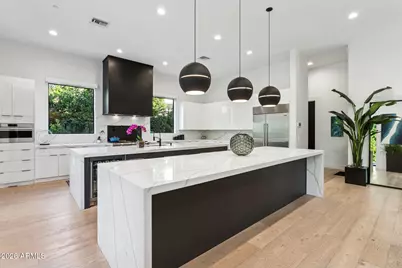
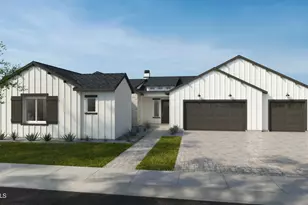
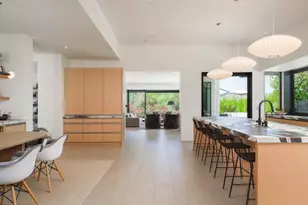
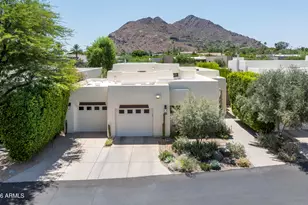
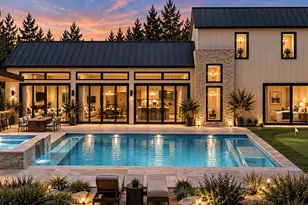
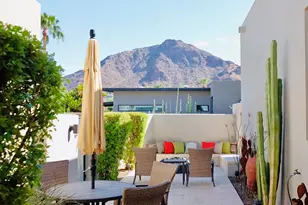
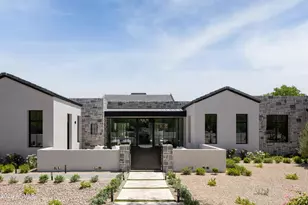
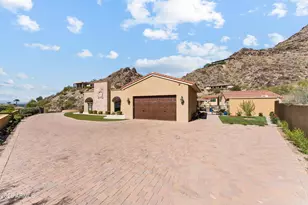
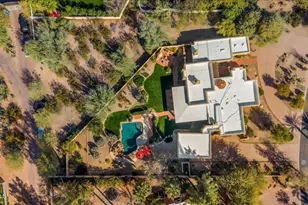
WOW!! Step into refined modern living in this beautifully crafted 2021 home, tucked within the exclusive 7-residence enclave of Siena Estates. From the moment you arrive, the sleek glass garage door and private gated courtyard set a tone of sophistication and privacy. Spanning over 4,000 square feet, this thoughtfully designed home offers four spacious bedrooms--each with its own en suite bathroom--creating comfort and flexibility for both family and guests. The expansive open floor plan is enhanced by soaring 12-foot ceilings and seamless indoor-outdoor flow, ideal for both everyday living and entertaining. At the heart of the home, the chef's kitchen impresses with a premium Wolf range, Sub-Zero refrigerator, oversized walk-in pantry, and a striking double island--perfect for gathering. A dramatic 15-foot Nano door opens fully to the covered patio, extending your living space outdoors with ease. The primary suite is a true retreat, featuring its own 13-foot Nano door that leads directly to the heated pool and spa, offering a private resort-style experience. The custom-designed primary closet even includes an additional washer and dryer for ultimate convenience. Every detail of this home has been carefully curated to deliver comfort, style, and effortless luxury. MUST SEE!
Full Property Details
Full Property Details for 7542 E Sundown Ct
General
- Sold For: $3,100,000
- HOA FEE: $167/month
- HOA FEE FREQ.: Quarterly
- Taxes: $9,992 (2025)
- Status: Closed
- Type: Single Family
- Source: ARMLS_Arizona_MLS_Phoenix_Area
- MLS ID: 6980969
- Added to Site: 165 day(s) ago
Interior
- Interior Features: Walk-in Pantry, Quartz Countertops, Smart Home, Double Vanity, Eat-in Kitchen, No Interior Steps, Kitchen Island, Pantry, Full Bth Master Bdrm, Separate Shwr & Tub
- Fireplace: Yes
- Number of Fireplaces: 1
- Fireplace(s): Gas
- Appliances: Dryer, Washer, Water Softener Owned, Reverse Osmosis, Refrigerator, Built-in Microwave, Dishwasher, Gas Range
- Flooring: Wood
Rooms
Bathrooms
- Total Bathrooms: 5
- Full Bathrooms: 4
- Half Bathrooms: 1
Bedrooms
- Total Bedrooms: 4
Additional Information
- Pool: Yes
- Pool Description: Outdoor, Heated
Exterior
- Exterior Features: Built-in Barbecue
Parking
- Garage: Yes
- Garage Spaces: 3
- Parking Features: Attached Garage, Tandem Garage, Temp Controlled
Location
- County: Maricopa
- Township: 2N
- Subdivision: SIENA ESTATES
- Cross Streets: Scottsdale & Palo Verde
Community
- Association: Yes
- Assoc. Name: Siena estates HOA
- Assoc. Fees Include: Maintenance Grounds
Heating & Cooling
- Central air: Yes
- Air Conditioning: Yes
- Cooling Type: Central Air, Ceiling Fan(s)
- Heating Type: Heat Pump
Utilities
- Water: City Water
Structural Information
- Builder: Adams Craig
- Exterior Const.: Stucco, Wood Frame
- Roof: Foam
- Windows: Dual Pane, ENERGY STAR Qualified Windows
- Sq. Ft. Source: Architect
- Year Built: 2021
Additional Structures
- Other Structures: Gazebo
Lot Features
- Lot Size (Acres): 0.31
- Lot Size (Sq. Ft.): 13,667
- Lot Size Source: Architect
- Frontage: Asphalt
- Lot Features: North/South Exposure, Sprinklers In Rear, Sprinklers In Front, Desert Back, Desert Front, Synthetic Grass Back
- Fencing (Description): Block
Green Features
- Energy Efficient: Solar Panels, Multi-Zones
Financial Considerations
- Association Fee: $500
- Assoc Fee Freq.: Quarterly
- Tax Amount: $9,992
- Tax Year: 2025
- Terms: Cash, Conventional
Disclosures and Reports
- Ownership: Fee Simple
- Legal Description: LOT 2 SIENA ESTATES MCR
- Property ID: 173-04-063
- Range: 4E
- Section: 14
- Lot Number: 2
Listed by Keller Williams Realty Sonoran Living
Sold by Non-MLS Office

Get Pre-Approved Today
Schools
Schools serving 7542 E Sundown Ct
School District:Scottsdale Unified District
| Name | Grades | Distance |
|---|---|---|
Kiva Elementary School 6911 East McDonald Drive, Paradise Valley, AZ 85253 | PK-5 | 0.9 mi |
Cherokee Elementary School 8801 North 56th Street, Paradise Valley, AZ 85253 | PK-5 | 3.8 mi |
Laguna Elementary School, Scottsdale, AZ 10475 East Lakeview Drive, Scottsdale, AZ 85258 | PK-5 | 5.2 mi |
Mohave Middle School 8490 East Jackrabbit Road, Scottsdale, AZ 85250 | 6-8 | 1.2 mi |
Saguaro High School 6250 North 82nd Street, Scottsdale, AZ 85250 | 9-12 | 0.7 mi |
Disclaimer:
School attendance boundaries provided by ATTOM Data Solutions and are for reference only. Contact the school directly to verify enrollment eligibility.
Price & Sales History for 7542 E Sundown Ct
Date
Details
Price
Change
Source
6/02/2026
Sold
$3,100,000
-12.55%
MLS
4/08/2026
Price Reduced
$3,545,000
-4.06%
MLS
2/11/2026
Listed
$3,695,000
—
MLS
Disclaimer: Historical sales information is derived from public records provided by the county offices. Information is not guaranteed and should be independently verified.
7542 E Sundown Court, Scottsdale, AZ 85250 (MLS# 6980969) is a Single Family property that was sold at $3,100,000 on June 02, 2026. Want to learn more about 7542 E Sundown Court? Do you have questions about finding other Single Family real estate for sale in Scottsdale? You can browse all Scottsdale real estate or contact a Coldwell Banker agent to request more information.