This is a carousel with tiles that activate property listing cards. Use the previous and next buttons to navigate.
1/26
$875,000 Just Listed
This is a carousel with tiles that activate property listing cards. Use the previous and next buttons to navigate.
1/26
Property Description
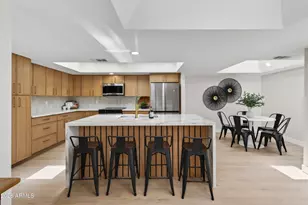
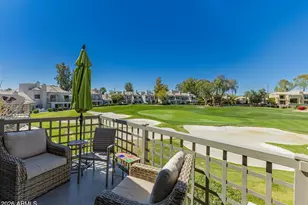
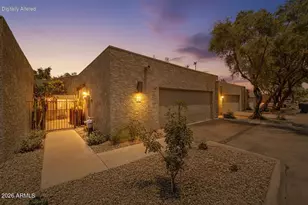
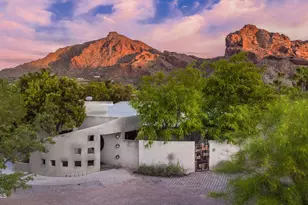
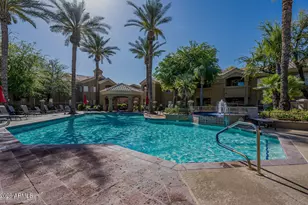
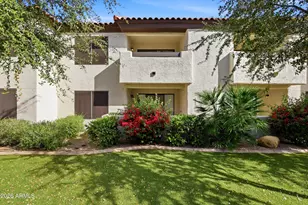
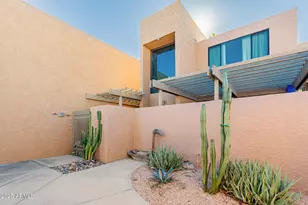
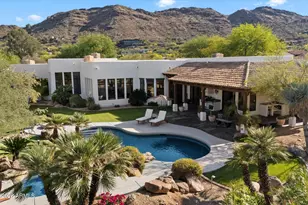
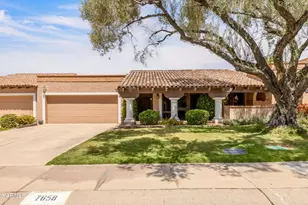

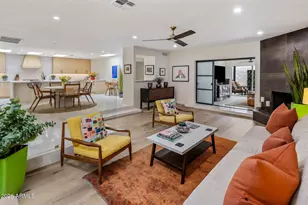
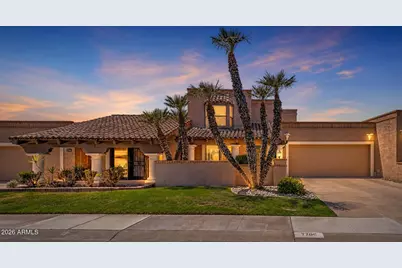
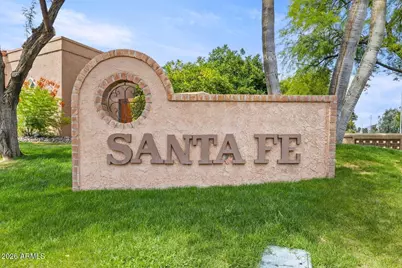
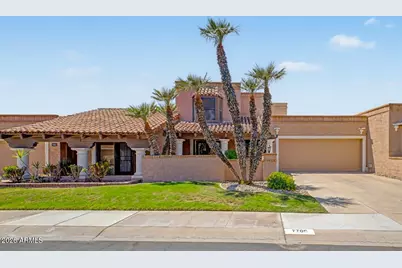
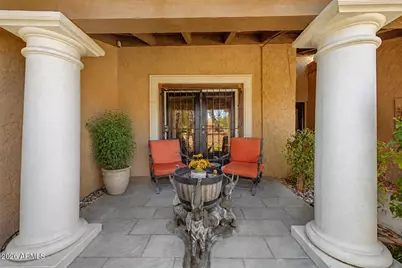
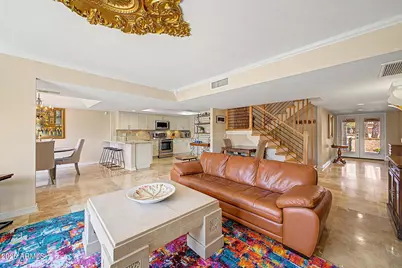
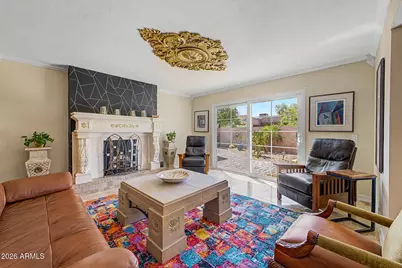
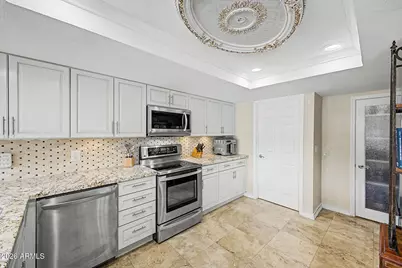
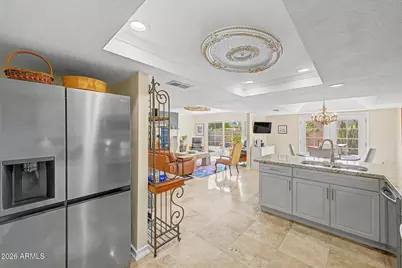
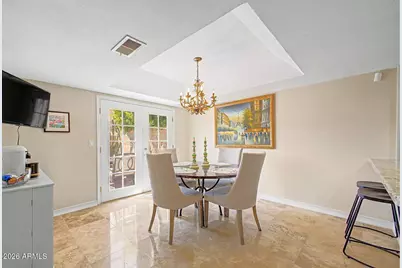
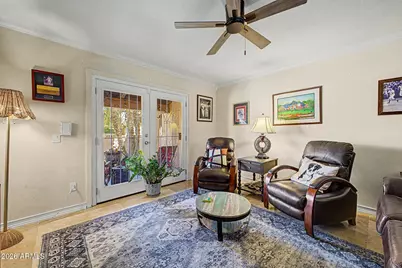
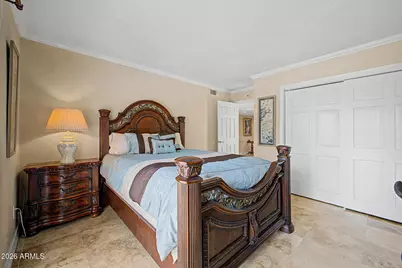
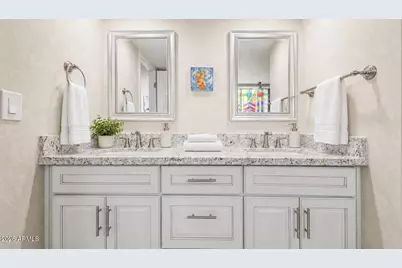
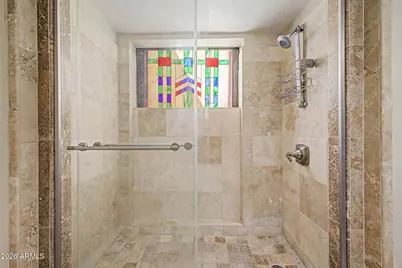
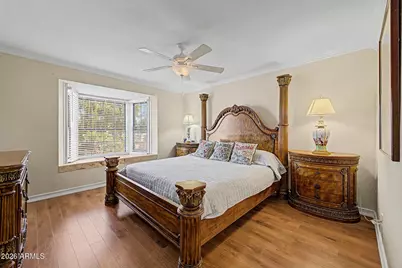
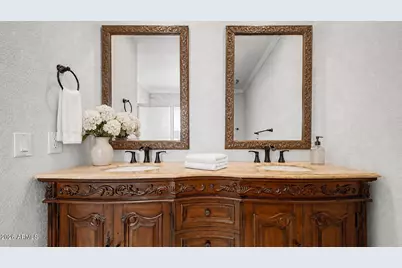
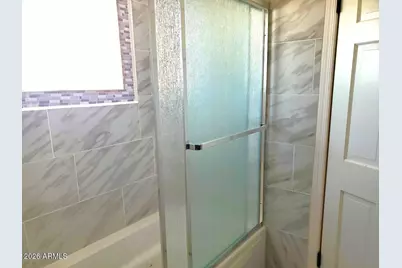
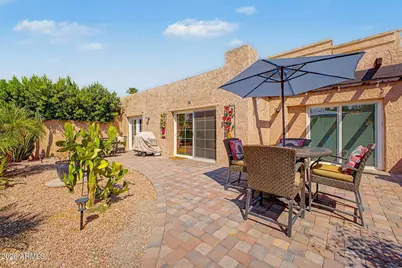
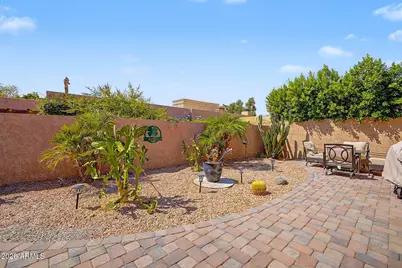
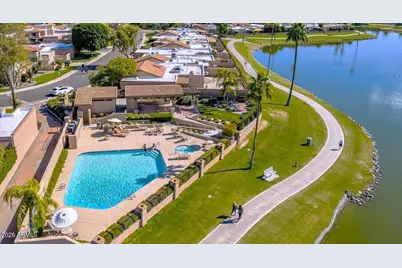
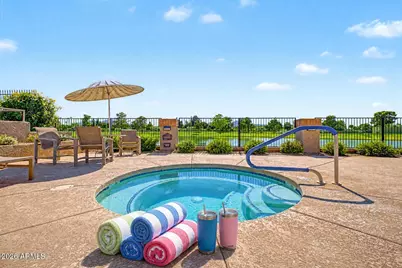
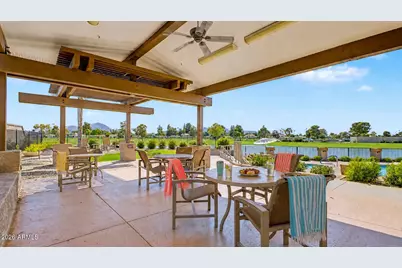
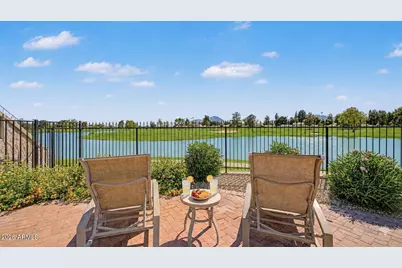
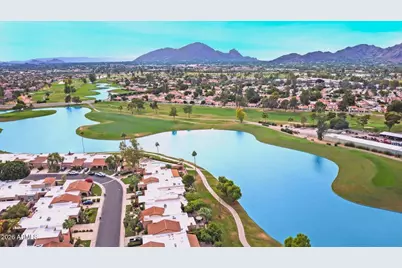
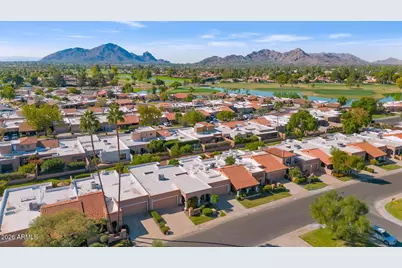
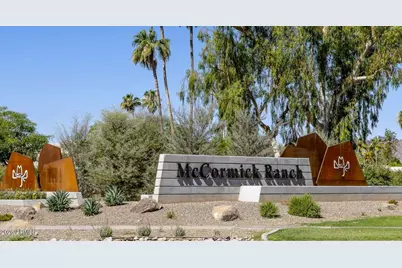
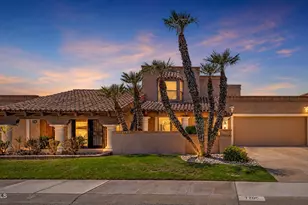
A rare find in one of Scottsdale's most coveted enclaves. Tucked within McCormick Ranch's iconic Santa Fe community - celebrated for its striking Southwestern architecture - this 2,046 sq. ft. town home is a rarely available gem, thoughtfully updated and ready to impress. 2 bedrooms PLUS a versatile Den easily flexes into a 3rd bedroom. Some of the many updates include the kitchen and baths, a custom stairwell, open-concept living (no sunken living room), patio slider, garage door & opener, newer AC, and stainless appliances. Residents enjoy the resort-style, lock-and-leave lifestyle with beautifully maintained grounds, multiple pools, & private access to miles of scenic greenbelt walking and biking trails that connect to some of Scottsdale's best dining, shopping, golf and entertainment. All set along the storied McCormick Ranch Golf Course beneath a canopy of mature trees. Homes here are tightly held for a reason--but there's one feature that residents quietly treasure and newcomers rarely discover until they experience it for themselves. Come see why this special community has earned such a loyal following and why this is an opportunity you won't want to miss.
Full Property Details
Full Property Details for 7706 N Via De Fonda Dr
General
- Price: $875,000
- HOA FEE: $347/month
- Taxes: $2,762 (2025)
- Status: Active
- Type: Townhouse
- Source: ARMLS_Arizona_MLS_Phoenix_Area
- MLS ID: 7055200
- Updated: 7/20/2026
- Added to Site: 1 day(s) ago
Interior
- Interior Features: Walk-in Pantry, Granite Counters, Double Vanity, Upstairs, Eat-in Kitchen, Breakfast Bar, Kitchen Island, 3/4 Bath Master Bdrm, Tub with Jets
- Fireplace: Yes
- Number of Fireplaces: 1
- Fireplace(s): Family Room
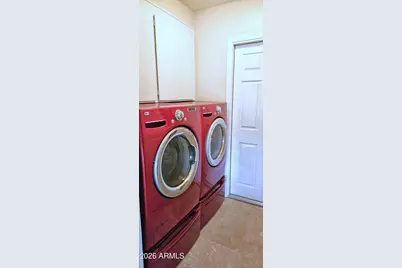
- Appliances: Dryer, Washer, Refrigerator, Built-in Microwave, Dishwasher, Disposal, Electric Range
- Flooring: Stone, Wood
Rooms
Bathrooms
- Total Bathrooms: 2
- Full Bathrooms: 2
Bedrooms
- Total Bedrooms: 2
Exterior
- Exterior Features: Misting System, Private Yard
Parking
- Garage: Yes
- Garage Spaces: 2
- Parking Features: Attached Garage, Garage Door Opener, Direct Access
Location
- County: Maricopa
- Township: 2N
- Subdivision: SANTA FE SUBDIVISION UNIT 2
- Cross Streets: Hayden and McCormick Pkwy
Community
- Association: Yes
- Assoc. Name: Santa Fe Unit 2
- Assoc. Fees Include: Insurance, Maintenance Grounds, Front Yard Maint, Trash, Maintenance Exterior
Heating & Cooling
- Central air: Yes
- Air Conditioning: Yes
- Cooling Type: Central Air, Ceiling Fan(s), Mini Split
- Heating Type: Electric
Utilities
- Water: City Water
Structural Information
- Builder: Ballard
- Exterior Const.: Stucco, Painted, Block
- Roof: Tile, Foam
- Sq. Ft. Source: Appraiser
- Year Built: 1979
Lot Features
- Property View: Mountain(s)
- Mountain views: Yes
- Lot Size (Acres): 0.09
- Lot Size (Sq. Ft.): 4,089
- Lot Size Source: Assessor
- Lot Features: Sprinklers In Rear, Sprinklers In Front, Desert Back, Grass Front, Auto Timer H2O Front, Auto Timer H2O Back
Financial Considerations
- Association Fee: $347
- Assoc Fee Freq.: Monthly
- Other Assoc Fees: $265
- Tax Amount: $2,762
- Tax Year: 2025
- Terms: Cash, Conventional, FHA, VA Loan
Disclosures and Reports
- Ownership: Fee Simple
- Legal Description: LOT 154 SANTA FE SUBDIVISION UNIT 2 MCR 019507
- Property ID: 174-06-287
- Range: 4E
- Section: 1
- Lot Number: 154
Listed by Citiea
Get Pre-Approved Today
Schools
Schools serving 7706 N Via De Fonda Dr
School District:Scottsdale Unified District
| Name | Grades | Distance |
|---|---|---|
Kiva Elementary School 6911 East McDonald Drive, Paradise Valley, AZ 85253 | PK-5 | 2.4 mi |
Cherokee Elementary School 8801 North 56th Street, Paradise Valley, AZ 85253 | PK-5 | 3.4 mi |
Laguna Elementary School, Scottsdale, AZ 10475 East Lakeview Drive, Scottsdale, AZ 85258 | PK-5 | 3.4 mi |
Mohave Middle School 8490 East Jackrabbit Road, Scottsdale, AZ 85250 | 6-8 | 2.2 mi |
Saguaro High School 6250 North 82nd Street, Scottsdale, AZ 85250 | 9-12 | 1.5 mi |
Disclaimer:
School attendance boundaries provided by ATTOM Data Solutions and are for reference only. Contact the school directly to verify enrollment eligibility.
Price & Sales History for 7706 N Via De Fonda Dr
Date
Details
Price
Change
Source
7/20/2026
Listed
$875,000
264.58%
MLS
6/26/2000
Sold
$240,000
—
Public Record
Disclaimer: Historical sales information is derived from public records provided by the county offices. Information is not guaranteed and should be independently verified.
Tax History
Tax History for 7706 N Via De Fonda Dr
Year
Property Taxes
Change
Tax Assessment
Change
2025
$2,762
—
$38,945
-38%
2025
$2,762
6%
$62,730
4%
2023
$2,614
5%
$60,410
24%
2022
$2,482
—
$48,810
29%
2022
$2,482
-6%
$37,750
4%
2021
$2,637
1%
$36,420
4%
2020
$2,614
4%
$35,000
5%
2019
$2,525
3%
$33,400
5%
2018
$2,445
4%
$31,680
3%
2017
$2,341
2%
$30,630
4%
2016
$2,297
6%
$29,450
-2%
2015
$2,174
—
$30,010
21%
2014
$2,168
7%
$24,870
20%
2013
$2,032
—
$20,700
—
Disclaimer: Historical tax information is derived from public records provided by the county offices. Information is not guaranteed and should be independently verified.
Estimate the Cost
Estimate the Cost for 7706 N Via De Fonda Dr
7706 N Via De Fonda Drive, Scottsdale, AZ 85258 (MLS# 7055200) is a Townhouse property with 2 bedrooms and 2 full bathrooms. 7706 N Via De Fonda Drive is currently listed for $875,000 and was received on July 20, 2026. Want to learn more about 7706 N Via De Fonda Drive? Do you have questions about finding other Townhouse real estate for sale in Scottsdale? You can browse all Scottsdale real estate or contact a Coldwell Banker agent to request more information.