This is a carousel with tiles that activate property listing cards. Use the previous and next buttons to navigate.
1/39
$1,250,000
This is a carousel with tiles that activate property listing cards. Use the previous and next buttons to navigate.
1/39
Property Description
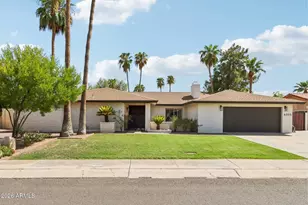
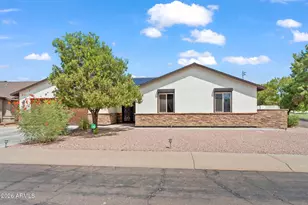
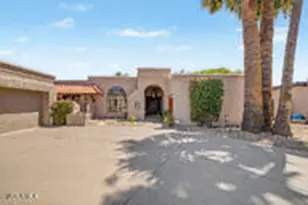
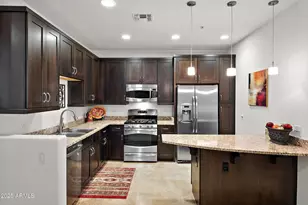
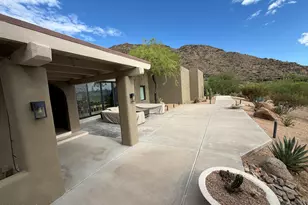
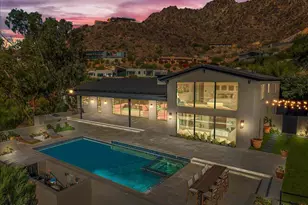
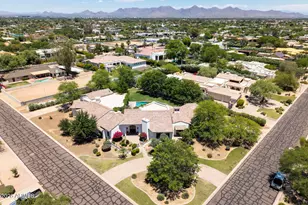
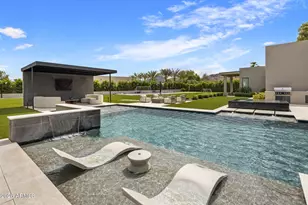
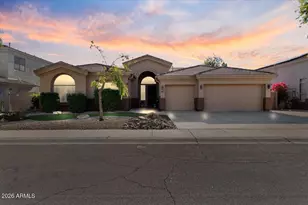
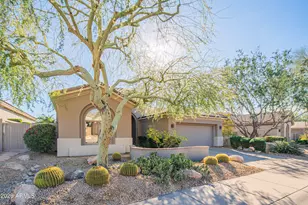
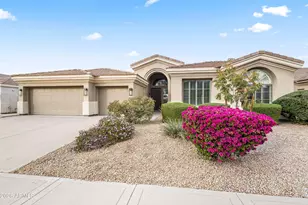
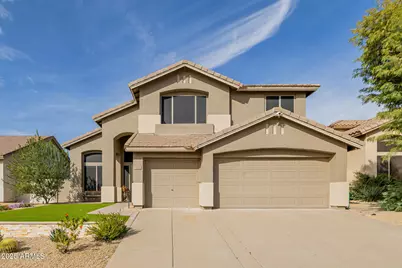
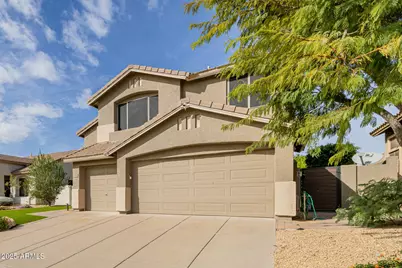
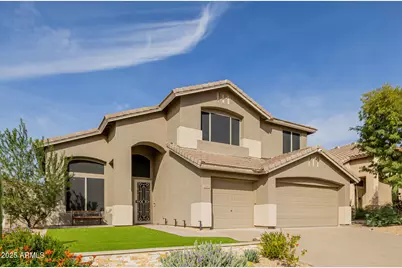
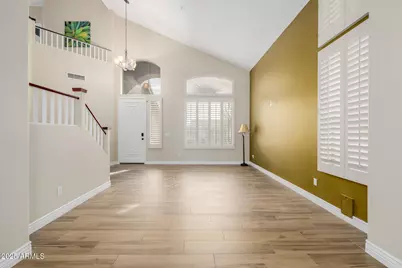
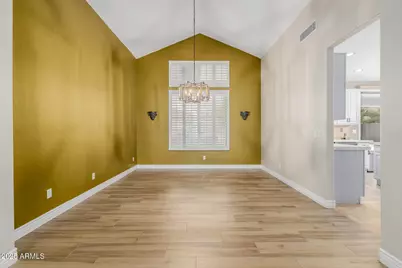



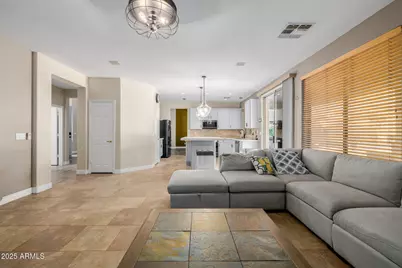
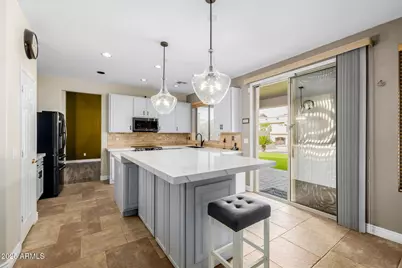
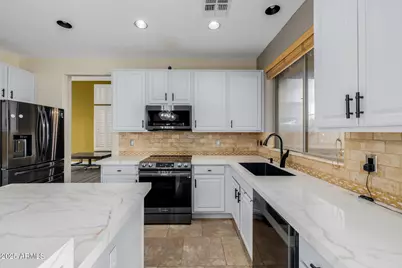
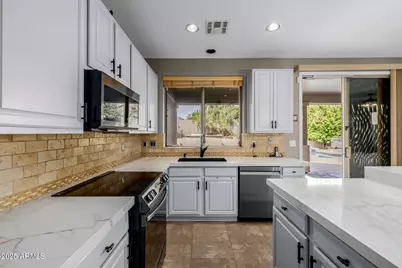
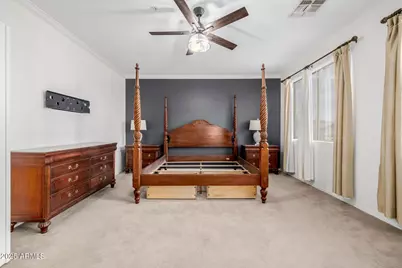

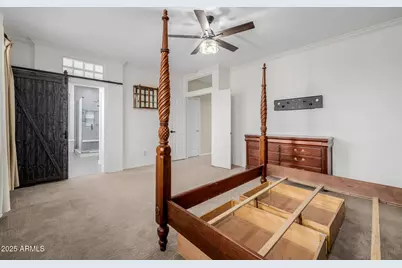
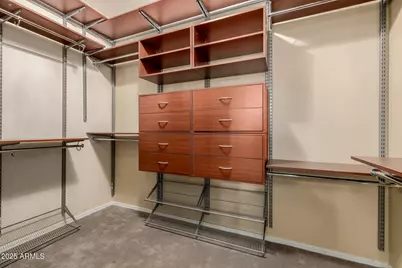
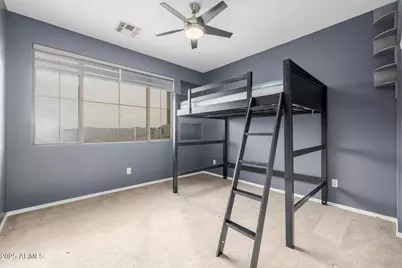
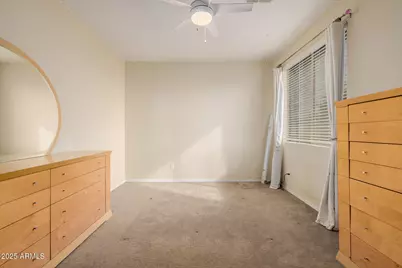
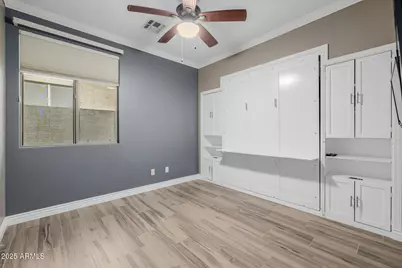
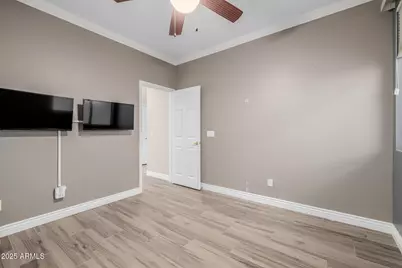
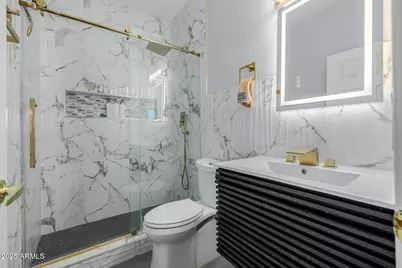
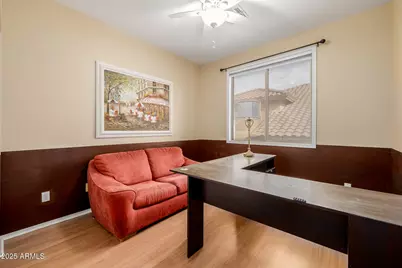


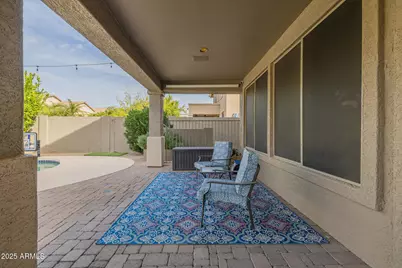
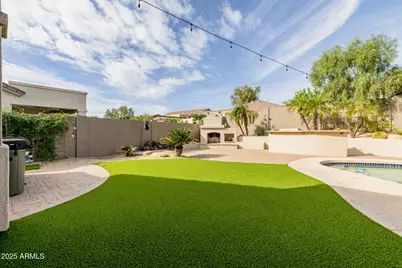
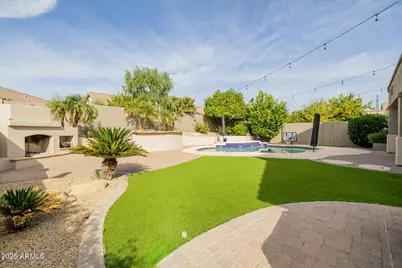
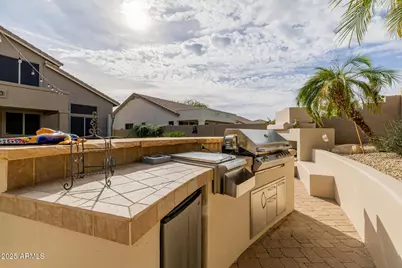
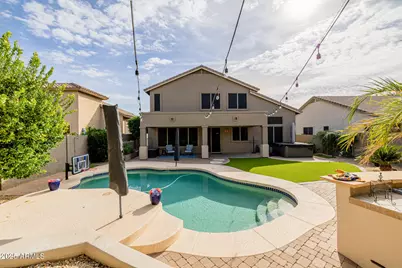
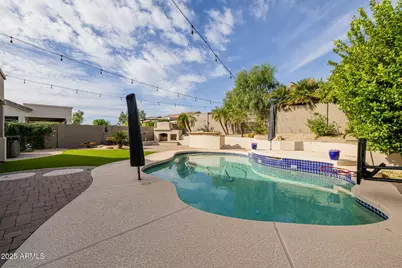

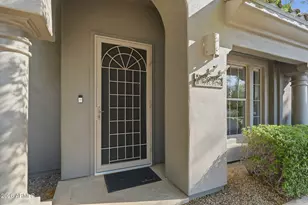
This home has a North/South exposure home and is a TRUE 5 bedroom &loft or 4 bed+Den+Loft. One room is on the first level with a Murphy bed installed.Interior has an interior design feel&boosts of upgraded wood like floors& carpet in all the right areas.Plantation stutters on first level. An eat in updated kitchen which opens to family room. New dark sunscreens on windows, to keep home cooler. Backyard includes an inviting pool, & an above ground hot tub, along w/lush mature landscaping & faux grass. Grapefruit and lemon trees. All year round lights on house installed for every holiday. Community has excellent schools, restaurants, minutes from the 101. Come see this beautiful home, and make it yours.
Full Property Details
Full Property Details for 7740 E Phantom Way
General
- Price: $1,250,000
- HOA FEE: $90/month
- HOA FEE FREQ.: Quarterly
- Taxes: $4,352 (2025)
- Status: Active
- Type: Single Family
- Source: ARMLS_Arizona_MLS_Phoenix_Area
- MLS ID: 6892080
- Updated: 9/6/2026
- Added to Site: 402 day(s) ago
Interior
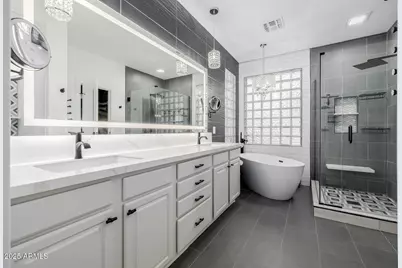
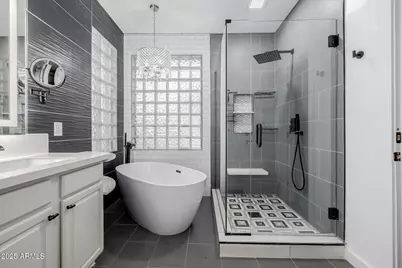
- Interior Features: Walk-in Pantry, High Speed Internet, Double Vanity, Other, Upstairs, Eat-in Kitchen, Breakfast Bar, 9+ Flat Ceilings, Vaulted Ceiling(s), Kitchen Island, Pantry, Full Bth Master Bdrm, Separate Shwr & Tub
- Fireplace: Yes
- Number of Fireplaces: 1
- Fireplace(s): Exterior Fireplace, Family Room, Gas
- Appliances: Dryer, Washer, Water Softener Owned, Refrigerator, Built-in Microwave, Dishwasher, Disposal, Built-In Electric Oven
- Flooring: Carpet, Stone, Wood
Rooms
Bathrooms
- Total Bathrooms: 3
- Full Bathrooms: 3
Bedrooms
- Total Bedrooms: 4
Additional Information
- Pool: Yes
- Pool Description: Fenced
- Security/Safety: Fire Sprinkler System, Security Guard
Exterior
- Exterior Features: Private Yard, Built-in Barbecue
Parking
- Garage: Yes
- Garage Spaces: 3
- Parking Features: Garage Door Opener
Location
- County: Maricopa
- Township: 4N
- Subdivision: GRAYHAWK VILLAGE 1 PARCEL 1G1I PHASE 2
- Cross Streets: Scottsdale Rd & Thompson Peak Directions: E ON Tho
Community
- Association: Yes
- Assoc. Name: Grayhawk Association
- Assoc. Fees Include: Maintenance Grounds, Street Maint, Trash
Heating & Cooling
- Central air: Yes
- Air Conditioning: Yes
- Cooling Type: Central Air, Ceiling Fan(s), Programmable Thermostat
- Heating Type: Natural Gas
Utilities
- Water: City Water
Structural Information
- Architectural Style: Contemporary,
- Builder: Del Webb
- Exterior Const.: Stucco, Wood Frame
- Roof: Tile
- Sq. Ft. Source: Assessor
- Year Built: 1997
Lot Features
- Lot Size (Acres): 0.17
- Lot Size (Sq. Ft.): 7,500
- Lot Size Source: Assessor
- Lot Features: Gravel/Stone Front, Gravel/Stone Back, Synthetic Grass Frnt, Synthetic Grass Back, Auto Timer H2O Front, Auto Timer H2O Back, Irrigation Front, Irrigation Back
Green Features
- Water Conservation: Tankless Ht Wtr Heat
Financial Considerations
- Association Fee: $269
- Assoc Fee Freq.: Quarterly
- Tax Amount: $4,352
- Tax Year: 2025
- Terms: Cash, Conventional
Disclosures and Reports
- Ownership: Fee Simple
- Legal Description: LOT 109 GRAYHAWK VILLAGE 1 PARCEL 1G1I PHASE 2 MCR 042523
- Property ID: 212-36-172
- Range: 4E
- Section: 23
- Lot Number: 109
Listed by Real Broker
Get Pre-Approved Today
Schools
Schools serving 7740 E Phantom Way
School District:Paradise Valley Unified District
| Name | Grades | Distance |
|---|---|---|
Grayhawk Elementary School 7525 East Grayhawk Drive, Scottsdale, AZ 85255 | PK-6 | 0.2 mi |
Explorer Middle School 22401 North 40th Street, Phoenix, AZ 85050 | 7-8 | 4.3 mi |
Pinnacle High School 3535 East Mayo Boulevard, Phoenix, AZ 85050 | 9-12 | 5.5 mi |
Disclaimer:
School attendance boundaries provided by ATTOM Data Solutions and are for reference only. Contact the school directly to verify enrollment eligibility.
Price & Sales History for 7740 E Phantom Way
Date
Details
Price
Change
Source
7/12/2026
Price Reduced
$1,250,000
-5.66%
MLS
6/24/2026
Price Reduced
$1,325,000
-1.85%
MLS
5/14/2026
Price Reduced
$1,350,000
-5.26%
MLS
4/26/2026
Price Reduced
$1,425,000
-4.68%
MLS
4/13/2026
Price Reduced
$1,495,000
-0.27%
MLS
8/04/2025
Listed
$1,499,000
180.19%
MLS
2/07/2020
Sold
$535,000
—
Public Record
Disclaimer: Historical sales information is derived from public records provided by the county offices. Information is not guaranteed and should be independently verified.
Tax History
Tax History for 7740 E Phantom Way
Year
Property Taxes
Change
Tax Assessment
Change
2025
$4,352
—
$54,526
-35%
2025
$4,352
4%
$83,520
-1%
2023
$4,172
2%
$84,450
23%
2022
$4,105
—
$68,720
36%
2022
$4,105
-2%
$50,500
10%
2021
$4,189
3%
$45,920
5%
2020
$4,055
-1%
$43,610
7%
2019
$4,092
3%
$40,710
—
2018
$3,963
5%
$40,550
1%
2017
$3,763
1%
$40,150
3%
2016
$3,716
6%
$39,120
4%
2015
$3,490
8%
$37,620
18%
2014
$3,237
2%
$31,880
6%
2013
$3,183
—
$29,980
—
Disclaimer: Historical tax information is derived from public records provided by the county offices. Information is not guaranteed and should be independently verified.
Estimate the Cost
Estimate the Cost for 7740 E Phantom Way
Home Warranty : Included
7740 E Phantom Way, Scottsdale, AZ 85255 (MLS# 6892080) is a Single Family property with 4 bedrooms and 3 full bathrooms. 7740 E Phantom Way is currently listed for $1,250,000 and was received on August 04, 2025. Want to learn more about 7740 E Phantom Way? Do you have questions about finding other Single Family real estate for sale in Scottsdale? You can browse all Scottsdale real estate or contact a Coldwell Banker agent to request more information.