This is a carousel with tiles that activate property listing cards. Use the previous and next buttons to navigate.
1/38
$1,275,000 Just Listed
This is a carousel with tiles that activate property listing cards. Use the previous and next buttons to navigate.
1/38
Property Description
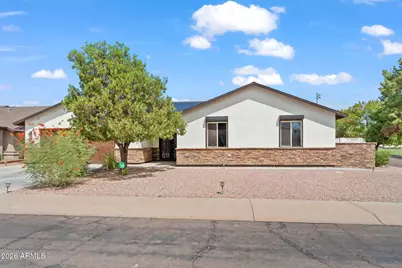
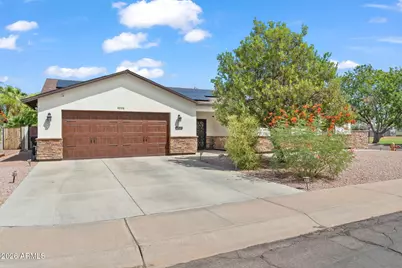
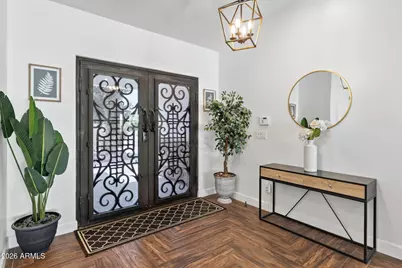
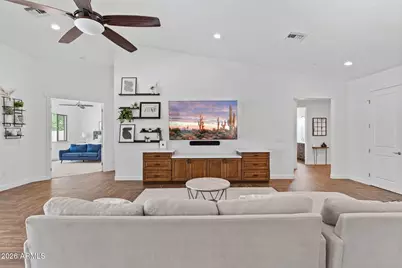
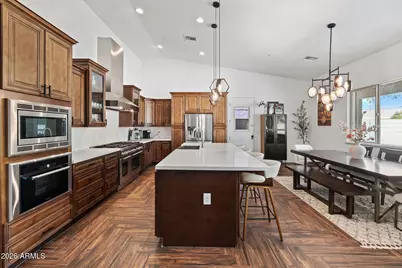
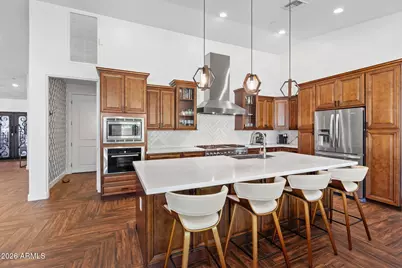
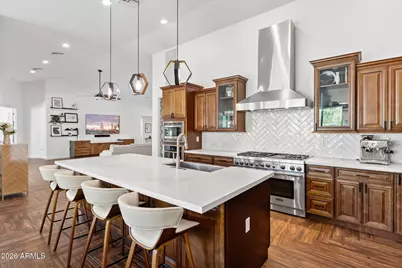
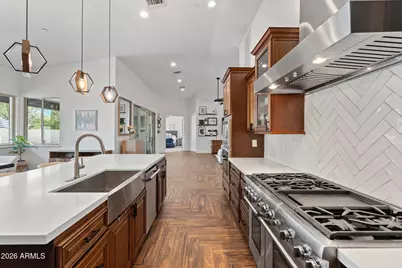
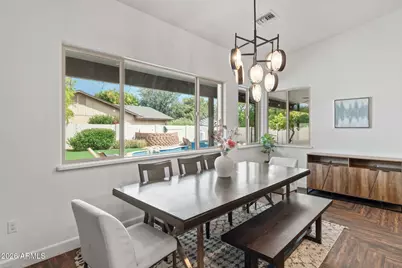
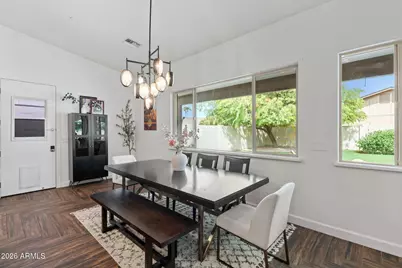
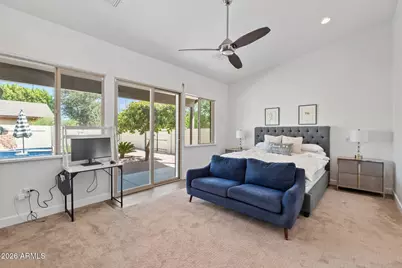
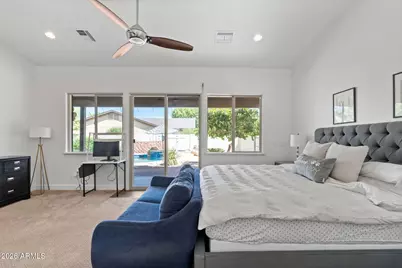
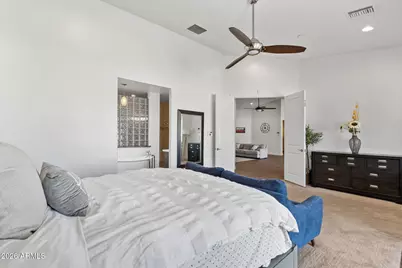
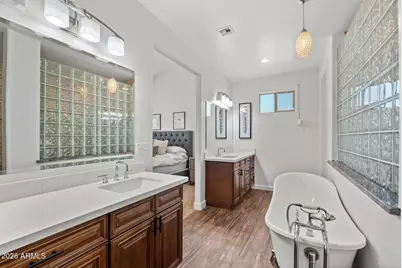
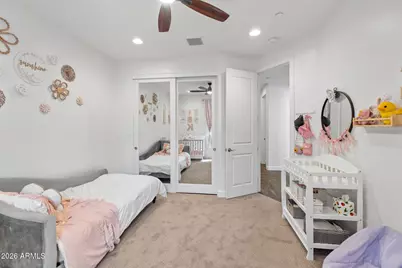
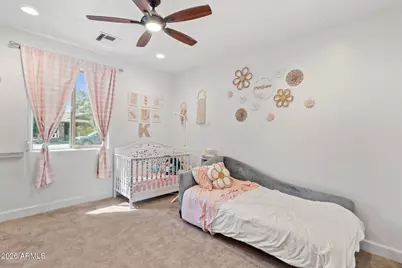
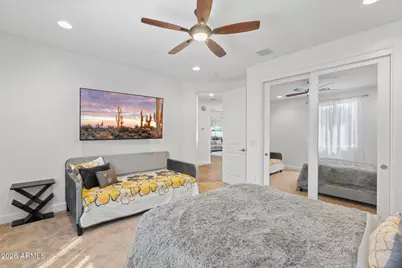
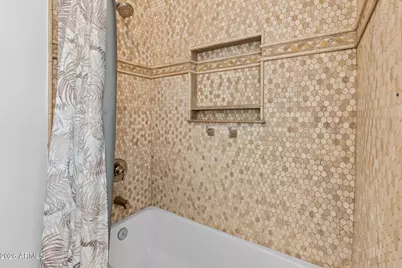
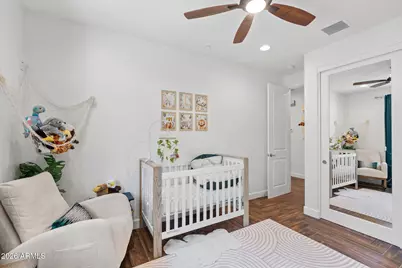
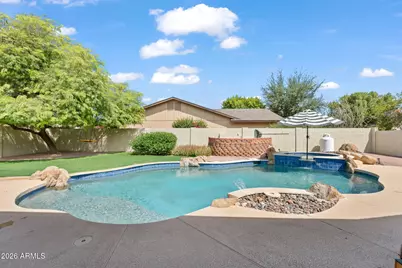
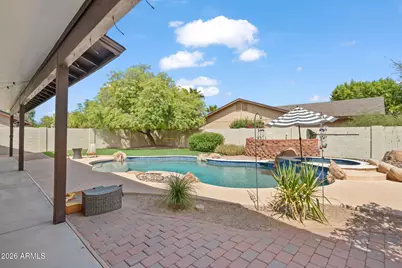
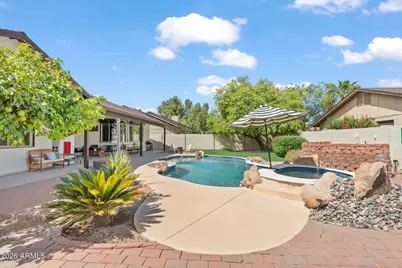
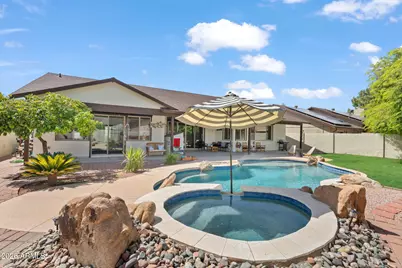
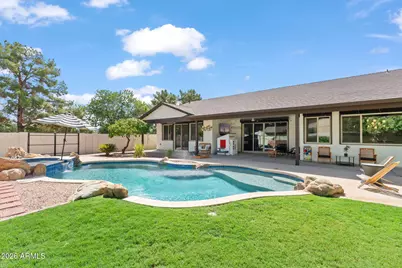
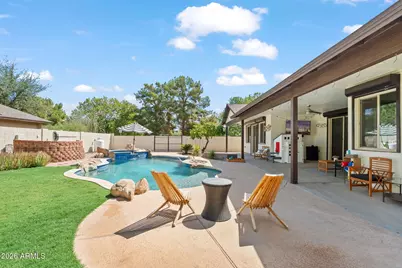
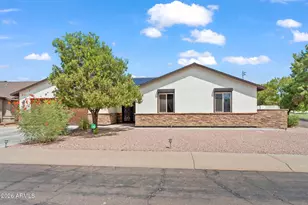
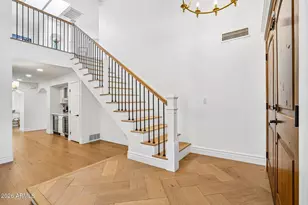
Beautifully appointed single-level home in the heart of Scottsdale's coveted 85260, ideally situated on a cul-de-sac with no HOA. Built in 2017, this 4-bedroom, 2.5-bath home offers a thoughtfully designed split floor plan with no interior steps, soaring vaulted ceilings, and an open-concept layout that seamlessly connects the kitchen, dining, and living spaces. The spacious great room is filled with natural light and features rich woodlook tile, recessed lighting and expansive sliding glass doors overlooking the backyard and pool. The beautifully updated kitchen is designed for both everyday living and entertaining, featuring custom wood cabinetry, quartz countertops, a large center island with breakfast seating, stainless steel appliances, gas cooking, pantry storage, and a stylish herringbone backsplash. The adjacent dining area provides plenty of room for gatherings and enjoys direct views of the backyard.The spacious primary suite offers private backyard access and a well-appointed ensuite with dual vanities, a walk-in shower, separate soaking tub, and generous walk-in closet. Additional bedrooms are generously sized and positioned within the split floor plan for added privacy. Step outside to a private backyard designed for Arizona living, complete with a covered patio, sparkling pool with Baja shelf, heated spa, grass play area, mature landscaping, and space for outdoor entertaining. The oversized two-car garage offers direct access and three EV charging outlets, while the owned solar system adds an energy-efficient advantage. Additional features include dual-pane windows, energy-efficient construction, water purification system, and a whole-home security system. Located just minutes from the Loop 101, Scottsdale's renowned shopping and dining, golf, parks, and highly regarded Scottsdale Unified schools, with Thunderbird Park directly across the street. A rare combination of newer construction, thoughtful updates, resort-style outdoor living, energy-efficient features, and an exceptional Scottsdale location.
Full Property Details
Full Property Details for 9098 E Ludlow Dr
General
- Price: $1,275,000
- Taxes: $2,911 (2025)
- Status: Active
- Type: Single Family
- Source: ARMLS_Arizona_MLS_Phoenix_Area
- MLS ID: 7077992
- Updated: 9/9/2026
- Added to Site: Today
Interior
- Interior Features: Quartz Countertops, High Speed Internet, Double Vanity, Eat-in Kitchen, Breakfast Bar, 9+ Flat Ceilings, No Interior Steps, Roller Shields, Vaulted Ceiling(s), Kitchen Island, Full Bth Master Bdrm, Separate Shwr & Tub
- Appliances: Dryer, Washer, Water Softener Owned, Refrigerator, Built-in Microwave, Dishwasher, Disposal, Gas Range, Gas Cooktop, Water Purifier
- Flooring: Carpet, Tile
Rooms
Bathrooms
- Total Bathrooms: 3
- Full Bathrooms: 2
- Half Bathrooms: 1
Bedrooms
- Total Bedrooms: 4
Other Rooms
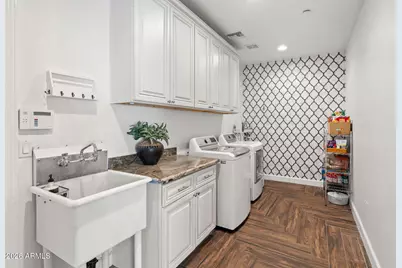
- Laundry: Inside
Additional Information
- Pool: Yes
- Pool Description: Variable Speed Pump, Outdoor
- Security/Safety: Fire Sprinkler System, Security System Leased
Exterior
- Exterior Features: Misting System
Parking
- Garage: Yes
- Garage Spaces: 2
- Parking Features: Attached Garage, Garage Door Opener, Direct Access, Electric Vehicle Charging Station(s)
Location
- County: Maricopa
- Township: 3N
- Subdivision: SCOTTSDALE VISTA NORTH
- Cross Streets: 91st & Thurnderbird
Community
- Assoc. Fees Include: No Fees
Heating & Cooling
- Central air: Yes
- Air Conditioning: Yes
- Cooling Type: Central Air, Ceiling Fan(s), Programmable Thermostat
- Heating Type: Electric
Utilities
- Water: City Water
- Utility Description: Phone Available, Propane
Structural Information
- Architectural Style: Ranch,
- Builder: Custom
- Exterior Const.: Stucco, Wood Frame, Painted, Stone
- Roof: Composition
- Windows: Dual Pane, ENERGY STAR Qualified Windows
- Sq. Ft. Source: Assessor
- Year Built: 2017
Lot Features
- Lot Size (Acres): 0.23
- Lot Size (Sq. Ft.): 9,930
- Lot Size Source: Assessor
- Frontage: Asphalt
- Lot Features: North/South Exposure, Sprinklers In Rear, Sprinklers In Front, Desert Front, Grass Back, Auto Timer H2O Front, Auto Timer H2O Back
Green Features
- Energy Efficient: Solar Panels
Financial Considerations
- Tax Amount: $2,911
- Tax Year: 2025
- Terms: Cash, Conventional, 1031 Exchange, VA Loan
Disclosures and Reports
- Ownership: Fee Simple
- Legal Description: LOT 740 SCOTTSDALE VISTA NORTH MCR 025922
- Property ID: 217-15-169
- Range: 5E
- Section: 7
- Lot Number: 740
Listed by eXp Realty
Get Pre-Approved Today
Schools
Schools serving 9098 E Ludlow Dr
School District:Scottsdale Unified District
| Name | Grades | Distance |
|---|---|---|
Redfield Elementary School 9181 East Redfield Road, Scottsdale, AZ 85260 | PK-5 | 0.2 mi |
Cheyenne Traditional Elementary School 13636 North 100th Street, Scottsdale, AZ 85260 | PK-8 | 1.1 mi |
Laguna Elementary School, Scottsdale, AZ 10475 East Lakeview Drive, Scottsdale, AZ 85258 | PK-5 | 2.8 mi |
Desert Canyon Middle School 10203 East McDowell Mountain Ranch Road, Scottsdale, AZ 85255 | 6-8 | 1.7 mi |
Desert Mountain High School 12575 East V?a Linda, Scottsdale, AZ 85259 | 9-12 | 4.7 mi |
Cherokee Elementary School 8801 North 56th Street, Paradise Valley, AZ 85253 | PK-5 | 5.4 mi |
Disclaimer:
School attendance boundaries provided by ATTOM Data Solutions and are for reference only. Contact the school directly to verify enrollment eligibility.
Price & Sales History for 9098 E Ludlow Dr
Date
Details
Price
Change
Source
9/09/2026
Listed
$1,275,000
1.59%
MLS
3/04/2022
Sold
$1,255,000
—
Public Record
Disclaimer: Historical sales information is derived from public records provided by the county offices. Information is not guaranteed and should be independently verified.
Tax History
Tax History for 9098 E Ludlow Dr
Year
Property Taxes
Change
Tax Assessment
Change
2025
$2,911
—
$48,494
-52%
2025
$2,911
7%
$101,080
1%
2023
$2,730
5%
$100,470
23%
2022
$2,603
—
$81,610
28%
2022
$2,603
-21%
$63,680
6%
2021
$3,297
1%
$60,270
10%
2020
$3,269
3%
$54,880
9%
2019
$3,160
154%
$50,260
122%
2018
$1,246
-40%
$22,635
-29%
2017
$2,086
2%
$31,820
6%
2016
$2,046
5%
$30,020
6%
2015
$1,954
4%
$28,210
20%
2014
$1,886
-5%
$23,600
1%
2013
$1,979
—
$23,360
—
Disclaimer: Historical tax information is derived from public records provided by the county offices. Information is not guaranteed and should be independently verified.
Estimate the Cost
Estimate the Cost for 9098 E Ludlow Dr
9098 E Ludlow Drive, Scottsdale, AZ 85260 (MLS# 7077992) is a Single Family property with 4 bedrooms and 2 full bathrooms. 9098 E Ludlow Drive is currently listed for $1,275,000 and was received on September 09, 2026. Want to learn more about 9098 E Ludlow Drive? Do you have questions about finding other Single Family real estate for sale in Scottsdale? You can browse all Scottsdale real estate or contact a Coldwell Banker agent to request more information.