This is a carousel with tiles that activate property listing cards. Use the previous and next buttons to navigate.
1/54
$1,297,000 Just Listed
This is a carousel with tiles that activate property listing cards. Use the previous and next buttons to navigate.
1/54
Property Description
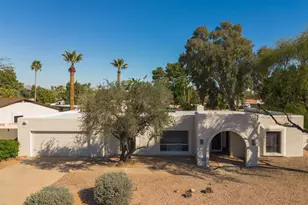
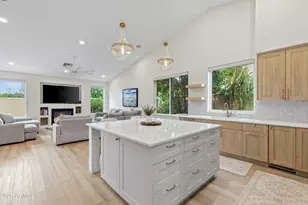
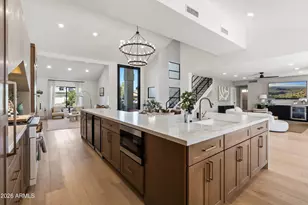
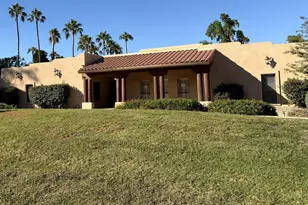
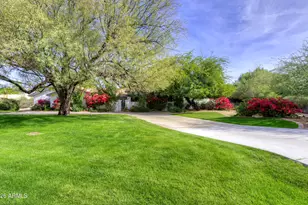
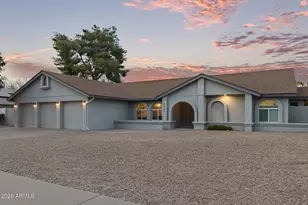
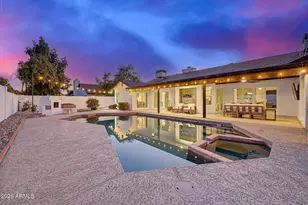
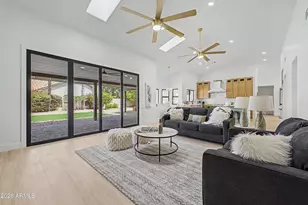
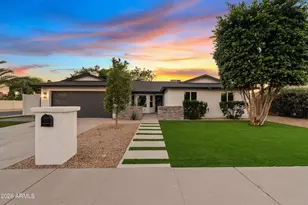
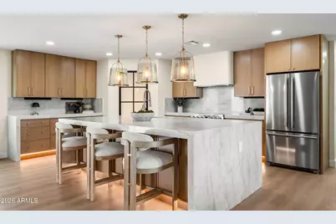
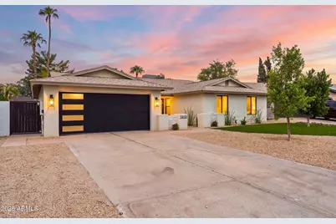
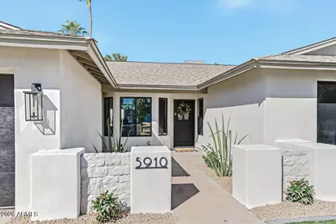
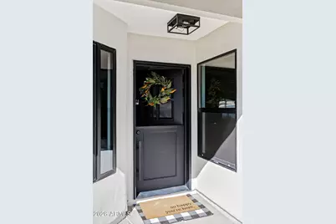
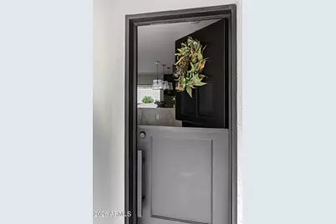
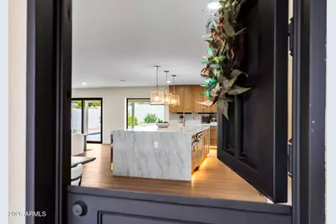
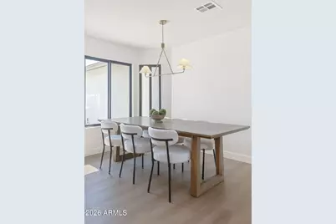
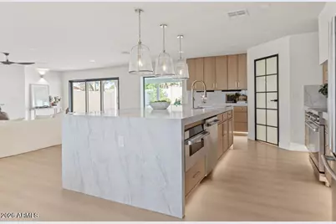
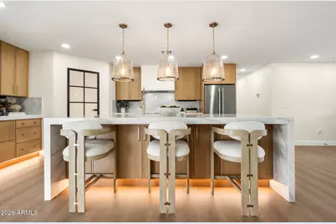
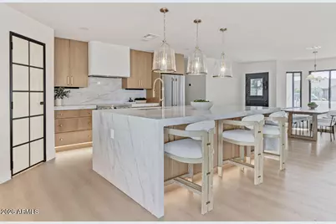
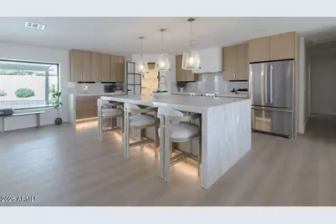
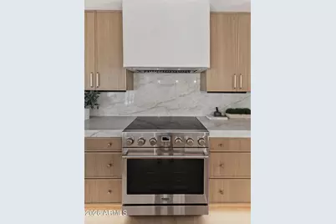
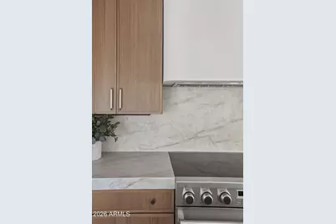
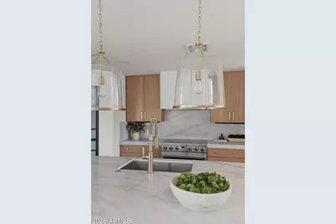
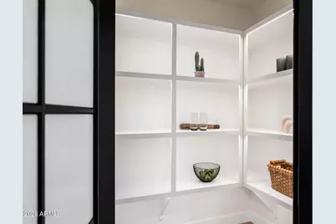
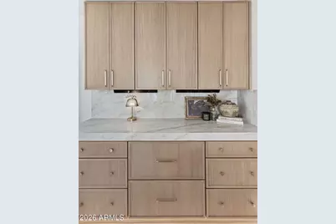
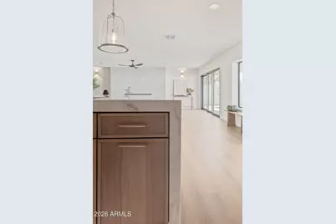
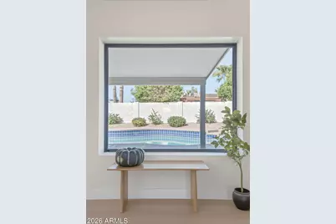
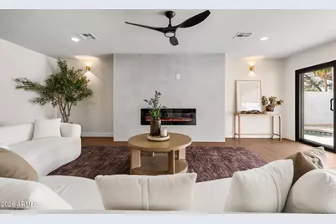
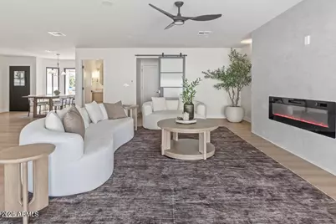
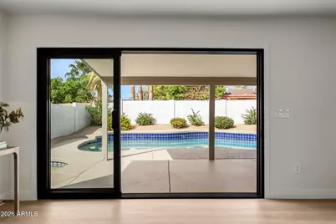
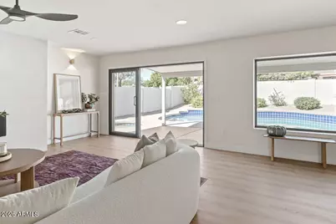
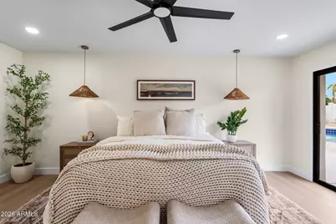
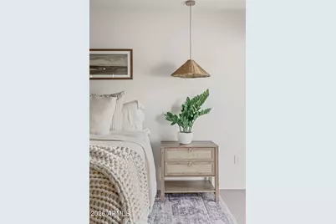
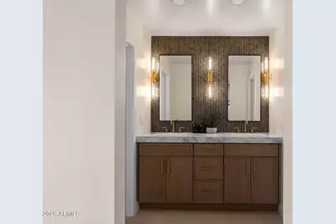
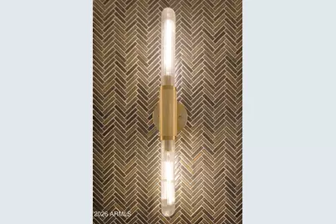
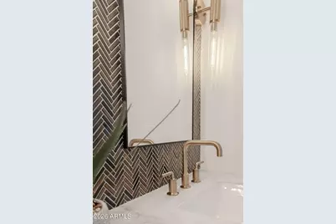
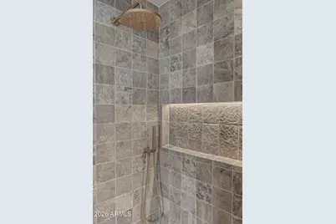
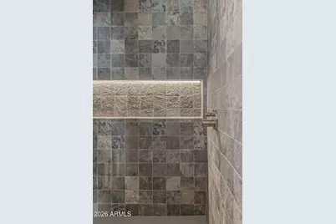
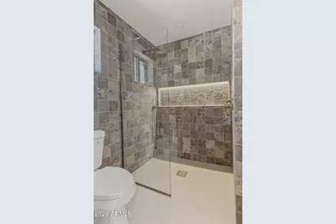
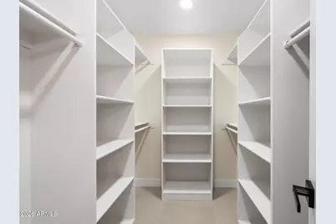
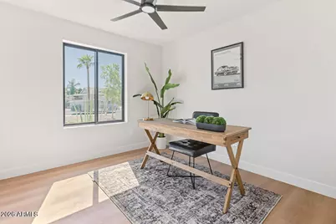
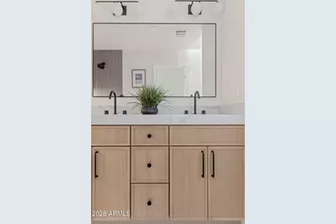
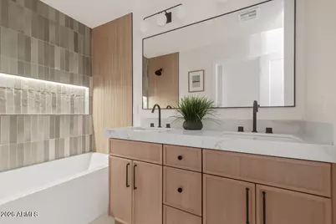
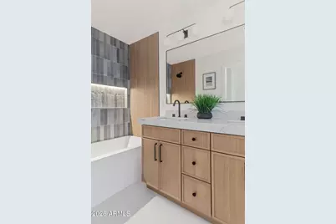
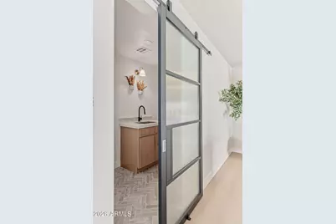
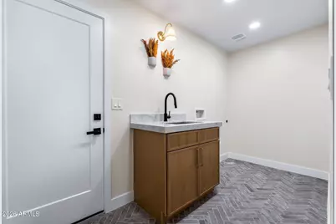
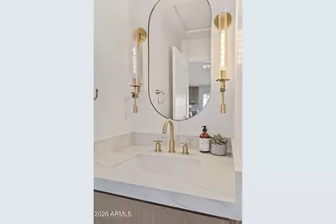
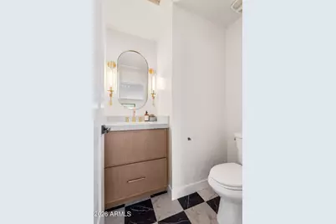
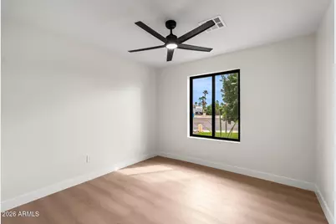
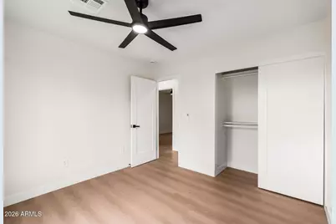
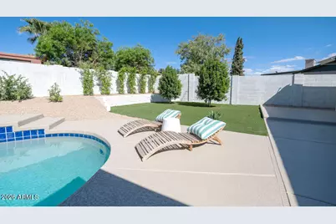
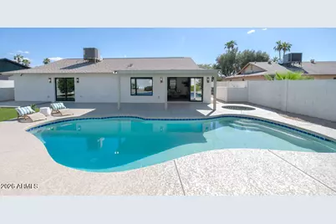
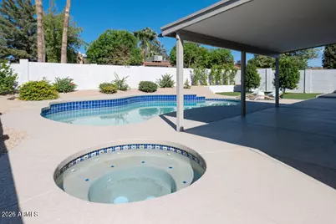
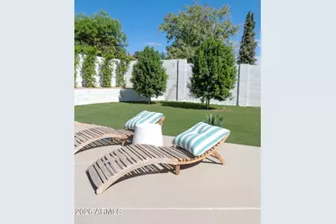
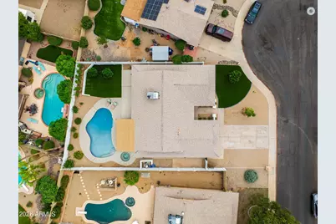
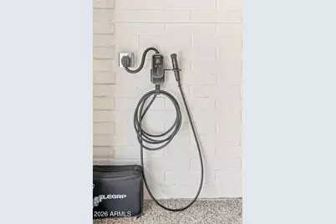
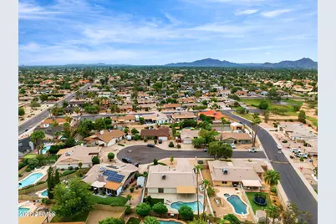
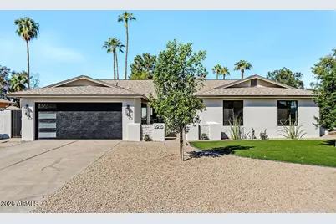
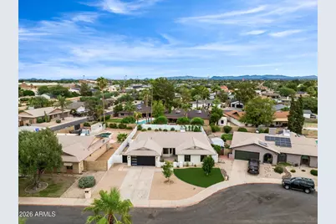
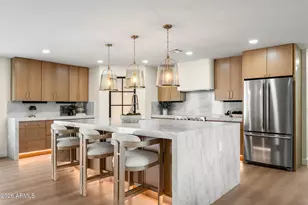
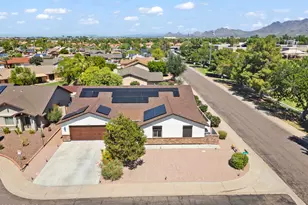
LISTED BELOW APPRAISED VALUE Beautifully remodeled 4-bedroom, 2.5-bath home in the highly sought-after 85254 zip code, offering the perfect blend of modern luxury, thoughtful design, and an exceptional Scottsdale location. Completely reimagined with high-end finishes throughout, this home features an expansive open floor plan, smooth-textured walls, new black-trim dual-pane windows, and designer details that create a sophisticated yet inviting atmosphere. At the heart of the home is a stunning kitchen featuring an impressive 10-foot island with waterfall-edge countertops, beautiful wood cabinetry, stainless steel appliances, a custom plaster hood vent, under-cabinet LED lighting, and a spacious pantry. The kitchen opens seamlessly to the dining and living area with a universal sliding door, making it ideal for both everyday living and entertaining. A striking electric fireplace with a custom Venetian plaster finish anchors the living room, while a distinctive metal Dutch door adds a unique architectural touch. The beautifully remodeled bathrooms feature designer tile, custom vanities, and carefully selected finishes that complement the home's modern aesthetic. The backyard is an entertainer's dream, featuring a newly resurfaced swimming pool, heated spa, and low-maintenance synthetic turf, creating the perfect setting for enjoying Arizona's beautiful weather year-round. The front exterior offers equally impressive curb appeal with a private courtyard entry, updated desert landscaping, and synthetic turf. Additional upgrades include an epoxy-finished garage, EV charger, and modern lighting throughout. Situated in one of the Valley's most desirable locations, this home offers the best of the Scottsdale lifestyle with convenient access to Kierland Commons, Scottsdale Quarter, Desert Ridge Marketplace, world-class golf, upscale dining, shopping, and entertainment. Located within the desirable Paradise Valley Unified School District, with easy access to Loop 101 and SR-51, this prime location offers both neighborhood charm and everyday convenience. Owner Agent
Full Property Details
Full Property Details for 5910 E Claire Dr
General
- Price: $1,297,000
- Taxes: $3,572 (2025)
- Status: Active
- Type: Single Family
- Source: ARMLS_Arizona_MLS_Phoenix_Area
- MLS ID: 7100398
- Updated: 10/30/2026
- Added to Site: 1 day(s) ago
Interior
- Interior Features: Walk-in Pantry, Quartz Countertops, Double Vanity, Eat-in Kitchen, No Interior Steps, Kitchen Island, Full Bth Master Bdrm
- Fireplace: Yes
- Number of Fireplaces: 1
- Fireplace(s): Insert, Living Room
- Appliances: Refrigerator, Built-in Microwave, Dishwasher, Disposal, Electric Range, Water Purifier
- Flooring: Vinyl, Tile
Rooms
Bathrooms
- Total Bathrooms: 3
- Full Bathrooms: 2
- Half Bathrooms: 1
Bedrooms
- Total Bedrooms: 4
Other Rooms
- Laundry: Inside, Wshr/Dry HookUp Only
Additional Information
- Pool: Yes
- Pool Description: Outdoor, Diving Pool
Parking
- Garage: Yes
- Garage Spaces: 2
- Parking Features: Attached Garage, Garage Door Opener, Electric Vehicle Charging Station(s)
Location
- County: Maricopa
- Township: 3N
- Subdivision: LA PAZ AT DESERT SPRINGS UNIT 21 LT 1-70 TR A
- Cross Streets: Greenway & 60th St
Community
- Assoc. Fees Include: No Fees
Heating & Cooling
- Central air: Yes
- Air Conditioning: Yes
- Cooling Type: Central Air, Ceiling Fan(s)
- Heating Type: Electric
Utilities
- Water: Public
Structural Information
- Architectural Style: Ranch,
- Exterior Const.: Synthetic Stucco, Painted, Block
- Roof: Composition
- Windows: Dual Pane
- Year Built: 1984
Lot Features
- Lot Size (Acres): 0.2
- Lot Size (Sq. Ft.): 8,553
- Lot Size Source: Assessor
- Lot Features: Desert Back, Desert Front, Cul-De-Sac, Synthetic Grass Frnt, Synthetic Grass Back, Auto Timer H2O Front, Auto Timer H2O Back
Financial Considerations
- Tax Amount: $3,572
- Tax Year: 2025
- Terms: VA Loan, Cash, Conventional
Disclosures and Reports
- Ownership: Fee Simple
- Legal Description: LOT 26 LA PAZ AT DESERT SPRINGS UNIT 21 LT 1-70 TR A MCR 026142
- Property ID: 215-63-031
- Range: 4E
- Section: 9
- Lot Number: 26
Listed by eXp Realty
Get Pre-Approved Today
Schools
Schools serving 5910 E Claire Dr
School District:Paradise Valley Unified District
| Name | Grades | Distance |
|---|---|---|
Liberty Elementary School, Scottsdale, AZ 5125 East Marilyn Road, Scottsdale, AZ 85254 | K-6 | 1 mi |
Horizon High School 5601 East Greenway Road, Scottsdale, AZ 85254 | 9-12 | 0.3 mi |
Desert Shadows Middle School, Scottsdale, AZ 5858 East Sweetwater Avenue, Scottsdale, AZ 85254 | 7-8 | 1 mi |
Disclaimer:
School attendance boundaries provided by ATTOM Data Solutions and are for reference only. Contact the school directly to verify enrollment eligibility.
Price & Sales History for 5910 E Claire Dr
Date
Details
Price
Change
Source
10/30/2026
Listed
$1,297,000
71.79%
MLS
4/28/2026
Sold
$755,000
—
Public Record
Disclaimer: Historical sales information is derived from public records provided by the county offices. Information is not guaranteed and should be independently verified.
Tax History
Tax History for 5910 E Claire Dr
Year
Property Taxes
Change
Tax Assessment
Change
2025
$3,572
—
$40,826
-45%
2025
$3,572
6%
$74,110
3%
2023
$3,379
1%
$71,760
25%
2022
$3,339
—
$57,570
29%
2022
$3,339
-1%
$44,730
11%
2021
$3,389
4%
$40,210
6%
2020
$3,274
—
$38,030
7%
2019
$3,288
4%
$35,570
6%
2018
$3,169
5%
$33,500
3%
2017
$3,026
2%
$32,600
4%
2016
$2,978
8%
$31,360
2%
2015
$2,763
7%
$30,610
25%
2014
$2,594
8%
$24,430
13%
2013
$2,411
—
$21,700
—
Disclaimer: Historical tax information is derived from public records provided by the county offices. Information is not guaranteed and should be independently verified.
Estimate the Cost
Estimate the Cost for 5910 E Claire Dr
5910 E Claire Drive, Scottsdale, AZ 85254 (MLS# 7100398) is a Single Family property with 4 bedrooms and 2 full bathrooms. 5910 E Claire Drive is currently listed for $1,297,000 and was received on October 30, 2026. Want to learn more about 5910 E Claire Drive? Do you have questions about finding other Single Family real estate for sale in Maryvale? You can browse all Maryvale real estate or contact a Coldwell Banker agent to request more information.