This is a carousel with tiles that activate property listing cards. Use the previous and next buttons to navigate.
1/1
$3,500,000
This is a carousel with tiles that activate property listing cards. Use the previous and next buttons to navigate.
1/1
Property Description
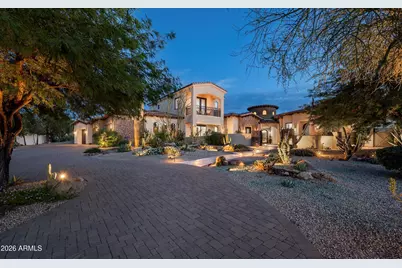
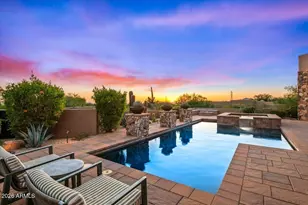
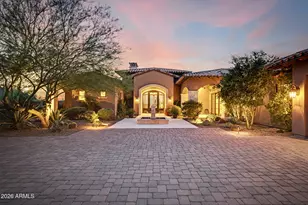
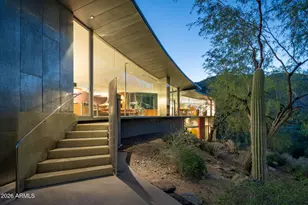
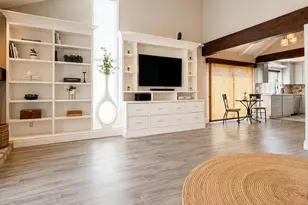
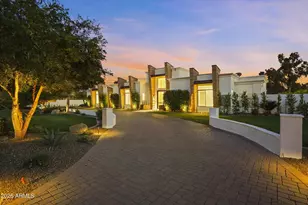
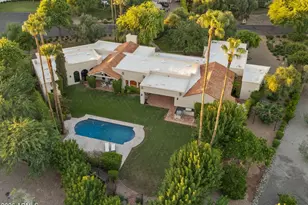
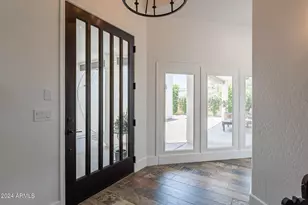
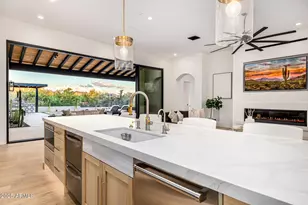
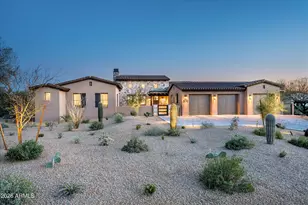
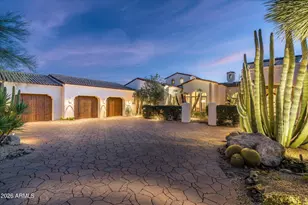
2026 ENGINEERED LUXURY | CONTROL4 INTEGRATED | 5-CAR CLIMATE GALLERY. This isn't a renovation; it is a total mechanical and aesthetic re-engineering of the desert estate. Spanning 6,496 SF on a premier Lone Mountain lot, the residence functions as a high-performance command center. The culinary core is defined by a massive Taj Mahal leather-finish quartzite island, Sub-Zero/Wolf integrated appliances, and a secondary catering zone for seamless gala-scale entertaining. The infrastructure is the hero: Control4 Smart Home automation, multi-zone high-efficiency climate control, and a 5-car oversized garage designed for the serious collector. The primary sanctuary features dual primary water closets, a boutique-scale dressing suite, and direct access to the resort-caliber grounds. Outdoor living is optimized via a massive diving pool, integrated fire features, and a literal "wall of glass" transition that merges the indoor/outdoor entertaining flow. Designed for the buyer who demands technical superiority and architectural permanence.
Full Property Details
Full Property Details for 7969 E Baker Dr
General
- Sold For: $3,500,000
- HOA FEE: $125/month
- Taxes: $6,103 (2024)
- Status: Closed
- Type: Single Family
- Source: ARMLS_Arizona_MLS_Phoenix_Area
- MLS ID: 6963072
- Added to Site: 126 day(s) ago
Interior
- Interior Features: Walk-in Pantry, Quartz Countertops, High Speed Internet, Smart Home, Double Vanity, Master Downstairs, Eat-in Kitchen, Breakfast Bar, Vaulted Ceiling(s), Kitchen Island, Pantry, Full Bth Master Bdrm, Separate Shwr & Tub, Tub with Jets
- Fireplace: Yes
- Number of Fireplaces: 2
- Fireplace(s): Fire Pit, Living Room, Master Bedroom, Gas
- Appliances: Dryer, Washer, Water Softener Owned, Reverse Osmosis, Refrigerator, Built-in Microwave, Dishwasher, Disposal, Gas Range, Gas Oven, Gas Cooktop
- Flooring: Carpet, Wood
Rooms
Bathrooms
- Total Bathrooms: 6
- Full Bathrooms: 5
- Half Bathrooms: 1
Bedrooms
- Total Bedrooms: 5
Other Rooms
- Laundry: Inside, Engy Star (See Rmks)
Additional Information
- Pool: Yes
- Pool Description: Outdoor, Heated
- Security/Safety: Fire Sprinkler System, Security System Owned
Exterior
- Exterior Features: Playground, Balcony, Misting System, Private Street(s), Private Yard, Built-in Barbecue
Parking
- Garage: Yes
- Garage Spaces: 5
- Parking Features: Attached Garage, RV Access/Parking, RV Gate
Location
- County: Maricopa
- Township: 5N
- Subdivision: LONE MOUNTAIN ESTATES REPLAT
- Cross Streets: Scottsdale Rd & Dixileta
Community
- Association: Yes
- Assoc. Name: Lone Mountain Estate
- Assoc. Fees Include: Maintenance Grounds
Heating & Cooling
- Central air: Yes
- Air Conditioning: Yes
- Cooling Type: Central Air, Ceiling Fan(s), Programmable Thermostat
- Heating Type: Natural Gas
Utilities
- Water: City Water
Structural Information
- Architectural Style: Santa Barbara/Tuscan,
- Exterior Const.: Brick Veneer, Stucco, Wood Frame, Painted
- Roof: Tile
- Windows: Low-Emissivity Windows, Dual Pane, Mechanical Sun Shds
- Sq. Ft. Source: Architect
- Year Built: 2007
Lot Features
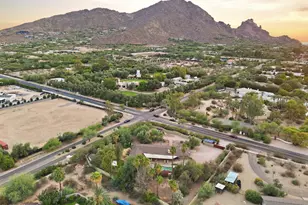
- Property View: Desert, City Lights, Mountain(s)
- Mountain views: Yes
- Lot Size (Acres): 0.92
- Lot Size (Sq. Ft.): 39,895
- Lot Size Source: Assessor
- Frontage: Asphalt
- Lot Features: North/South Exposure, Desert Back, Desert Front, Cul-De-Sac, Synthetic Grass Back, Natural Desert Front, Irrigation Front, Irrigation Back
- Fencing (Description): Block, Wrought Iron
Financial Considerations
- Association Fee: $125
- Assoc Fee Freq.: Monthly
- Tax Amount: $6,103
- Tax Year: 2024
- Terms: Cash, Conventional, 1031 Exchange, VA Loan
Disclosures and Reports
- Ownership: Fee Simple
- Legal Description: LOT 7 LONE MOUNTAIN ESTATES REPLAT MCR 076411
- Property ID: 216-66-803
- Range: 4E
- Section: 23
- Lot Number: 7
Listed by Compass
Sold by Realty Executives Arizona Territory

Get Pre-Approved Today
Schools
Schools serving 7969 E Baker Dr
School District:Cave Creek Unified District
| Name | Grades | Distance |
|---|---|---|
Lone Mountain Elementary School 5250 East Montgomery Road, Cave Creek, AZ 85331 | PK-6 | 3.4 mi |
Cactus Shadows High School 5802 E. Dove Valley Rd., Scottsdale, AZ 85266 | 9-12 | 3.4 mi |
Sonoran Trails Middle School 5555 East Pinnacle Vista Drive, Phoenix, AZ 85085 | 7-8 | 3.5 mi |
Disclaimer:
School attendance boundaries provided by ATTOM Data Solutions and are for reference only. Contact the school directly to verify enrollment eligibility.
Price & Sales History for 7969 E Baker Dr
Date
Details
Price
Change
Source
4/17/2026
Sold
$3,500,000
-7.77%
MLS
3/24/2026
Price Reduced
$3,795,000
-5.12%
MLS
1/21/2026
Listed
$3,999,999
—
MLS
Disclaimer: Historical sales information is derived from public records provided by the county offices. Information is not guaranteed and should be independently verified.
7969 E Baker Drive, Scottsdale, AZ 85266 (MLS# 6963072) is a Single Family property that was sold at $3,500,000 on April 17, 2026. Want to learn more about 7969 E Baker Drive? Do you have questions about finding other Single Family real estate for sale in Scottsdale? You can browse all Scottsdale real estate or contact a Coldwell Banker agent to request more information.