This is a carousel with tiles that activate property listing cards. Use the previous and next buttons to navigate.
1/23
$1,365,000 Just Listed
This is a carousel with tiles that activate property listing cards. Use the previous and next buttons to navigate.
1/23
Property Description
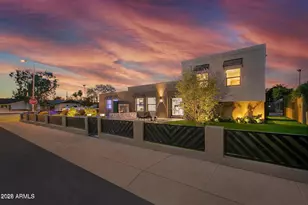
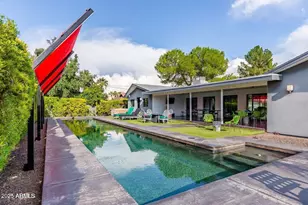
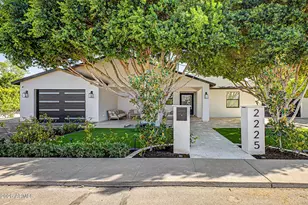
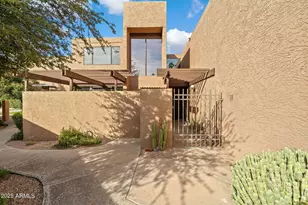
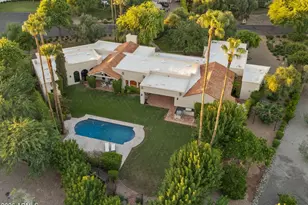
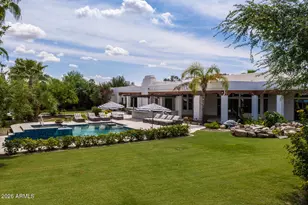
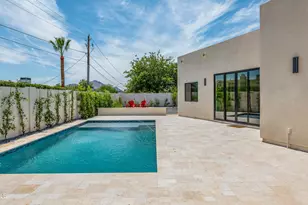
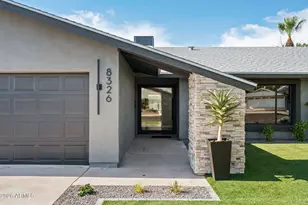
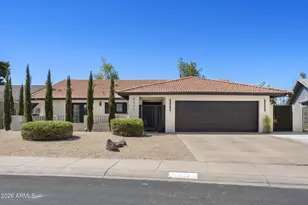
Sophisticated design, thoughtful upgrades, and resort-style living come together in this beautifully reimagined Scottsdale home. Positioned on a desirable corner lot, the property offers an open living space providing exceptional flexibility for guests, multigenerational living, or working from home. Step through the dramatic glass and wrought-iron entry into an open-concept interior designed for both everyday living and entertaining. At the heart of the home is a stunning designer kitchen centered around an oversized L-shaped island and equipped with premium appliances. Formal and casual living and dining spaces flow effortlessly around the kitchen, while expansive sliding glass doors create a seamless connection to the backyard. The main-level bedroom suite offers privacy for guests extended family, while upstairs you'll find a spacious primary retreat featuring dual closets. Additional bedrooms share a third bathroom, while the 3rd garage bay doubles as a climate controlled bedroom/gameroom. Outside, the resort-inspired backyard is designed for Arizona living with a built-in BBQ, resurfaced PebbleTec pool with updated equipment, expansive artificial turf, pavers, and professionally designed landscaping. A welcoming front courtyard with fireplace creates another inviting space to relax or entertain. Extensive upgrades include newer foam roof, two HVAC systems including one newer unit, newer water heater, updated plumbing, dual-pane windows, custom window treatments, designer lighting and fans, upgraded hardware and Legrand outlets, solar landscape lighting, and an H2O watering system. The three-car garage has with epoxy flooring, custom lighting, and an EV charging station. An interior laundry room with new washer and dryer completes the home. From the curated finishes to the extensive improvements, every detail has been thoughtfully considered to create a home that feels elevated, functional, and ready to enjoy. Currently operating as a successful short-term rental, this property offers incredible flexibility--continue generating income with the option to purchase the furnishings separately, or make it your own full-time residence
Full Property Details
Full Property Details for 8402 E Citrus Way
General
- Price: $1,365,000
- Taxes: $2,206 (2025)
- Status: Active
- Type: Single Family
- Source: ARMLS_Arizona_MLS_Phoenix_Area
- MLS ID: 7068714
- Updated: 8/19/2026
- Added to Site: Today
Interior
- Interior Features: Non-laminate Counter, High Speed Internet, Eat-in Kitchen, Breakfast Bar, Wet Bar, Kitchen Island, Full Bth Master Bdrm
- Fireplace: Yes
- Number of Fireplaces: 1
- Fireplace(s): Exterior Fireplace
- Appliances: Dryer, Washer, Refrigerator, Dishwasher, Gas Range, Gas Oven
- Flooring: Tile
Rooms
Bathrooms
- Total Bathrooms: 3
- Full Bathrooms: 3
Bedrooms
- Total Bedrooms: 4
Other Rooms
- Laundry: Inside
Additional Information
- Pool: Yes
- Pool Description: Play Pool, Heated
Exterior
- Exterior Features: Built-in Barbecue
Parking
- Garage: Yes
- Garage Spaces: 3
- Parking Features: Direct Access, Temp Controlled, Electric Vehicle Charging Station(s)
Location
- County: Maricopa
- Township: 2N
- Subdivision: PARK SCOTTSDALE
- Cross Streets: Hayden & McDonald Dr
Community
- Assoc. Fees Include: No Fees
Heating & Cooling
- Central air: Yes
- Air Conditioning: Yes
- Cooling Type: Central Air, Ceiling Fan(s), Programmable Thermostat
- Heating Type: Electric
Utilities
- Water: City Water
Structural Information
- Architectural Style: Contemporary, Ranch,
- Builder: VICSDALE DESIGNS LLC
- Exterior Const.: Stucco, Wood Frame, Painted, Block
- Roof: Foam
- Windows: Dual Pane
- Sq. Ft. Source: Appraiser
- Year Built: 1968
Lot Features
- Lot Size (Acres): 0.2
- Lot Size (Sq. Ft.): 8,645
- Lot Size Source: Assessor
- Lot Features: Sprinklers In Rear, Sprinklers In Front, Corner Lot, Synthetic Grass Frnt, Synthetic Grass Back, Auto Timer H2O Front, Auto Timer H2O Back
Financial Considerations
- Tax Amount: $2,206
- Tax Year: 2025
- Terms: Cash, Conventional
Disclosures and Reports
- Ownership: Fee Simple
- Legal Description: LOT 1072 PARK SCOTTSDALE 7 MCR 010550
- Property ID: 174-10-237
- Range: 4E
- Section: 12
- Lot Number: 1072
Listed by Jason Mitchell Real Estate
Get Pre-Approved Today
Schools
Schools serving 8402 E Citrus Way
School District:Scottsdale Unified District
| Name | Grades | Distance |
|---|---|---|
Pueblo Elementary School, Scottsdale, AZ 6320 North 82nd Street, Scottsdale, AZ 85250 | PK-5 | 0.4 mi |
Navajo Elementary School 4525 North Granite Reef Road, Scottsdale, AZ 85251 | PK-5 | 1.9 mi |
Laguna Elementary School, Scottsdale, AZ 10475 East Lakeview Drive, Scottsdale, AZ 85258 | PK-5 | 4.2 mi |
Mohave Middle School 8490 East Jackrabbit Road, Scottsdale, AZ 85250 | 6-8 | 0.8 mi |
Saguaro High School 6250 North 82nd Street, Scottsdale, AZ 85250 | 9-12 | 0.4 mi |
Cherokee Elementary School 8801 North 56th Street, Paradise Valley, AZ 85253 | PK-5 | 4.3 mi |
Disclaimer:
School attendance boundaries provided by ATTOM Data Solutions and are for reference only. Contact the school directly to verify enrollment eligibility.
Price & Sales History for 8402 E Citrus Way
Date
Details
Price
Change
Source
8/19/2026
Listed
$1,365,000
—
MLS
Disclaimer: Historical sales information is derived from public records provided by the county offices. Information is not guaranteed and should be independently verified.
Tax History
Tax History for 8402 E Citrus Way
Year
Property Taxes
Change
Tax Assessment
Change
2025
$2,206
—
$31,108
-58%
2025
$2,206
6%
$74,080
5%
2023
$2,089
5%
$70,360
29%
2022
$1,984
—
$54,630
33%
2022
$1,984
-6%
$41,060
11%
2021
$2,107
1%
$37,120
8%
2020
$2,090
30%
$34,330
19%
2019
$1,607
3%
$28,910
7%
2018
$1,561
6%
$27,020
5%
2017
$1,473
2%
$25,700
10%
2016
$1,444
5%
$23,460
-1%
2015
$1,378
1%
$23,780
33%
2014
$1,358
5%
$17,880
17%
2013
$1,288
—
$15,320
—
Disclaimer: Historical tax information is derived from public records provided by the county offices. Information is not guaranteed and should be independently verified.
Estimate the Cost
Estimate the Cost for 8402 E Citrus Way
8402 E Citrus Way, Scottsdale, AZ 85250 (MLS# 7068714) is a Single Family property with 4 bedrooms and 3 full bathrooms. 8402 E Citrus Way is currently listed for $1,365,000 and was received on August 19, 2026. Want to learn more about 8402 E Citrus Way? Do you have questions about finding other Single Family real estate for sale in Scottsdale? You can browse all Scottsdale real estate or contact a Coldwell Banker agent to request more information.