This is a carousel with tiles that activate property listing cards. Use the previous and next buttons to navigate.
1/1
$1,185,000
This is a carousel with tiles that activate property listing cards. Use the previous and next buttons to navigate.
1/1
Property Description
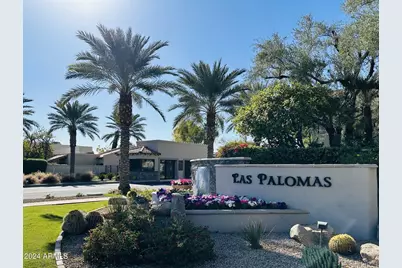
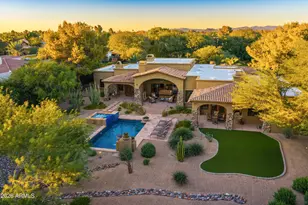
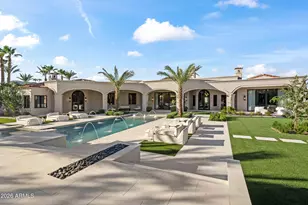
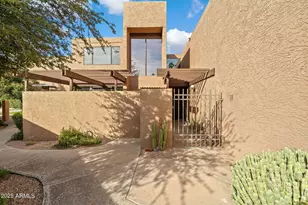
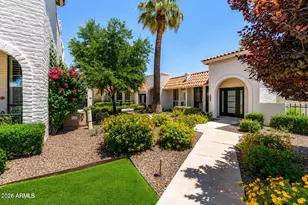
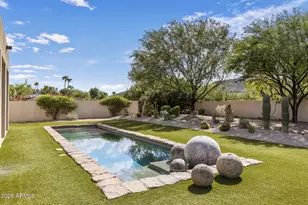
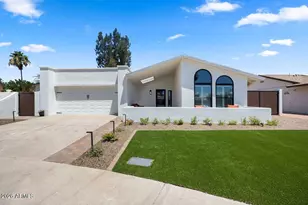
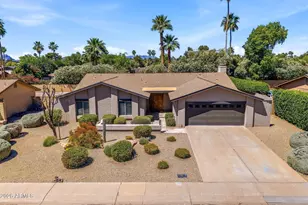
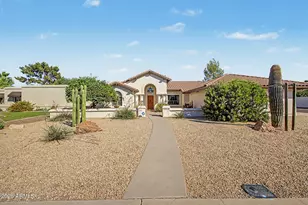
Welcome to a private courtyard oasis featuring a fountain and lush greenery. Inside, soaring wood ceilings and natural light enhance the great room and formal dining, with travertine flooring. The kitchen includes a newer dishwasher and microwave/oven, a breakfast room looking out to the courtyard, and patio. The primary suite offers sunrise views, a walk-in closet, a spa-like bath and a glass-block shower. Upstairs, a guest suite adjoins a cozy loft, while two additional bedrooms and a separate private office are on the main level. The garage includes storage and durable finishes. The largest lot in Las Palomas, the landscaped yard features smart irrigation. Enjoy this guard-gated community with lakes, pickleball, tennis, pools, and walking paths, all near Scottsdale's fine amenities. Full Description: A custom fountain and lush greenery welcome you into the private courtyard. The unique stone design in the entry further invites you into an awesome Great Room and Formal Dining with stunning soaring wood ceilings. Natural light fills the room's interior. Low-maintenance tumbled-edge travertine flooring covers the floor of the main rooms and traffic areas, while bedrooms are comfortably carpeted. The charming Kitchen includes a Bosch Dishwasher, and a GE Profile Microwave/Oven purchased this year. Adjacent is a delightful Breakfast Room which serenely overlooks the front Courtyard as well as the patio and side yard. In the expansive downstairs Primary Suite, the attractive bay window frames a view of your own orange tree and a beautiful morning sunrise. The walk-in closet is conveniently appointed. The Spa-like bath area is slate tile with a separate water closet, a Jacuzzi tub and a large glass block shower. The upstairs Primary Guest Suite has an abundance of closet and storage space and is adjacent to a Loft/ TV room. A separate private Office filled with natural light and its own exit is located on the main level with Bedrooms 3 and 4 which are spacious, each with an adjacent bathroom and one with an exterior exit to the courtyard. Great room configurations for maximum privacy. Must see to fully appreciate! This home was lovingly designed with many custom features. If you have an affinity for texture, you'll love living here! It is a unique interior for entertaining or for family fun! The large garage has extensive cabinets and a storage room for the plumbing equipment which includes a recirculation pump for hot water and a purifying system. There are two separate electric breaker systems with two HVAC units regulated by Nest Smart thermostats. The Ring Security System includes four cameras. Separate LiftMaster garage doors are operated by a smart system and automatic lights. Chip Polyurethane covers the garage floor and Chip Rubber Stone covers the Service area. The HOA Fee reflects two lots combined to form the largest lot in Las Palomas. This results in your very own resort-like oasis in the midst of urban convenience. The meticulously landscaped courtyards are complete with lush vegetation using the Orbit B-Hyve Smart System for irrigation in conjunction with EZ-Flo Maxx Build System for a seamless infusion of water and fertilizer. It is adjusted quarterly to meet the seasonal need of plants. Living in the prestigious community of Las Palomas (meaning 'the doves', a symbol of peace) offers a wealth of amenities. Take full advantage of enjoying the security of a guard-gated community with private lake access. It features pickleball and tennis courts, swimming pool, spa, outdoor chess and shuffleboard, a dog park, tranquil water features and sitting areas which are all designed for a carefree, resort-like lifestyle. The Community is exceptionally well maintained and friendly. The HOA Board meets monthly except in summer. All homeowners are encouraged to attend. Las Palomas is within walking distance of many restaurants and coffee shops, ensuring unparalleled luxury, leisure, and convenience. It is an oasis surro
Full Property Details
Full Property Details for 8437 N 84th Pl
General
- Sold For: $1,185,000
- HOA FEE: $1,040/month
- Taxes: $4,364 (2024)
- Status: Closed
- Type: Townhouse
- Source: ARMLS_Arizona_MLS_Phoenix_Area
- MLS ID: 6794668
- Added to Site: 577 day(s) ago
Interior
- Interior Features: High Speed Internet, Granite Counters, Double Vanity, Master Downstairs, Eat-in Kitchen, 9+ Flat Ceilings, Kitchen Island, 2 Master Baths, Full Bth Master Bdrm, Separate Shwr & Tub, Tub with Jets
- Fireplace: Yes
- Number of Fireplaces: 1
- Appliances: Stacked Washer/Dryer, Dryer, Washer, Water Softener Owned, Refrigerator, Built-in Microwave, Dishwasher, Disposal, Electric Cooktop, Water Purifier
- Flooring: Carpet, Stone, Tile
Rooms
Bathrooms
- Total Bathrooms: 4
- Full Bathrooms: 4
Bedrooms
- Total Bedrooms: 4
Other Rooms
- Laundry: Inside
Additional Information
- Security/Safety: Security Guard
Exterior
- Exterior Features: Balcony, Misting System
Parking
- Garage: Yes
- Garage Spaces: 2
- Parking Features: RV Gate, Garage Door Opener, Attch'd Gar Cabinets
Location
- County: Maricopa
- Township: 3N
- Subdivision: LAS PALOMAS / ROSS ESTATES
- Cross Streets: Hayden & Via de Ventura
Community
- Association: Yes
- Assoc. Name: Las Palomas
- Assoc. Fees Include: Maintenance Grounds, Street Maint, Front Yard Maint
Heating & Cooling
- Central air: Yes
- Air Conditioning: Yes
- Cooling Type: Central Air, Ceiling Fan(s), Programmable Thermostat
- Heating Type: Electric
Utilities
- Water: City Water
Structural Information
- Architectural Style: Spanish,
- Builder: Dueck
- Exterior Const.: Stucco, Wood Frame, Painted
- Roof: Built-Up, Foam
- Common Walls: 1 Common Wall
- Windows: Skylight(s), Solar Screens, Dual Pane
- Sq. Ft. Source: Appraiser
- Year Built: 1991
Lot Features
- Property View: Mountain(s)
- Mountain views: Yes
- Lot Size (Acres): 0.23
- Lot Size (Sq. Ft.): 9,856
- Lot Size Source: Assessor
- Lot Features: East/West Exposure, Grass Front, Synthetic Grass Back, Irrigation Front, Irrigation Back
- Fencing (Description): Block
Financial Considerations
- Association Fee: $1,040
- Assoc Fee Freq.: Monthly
- Other Assoc Fees: $265
- Tax Amount: $4,364
- Tax Year: 2024
- Terms: Cash, Conventional
Disclosures and Reports
- Ownership: Fee Simple
- Legal Description: LOT 1 ROSS ESTATES MCR 066215
- Property ID: 174-02-616
- Range: 4E
- Section: 36
- Lot Number: 1
Listed by Berkshire Hathaway HomeServices Arizona Properties
Sold by ARRT of Real Estate

Get Pre-Approved Today
Schools
Schools serving 8437 N 84th Pl
School District:Scottsdale Unified District
| Name | Grades | Distance |
|---|---|---|
Cochise Elementary School, Scottsdale, AZ 9451 North 84th Street, Scottsdale, AZ 85258 | PK-5 | 0.8 mi |
Cocopah Middle School 6615 East Cholla Street, Scottsdale, AZ 85254 | 6-8 | 3 mi |
Chaparral High School 6935 E Gold Dust Ave, Scottsdale, AZ 85253 | 9-12 | 2.3 mi |
Disclaimer:
School attendance boundaries provided by ATTOM Data Solutions and are for reference only. Contact the school directly to verify enrollment eligibility.
Price & Sales History for 8437 N 84th Pl
Date
Details
Price
Change
Source
6/03/2026
Sold
$1,185,000
-15.3%
MLS
3/23/2026
Price Reduced
$1,399,000
-6.42%
MLS
1/14/2026
Price Reduced
$1,495,000
-5.08%
MLS
11/12/2025
Price Reduced
$1,575,000
-4.55%
MLS
5/01/2025
Price Reduced
$1,650,000
-2.88%
MLS
4/15/2025
Price Reduced
$1,699,000
-2.91%
MLS
3/15/2025
Price Reduced
$1,750,000
-2.51%
MLS
2/22/2025
Price Reduced
$1,795,000
-1.64%
MLS
2/14/2025
Price Reduced
$1,825,000
-2.67%
MLS
12/14/2024
Listed
$1,875,000
—
MLS
Disclaimer: Historical sales information is derived from public records provided by the county offices. Information is not guaranteed and should be independently verified.
8437 N 84th Place, Scottsdale, AZ 85258 (MLS# 6794668) is a Townhouse property that was sold at $1,185,000 on June 03, 2026. Want to learn more about 8437 N 84th Place? Do you have questions about finding other Townhouse real estate for sale in Scottsdale? You can browse all Scottsdale real estate or contact a Coldwell Banker agent to request more information.