This is a carousel with tiles that activate property listing cards. Use the previous and next buttons to navigate.
1/1
$1,580,000
This is a carousel with tiles that activate property listing cards. Use the previous and next buttons to navigate.
1/1
Property Description
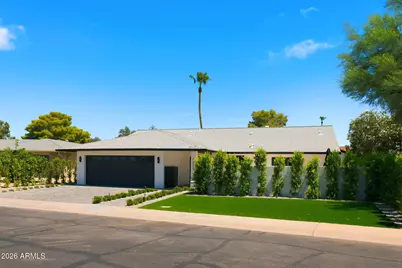
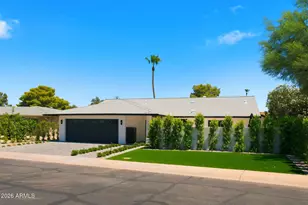
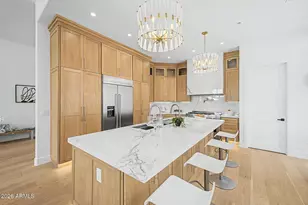
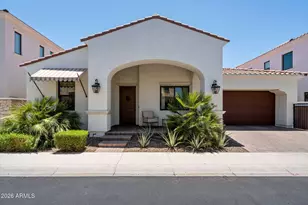
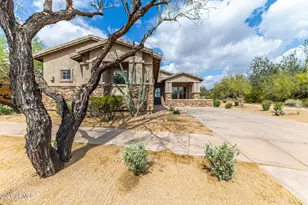
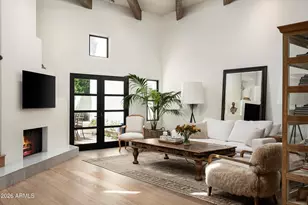
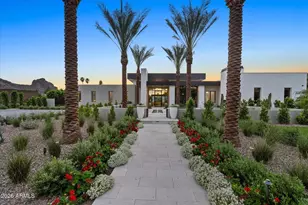
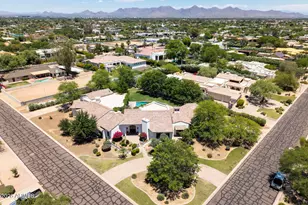
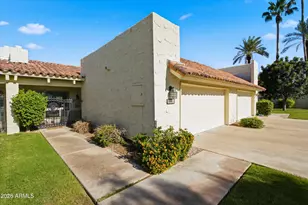
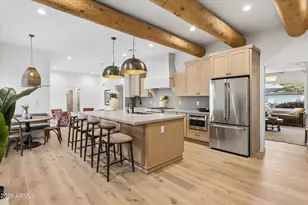
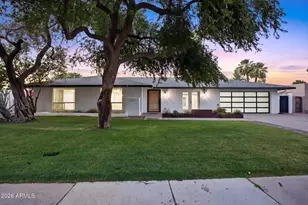
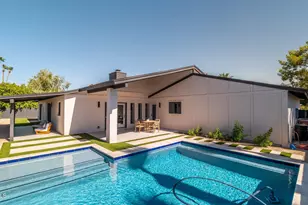
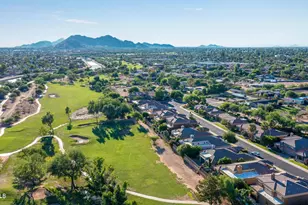
Stunning contemporary home, completely remodeled and reimagined, located in the highly desirable McCormick Ranch community. Designed for both elegant entertaining and comfortable everyday living, this exceptional residence showcases a bright, open great room featuring soaring vaulted ceilings, a dramatic wall of glass, and a striking fireplace that can be enjoyed as either wood-burning or natural gas. The thoughtfully designed floor plan includes a built-in bar complete with an ice maker and sink, creating the perfect setting for hosting family and friends. Every bedroom is a private en-suite retreat, complemented by an additional powder room for guests. The luxurious primary suite features a spa-inspired bathroom with a gorgeous floating soaking tub, separate walk-in shower, and design finishes throughout. At the heart of the home is a stunning chef's kitchen appointed with quartz countertops, beautiful new shaker cabinetry, and a full set of high-end, brand-new, stainless steel Frigidaire appliances, including a wine refrigerator. A brand-new LG washer and dryer are also included. Step outside to your private resort-style backyard, where a brand-new swimming pool and spa are surrounded by lush outdoor living spaces. Enjoy Arizona evenings around the built-in fire pit or entertain with ease using the outdoor grill. The inviting front courtyard offers an additional outdoor gathering space with its own built-in grill, fire pit, and seating area. For added convenience and efficiency, natural gas has been plumbed throughout the entire property, serving both indoor and outdoor amenities. This extraordinary McCormick Ranch residence seamlessly blends modern luxury, thoughtful design, and exceptional indoor-outdoor living.
Full Property Details
Full Property Details for 8552 E Via Del Palacio --
General
- Sold For: $1,580,000
- HOA FEE: $60/month
- Taxes: $2,693 (2025)
- Status: Closed
- Type: Single Family
- Source: ARMLS_Arizona_MLS_Phoenix_Area
- MLS ID: 7040751
- Added to Site: 83 day(s) ago
Interior
- Interior Features: Walk-in Pantry, Quartz Countertops, High Speed Internet, Double Vanity, Eat-in Kitchen, Vaulted Ceiling(s), Kitchen Island, Full Bth Master Bdrm, Separate Shwr & Tub
- Fireplace: Yes
- Number of Fireplaces: 1
- Fireplace(s): Wood Burning, Fire Pit, Family Room, Gas
- Appliances: Dryer, Washer, Refrigerator, Built-in Microwave, Dishwasher, Disposal, Gas Range, Built-In Gas Oven
- Flooring: Tile
Rooms
Bathrooms
- Total Bathrooms: 4
- Full Bathrooms: 3
- Half Bathrooms: 1
Bedrooms
- Total Bedrooms: 3
Other Rooms
- Laundry: Inside
Additional Information
- Pool: Yes
- Pool Description: Outdoor, Heated, Lap
Exterior
- Exterior Features: Built-in Barbecue
Parking
- Garage: Yes
- Garage Spaces: 2
- Parking Features: Attached Garage, Garage Door Opener, Direct Access
Location
- County: Maricopa
- Township: 2N
- Subdivision: SANDS SCOTTSDALE 4
- Cross Streets: N Pima Rd and E Indian Bend Rd
Community
- Association: Yes
- Assoc. Name: Sands Scottsdale
- Assoc. Fees Include: Maintenance Grounds
Heating & Cooling
- Central air: Yes
- Air Conditioning: Yes
- Cooling Type: Central Air, Ceiling Fan(s), Programmable Thermostat
- Heating Type: Electric
Utilities
- Water: Public
Structural Information
- Architectural Style: Contemporary,
- Exterior Const.: Stucco, Painted, Brick
- Roof: Composition
- Windows: Dual Pane, ENERGY STAR Qualified Windows
- Year Built: 1979
Lot Features
- Lot Size (Acres): 0.17
- Lot Size (Sq. Ft.): 7,401
- Lot Size Source: Assessor
- Frontage: Asphalt
- Lot Features: North/South Exposure, Sprinklers In Rear, Sprinklers In Front, Synthetic Grass Frnt, Synthetic Grass Back, Auto Timer H2O Front, Auto Timer H2O Back
- Fencing (Description): Block
Green Features
- Water Conservation: Tankless Ht Wtr Heat
Financial Considerations
- Association Fee: $60
- Assoc Fee Freq.: Monthly
- Tax Amount: $2,693
- Tax Year: 2025
- Terms: Cash, Conventional, FHA, VA Loan
Disclosures and Reports
- Ownership: Fee Simple
- Legal Description: LOT 180 SANDS SCOTTSDALE 4 MCR 018945
- Property ID: 174-08-084
- Range: 4E
- Section: 1
- Lot Number: 180
Listed by W and Partners, LLC
Sold by Russ Lyon Sotheby's International Realty

Get Pre-Approved Today
Schools
Schools serving 8552 E Via Del Palacio --
School District:Scottsdale Unified District
| Name | Grades | Distance |
|---|---|---|
Kiva Elementary School 6911 East McDonald Drive, Paradise Valley, AZ 85253 | PK-5 | 2.5 mi |
Laguna Elementary School, Scottsdale, AZ 10475 East Lakeview Drive, Scottsdale, AZ 85258 | PK-5 | 3.5 mi |
Cherokee Elementary School 8801 North 56th Street, Paradise Valley, AZ 85253 | PK-5 | 4.1 mi |
Mohave Middle School 8490 East Jackrabbit Road, Scottsdale, AZ 85250 | 6-8 | 1.5 mi |
Saguaro High School 6250 North 82nd Street, Scottsdale, AZ 85250 | 9-12 | 1.1 mi |
Disclaimer:
School attendance boundaries provided by ATTOM Data Solutions and are for reference only. Contact the school directly to verify enrollment eligibility.
Price & Sales History for 8552 E Via Del Palacio --
Date
Details
Price
Change
Source
9/03/2026
Sold
$1,580,000
-1.19%
MLS
8/02/2026
Price Reduced
$1,599,000
-5.66%
MLS
6/25/2026
Listed
$1,695,000
—
MLS
Disclaimer: Historical sales information is derived from public records provided by the county offices. Information is not guaranteed and should be independently verified.
8552 E Via Del Palacio --, Scottsdale, AZ 85258 (MLS# 7040751) is a Single Family property that was sold at $1,580,000 on September 03, 2026. Want to learn more about 8552 E Via Del Palacio --? Do you have questions about finding other Single Family real estate for sale in Scottsdale? You can browse all Scottsdale real estate or contact a Coldwell Banker agent to request more information.