This is a carousel with tiles that activate property listing cards. Use the previous and next buttons to navigate.
1/57
$1,600,000
This is a carousel with tiles that activate property listing cards. Use the previous and next buttons to navigate.
1/57
Property Description
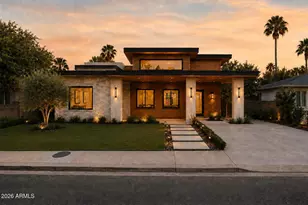
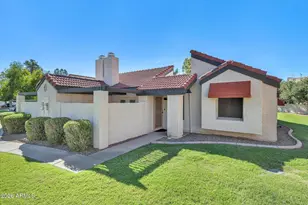
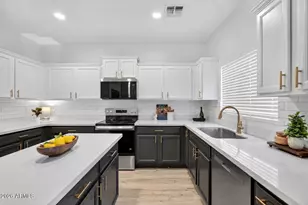
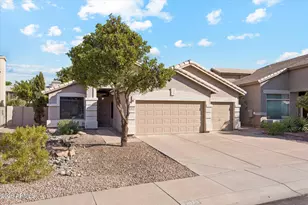
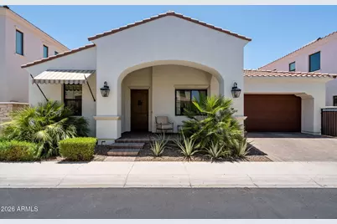
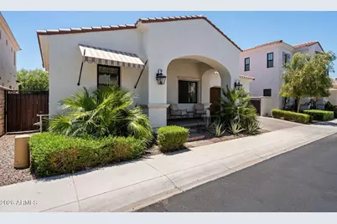
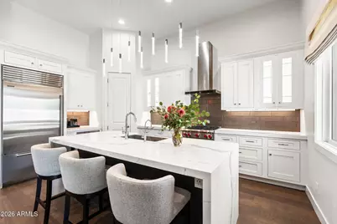
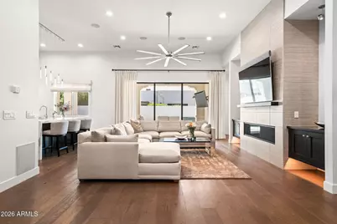
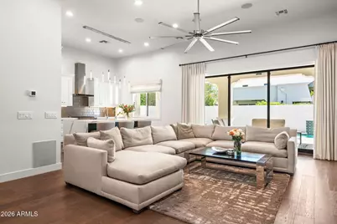
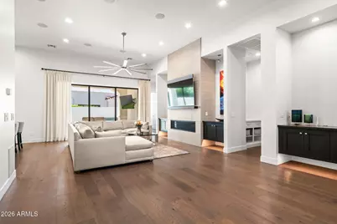
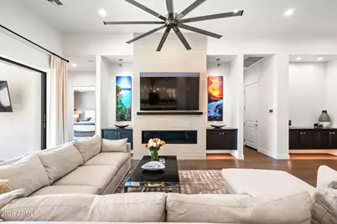
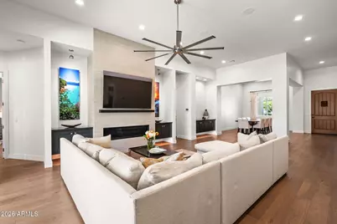
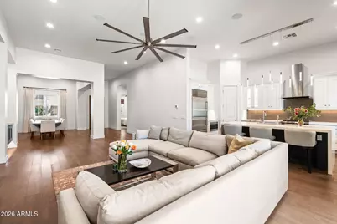
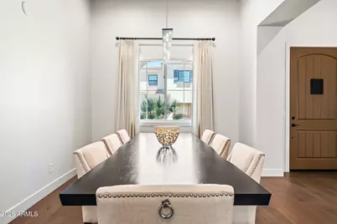
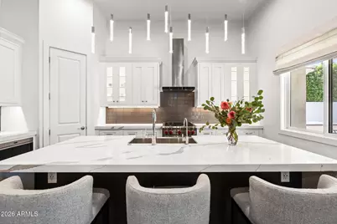
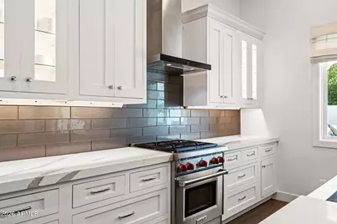
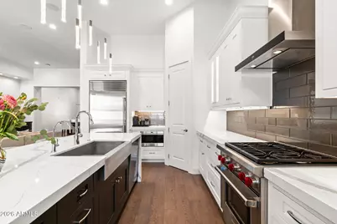
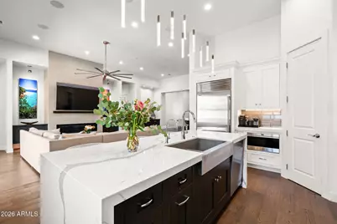
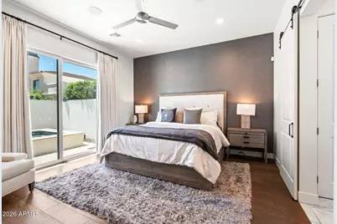
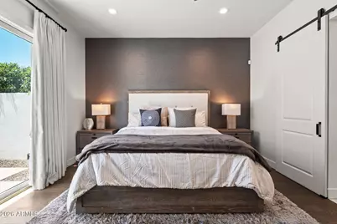
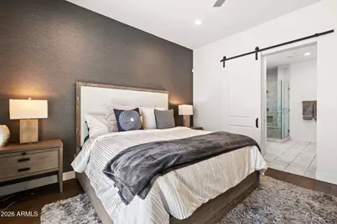
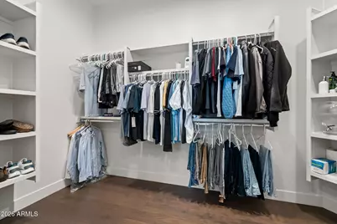
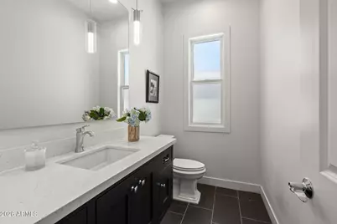
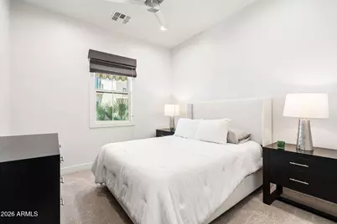
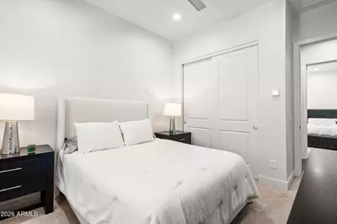
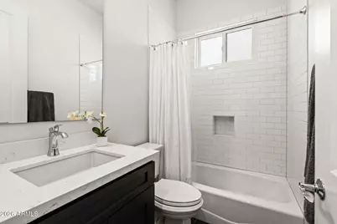
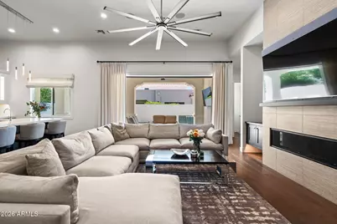
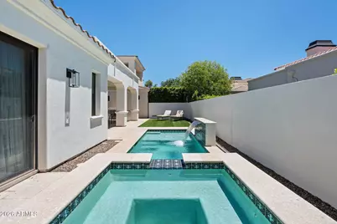
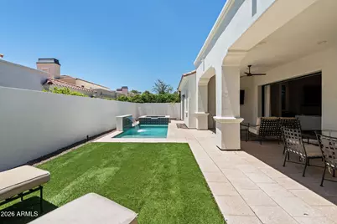
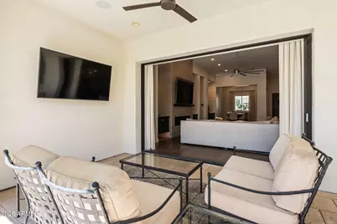
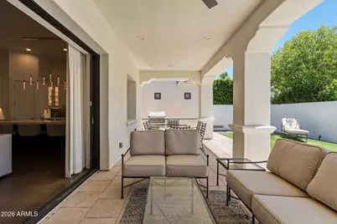
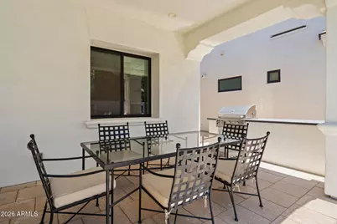
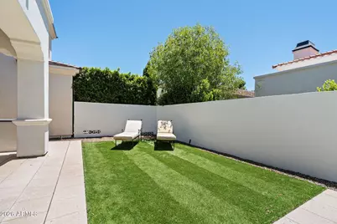
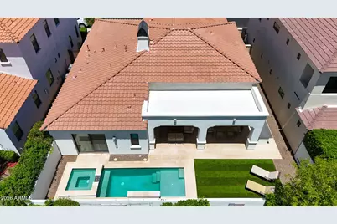
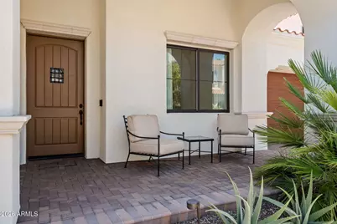
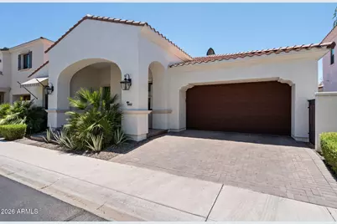
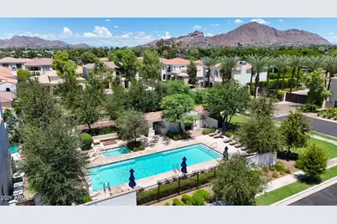
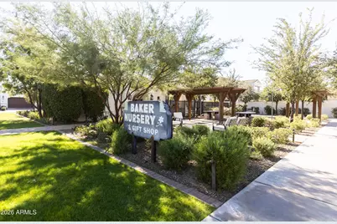
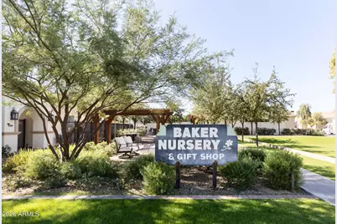
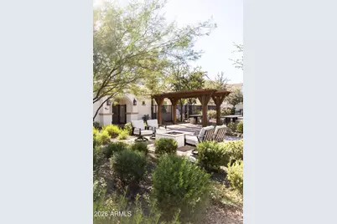
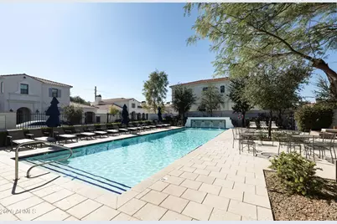
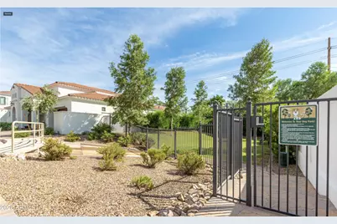
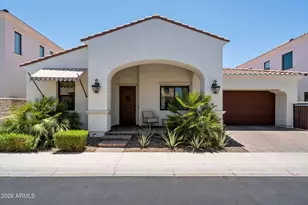
A stunning Santa Barbara-style residence blending timeless architecture with sophisticated modern interiors. Located within Baker Park, an exclusive gated community of just 44 homes, this lock-and-leave property offers effortless luxury and privacy. Designed with a desirable single-level split floor plan, the home features soaring ceilings, abundant natural light, and seamless indoor-outdoor living. At the heart of the home, the chef's kitchen showcases a dramatic waterfall island, custom cabinetry, and a premium Sub-Zero and Wolf appliance package, creating the perfect space for both everyday living and entertaining. Expansive wall of grace disappearing pocket doors flow effortlessly to the resort-style backyard, where a heated pool and spa, built-in BBQ, and low-maintenance landscaping provide the ideal setting for year-round Arizona living. Combining elegant Santa Barbara charm with contemporary finishes and a highly sought-after lock-and-leave lifestyle, this exceptional home offers luxury, convenience, and comfort in one of the area's most desirable gated communities. The community offers mature landscaping, community pool and spa, fire pit, pergola, gated dog park.
Full Property Details
Full Property Details for 3927 E Crittenden Ln
General
- Price: $1,600,000
- HOA FEE: $325/month
- Taxes: $9,229 (2025)
- Status: Active
- Type: Single Family
- Source: ARMLS_Arizona_MLS_Phoenix_Area
- MLS ID: 7057846
- Updated: 9/12/2026
- Added to Site: 54 day(s) ago
Interior
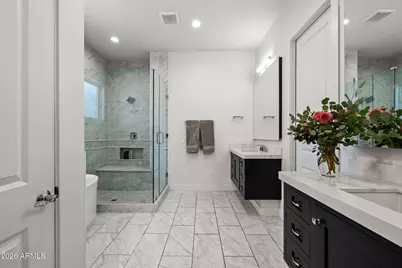
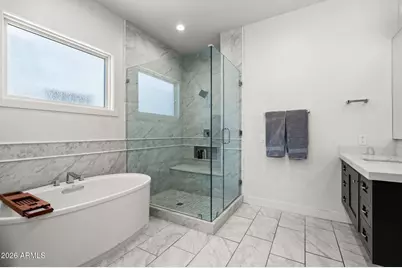
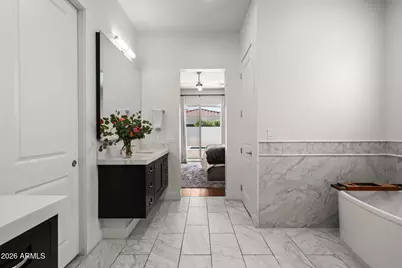
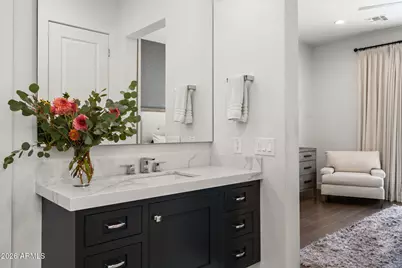
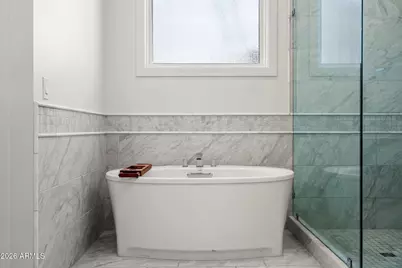
- Interior Features: Walk-in Pantry, High Speed Internet, Double Vanity, Breakfast Bar, No Interior Steps, Vaulted Ceiling(s), Kitchen Island, Full Bth Master Bdrm, Separate Shwr & Tub
- Fireplace: Yes
- Number of Fireplaces: 1
- Fireplace(s): Gas
- Appliances: Dryer, Washer, Refrigerator, Built-in Microwave, Dishwasher, Disposal, Gas Range
- Flooring: Carpet, Wood
Rooms
Bathrooms
- Total Bathrooms: 3
- Full Bathrooms: 2
- Half Bathrooms: 1
Bedrooms
- Total Bedrooms: 3
Additional Information
- Pool: Yes
- Pool Description: Outdoor
- Security/Safety: Security System Owned
Exterior
- Exterior Features: Built-in Barbecue
Parking
- Garage: Yes
- Garage Spaces: 2
- Parking Features: Garage Door Opener
Location
- County: Maricopa
- Township: 2N
- Subdivision: VILLAS AT BAKER PARK
- Cross Streets: 40th St / Indian School
Community
- Association: Yes
- Assoc. Name: TheVillasatBakerHOA
- Assoc. Fees Include: Maintenance Grounds, Street Maint, Front Yard Maint
Heating & Cooling
- Central air: Yes
- Air Conditioning: Yes
- Cooling Type: HVAC SEER Rating, Central Air
- Heating Type: Natural Gas
Utilities
- Water: Public
Structural Information
- Architectural Style: Santa Barbara/Tuscan,
- Builder: Genova Detwiller
- Exterior Const.: Spray Foam Insulation, Stucco, Wood Frame, Painted
- Roof: Tile
- Windows: Low-Emissivity Windows, Dual Pane
- Year Built: 2017
Manufactured Home
- Model: Baker Birch
Lot Features
- Lot Size (Acres): 0.13
- Lot Size (Sq. Ft.): 5,541
- Lot Size Source: Assessor
- Lot Features: North/South Exposure, Sprinklers In Front, Desert Back, Desert Front, Grass Front, Auto Timer H2O Front
Green Features
- Energy Efficient: Multi-Zones
Financial Considerations
- Association Fee: $325
- Assoc Fee Freq.: Monthly
- Tax Amount: $9,229
- Tax Year: 2025
- Terms: Cash, Conventional, 1031 Exchange, VA Loan
Disclosures and Reports
- Ownership: Fee Simple
- Legal Description: LOT 23 VILLAS AT BAKER PARK MCR 125615
- Property ID: 127-19-157
- Range: 3E
- Section: 25
- Lot Number: 23
Listed by The Ave Collective
Get Pre-Approved Today
Schools
Schools serving 3927 E Crittenden Ln
School Districts:Creighton Elementary District, Phoenix Union High School District
| Name | Grades | Distance |
|---|---|---|
Monte Vista Elementary School 3501 East Osborn Road, Phoenix, AZ 85018 | K-8 | 0.5 mi |
Camelback High School 4612 North 28th Street, Phoenix, AZ 85016 | 9-12 | 1.9 mi |
Disclaimer:
School attendance boundaries provided by ATTOM Data Solutions and are for reference only. Contact the school directly to verify enrollment eligibility.
Price & Sales History for 3927 E Crittenden Ln
Date
Details
Price
Change
Source
7/23/2026
Listed
$1,600,000
72.83%
MLS
6/01/2017
Sold
$925,741
—
Public Record
Disclaimer: Historical sales information is derived from public records provided by the county offices. Information is not guaranteed and should be independently verified.
Tax History
Tax History for 3927 E Crittenden Ln
Year
Property Taxes
Change
Tax Assessment
Change
2025
$9,229
—
$72,770
-45%
2025
$9,229
5%
$132,210
-9%
2023
$8,751
4%
$145,160
22%
2022
$8,384
—
$118,770
19%
2022
$8,384
-3%
$99,980
3%
2021
$8,603
3%
$96,600
5%
2020
$8,379
1%
$91,780
22%
2019
$8,316
897%
$75,420
513%
2018
$834
4%
$12,300
65%
2017
$802
—
$7,470
—
Disclaimer: Historical tax information is derived from public records provided by the county offices. Information is not guaranteed and should be independently verified.
Estimate the Cost
Estimate the Cost for 3927 E Crittenden Ln
3927 E Crittenden Lane, Phoenix, AZ 85018 (MLS# 7057846) is a Single Family property with 3 bedrooms and 2 full bathrooms. 3927 E Crittenden Lane is currently listed for $1,600,000 and was received on July 23, 2026. Want to learn more about 3927 E Crittenden Lane? Do you have questions about finding other Single Family real estate for sale in Phoenix? You can browse all Phoenix real estate or contact a Coldwell Banker agent to request more information.