This is a carousel with tiles that activate property listing cards. Use the previous and next buttons to navigate.
1/35
$2,600,000 Just Listed
This is a carousel with tiles that activate property listing cards. Use the previous and next buttons to navigate.
1/35
Property Description
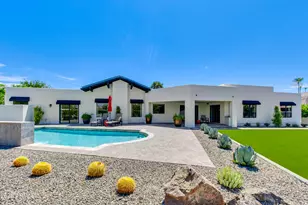
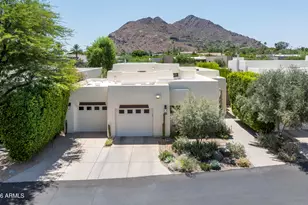
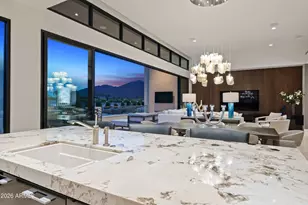
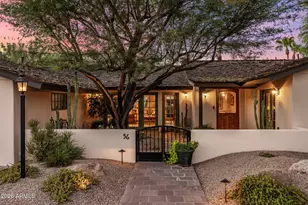
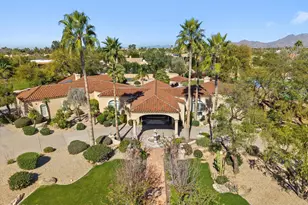
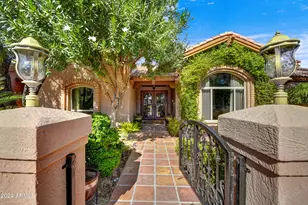
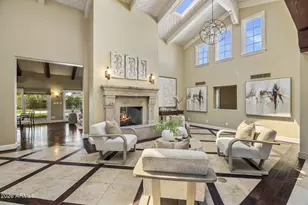
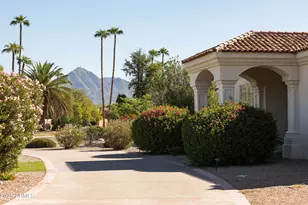
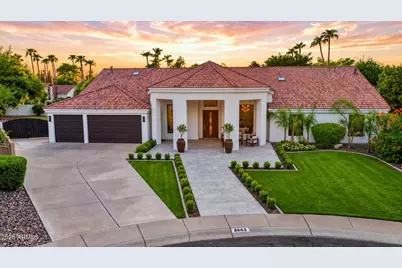
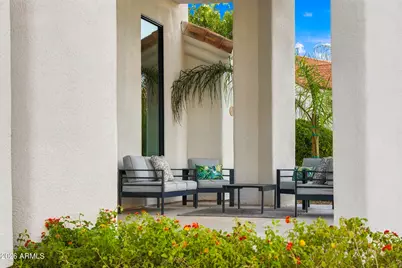
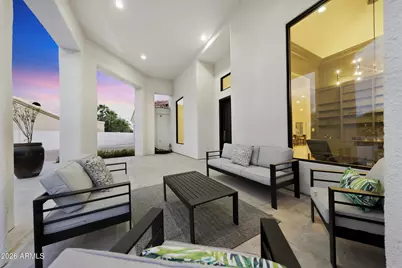
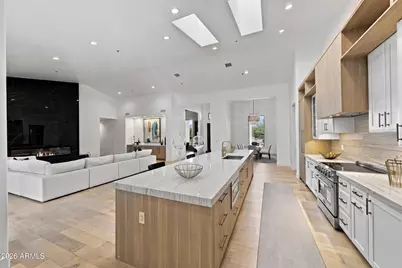
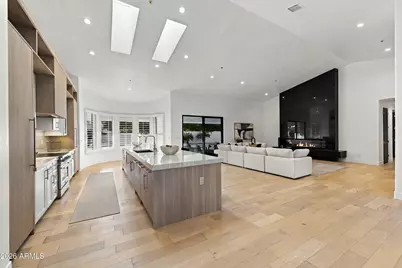
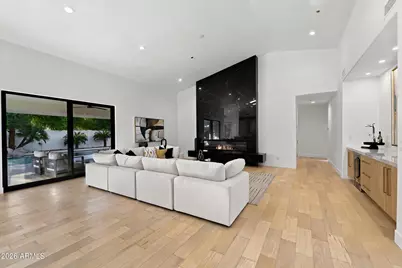
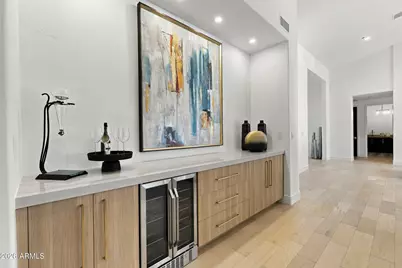
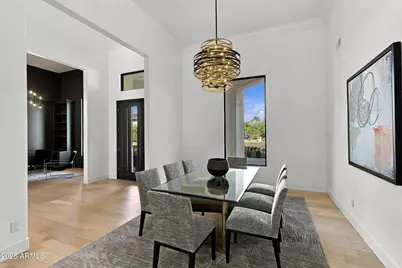
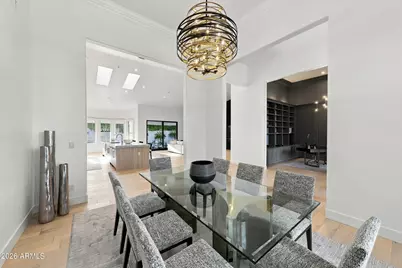
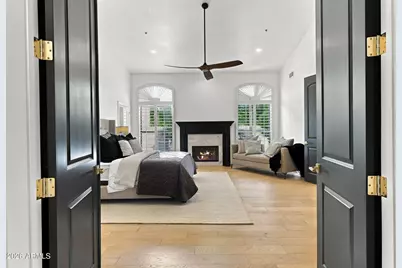
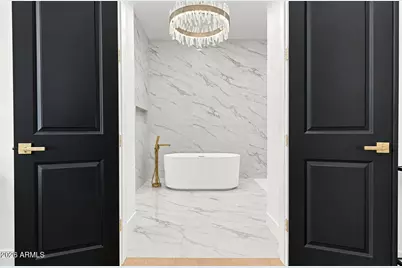
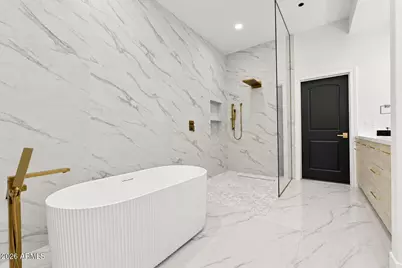
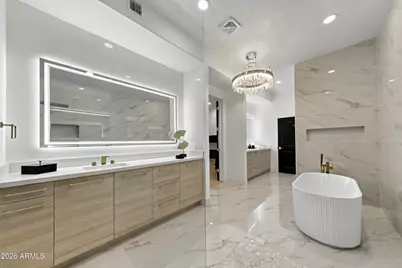
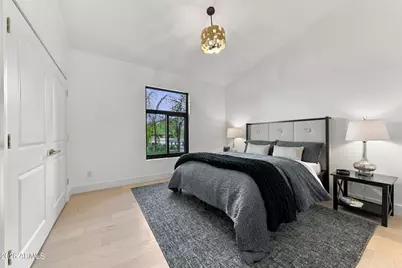
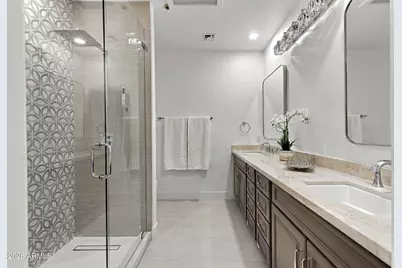
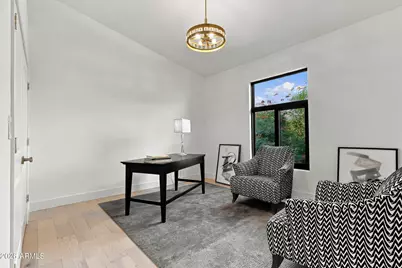
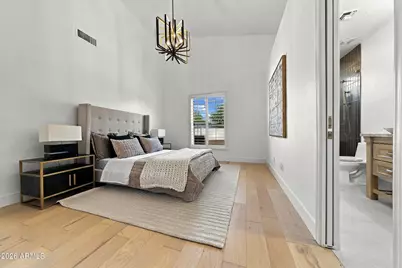
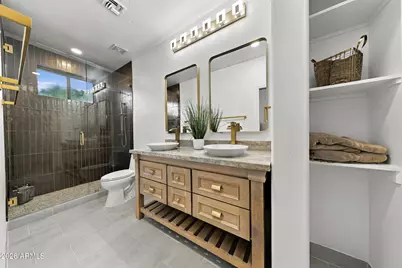
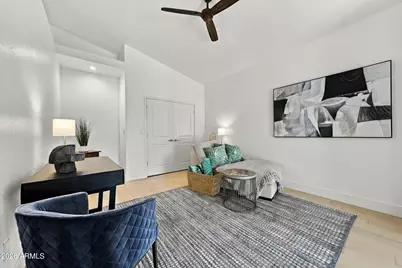
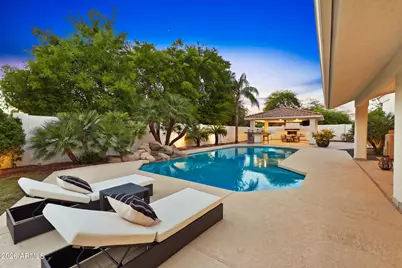
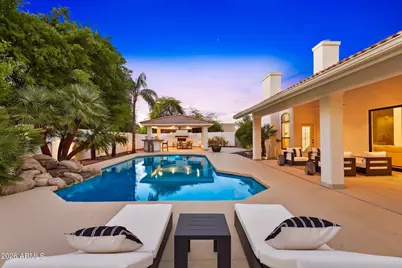
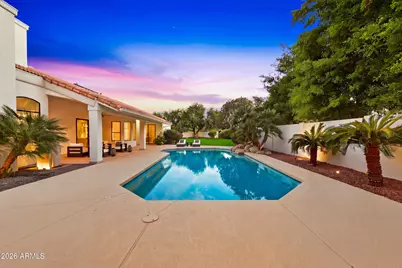
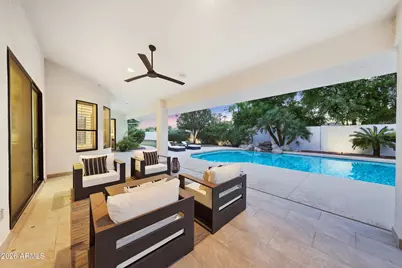
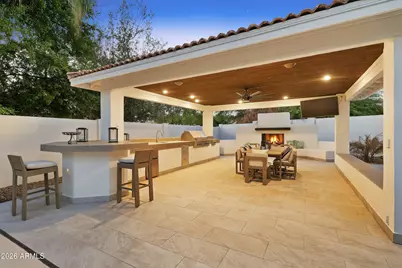
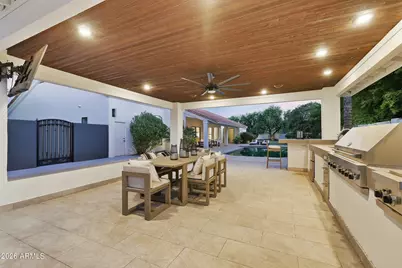
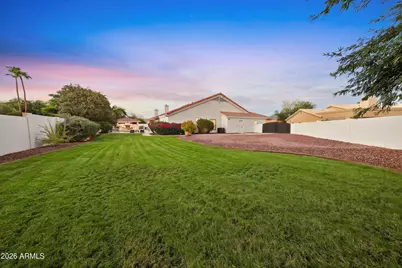
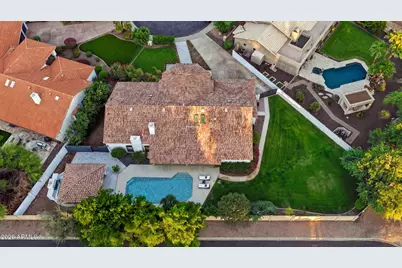
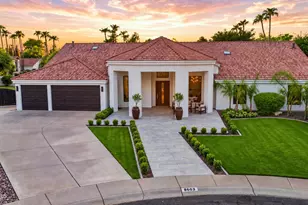
Tucked away on a private ~1/2acre cul-de-sac lot in Scottsdale's sought-after Cactus Corridor, this completely reimagined luxury residence delivers polished, contemporary living space bathed in natural light. Step through the impressive entry into an interior defined by soaring ceilings, squared-off archways, brand new HVAC units, 220V outlet, wide-plank wood floors, and a striking floor-to-ceiling fireplace that anchors the great room. Every corner of this home reflects a thoughtful, deliberate touch - the result is a space that feels truly one of a kind.At the heart of the home, an open-concept design flows into a chef-inspired kitchen featuring an oversized quartzite island, custom-built cabinetry, and fully integrated appliances - a space made for both everyday living and entertaining. The home also incorporates a private office, a stunning formal dining room, a bar with a beverage fridge and a separate guest wing ideal for an in-law suite. The primary suite feels like its own private retreat, with a fireplace and a spa-like bathroom designed for everyday indulgence. Dual vanities with backlit mirrors, a garden tub, a rainfall shower, and a spacious walk-in closet complete the space. Step outside to a backyard made for entertaining: a sprawling grassy yard, an oversized covered patio, and a showpiece ramada outfitted with a built-in kitchen, dining space, and outdoor fireplace perfect for year-round Arizona gatherings. Set in the heart of central Scottsdale, you're just minutes from the Loop 101, Kierland Commons, Scottsdale Quarter, WestWorld, and TPC Scottsdale Golf Course -- offering an unmatched combination of privacy, convenience, and elevated design.
Full Property Details
Full Property Details for 8603 E Aster Dr
General
- Price: $2,600,000
- HOA FEE: $82/month
- HOA FEE FREQ.: Semi-Annually
- Taxes: $7,122 (2025)
- Status: Active
- Type: Single Family
- Source: ARMLS_Arizona_MLS_Phoenix_Area
- MLS ID: 7079827
- Updated: 9/21/2026
- Added to Site: 6 day(s) ago
Interior
- Interior Features: Quartz Countertops, High Speed Internet, Double Vanity, Master Downstairs, Eat-in Kitchen, Vaulted Ceiling(s), Kitchen Island, Full Bth Master Bdrm, Separate Shwr & Tub
- Fireplace: Yes
- Number of Fireplaces: 3
- Fireplace(s): Exterior Fireplace, Family Room, Master Bedroom, Gas
- Appliances: Dryer, Washer, Water Softener Owned, Refrigerator, Built-in Microwave, Dishwasher, Disposal, Induction Cooktop, Electric Range
- Flooring: Tile, Wood
Rooms
Bathrooms
- Total Bathrooms: 3
- Full Bathrooms: 3
Bedrooms
- Total Bedrooms: 5
Other Rooms
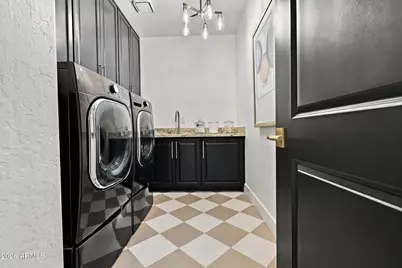
- Laundry: Inside
Additional Information
- Pool: Yes
- Pool Description: Variable Speed Pump, Diving Pool, Fenced
- Security/Safety: Fire Sprinkler System
Exterior
- Exterior Features: Storage, Built-in Barbecue
Parking
- Garage: Yes
- Garage Spaces: 3
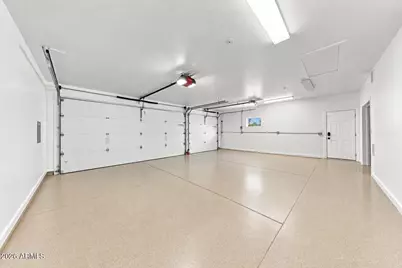
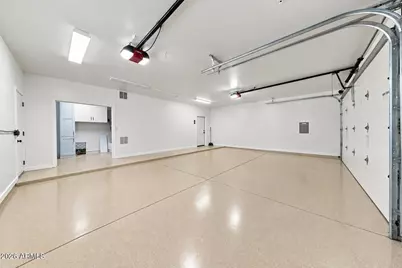
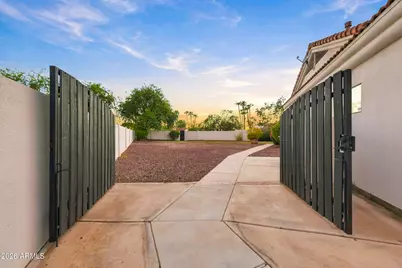
- Parking Features: RV Gated, Garage Door Opener, Attch'd Gar Cabinets, Separate Strge Area
Location
- County: Maricopa
- Township: 3N
- Subdivision: ASTORIA
- Cross Streets: Hayden & Cactus
Community
- Association: Yes
- Assoc. Name: Astoria HOA
- Assoc. Fees Include: Maintenance Grounds, Street Maint
Heating & Cooling
- Central air: Yes
- Air Conditioning: Yes
- Cooling Type: Central Air, Ceiling Fan(s), Programmable Thermostat
- Heating Type: Electric, Natural Gas
Utilities
- Water: Public
Structural Information
- Architectural Style: Contemporary, Santa Barbara/Tuscan,
- Builder: TARANTINI
- Exterior Const.: Stucco, Wood Frame, Painted
- Roof: Tile
- Windows: Skylight(s), Low-Emissivity Windows, Dual Pane
- Year Built: 1991
Additional Structures
- Other Structures: Shed(s), Gazebo
Lot Features
- Property View: Mountain(s)
- Mountain views: Yes
- Lot Size (Acres): 0.47
- Lot Size (Sq. Ft.): 20,640
- Lot Size Source: Assessor
- Frontage: Paved, Asphalt
- Lot Features: Sprinklers In Rear, Sprinklers In Front, Cul-De-Sac, Grass Front, Grass Back, Auto Timer H2O Front, Auto Timer H2O Back, Irrigation Front, Irrigation Back
Green Features
- Energy Efficient: Multi-Zones
Financial Considerations
- Association Fee: $490
- Assoc Fee Freq.: Semi-Annually
- Tax Amount: $7,122
- Tax Year: 2025
- Terms: Cash, Conventional
Disclosures and Reports
- Ownership: Fee Simple
- Legal Description: LOT 14 ASTORIA MCR 032630
- Property ID: 175-12-224
- Range: 4E
- Section: 13
- Lot Number: 14
Listed by Citiea
Get Pre-Approved Today
Schools
Schools serving 8603 E Aster Dr
School District:Paradise Valley Unified District
| Name | Grades | Distance |
|---|---|---|
Sonoran Sky Elementary School, Scottsdale, AZ 12990 North 75th Street, Scottsdale, AZ 85260 | K-6 | 1.5 mi |
Desert Shadows Middle School, Scottsdale, AZ 5858 East Sweetwater Avenue, Scottsdale, AZ 85254 | 7-8 | 3.4 mi |
Horizon High School 5601 East Greenway Road, Scottsdale, AZ 85254 | 9-12 | 3.9 mi |
Disclaimer:
School attendance boundaries provided by ATTOM Data Solutions and are for reference only. Contact the school directly to verify enrollment eligibility.
Price & Sales History for 8603 E Aster Dr
Date
Details
Price
Change
Source
9/21/2026
Listed
$2,600,000
56.16%
MLS
8/05/2025
Sold
$1,665,000
—
Public Record
Disclaimer: Historical sales information is derived from public records provided by the county offices. Information is not guaranteed and should be independently verified.
Tax History
Tax History for 8603 E Aster Dr
Year
Property Taxes
Change
Tax Assessment
Change
2025
$7,122
—
$84,799
-42%
2025
$7,122
4%
$147,380
7%
2023
$6,834
1%
$137,560
28%
2022
$6,738
—
$107,130
26%
2022
$6,738
-2%
$84,780
9%
2021
$6,873
3%
$77,670
6%
2020
$6,665
-1%
$73,260
4%
2019
$6,721
3%
$70,620
6%
2018
$6,521
5%
$66,320
1%
2017
$6,209
1%
$65,480
5%
2016
$6,137
6%
$62,330
7%
2015
$5,785
8%
$58,370
18%
2014
$5,343
1%
$49,580
5%
2013
$5,265
—
$47,200
—
Disclaimer: Historical tax information is derived from public records provided by the county offices. Information is not guaranteed and should be independently verified.
Estimate the Cost
Estimate the Cost for 8603 E Aster Dr
8603 E Aster Drive, Scottsdale, AZ 85260 (MLS# 7079827) is a Single Family property with 5 bedrooms and 3 full bathrooms. 8603 E Aster Drive is currently listed for $2,600,000 and was received on September 21, 2026. Want to learn more about 8603 E Aster Drive? Do you have questions about finding other Single Family real estate for sale in Scottsdale? You can browse all Scottsdale real estate or contact a Coldwell Banker agent to request more information.