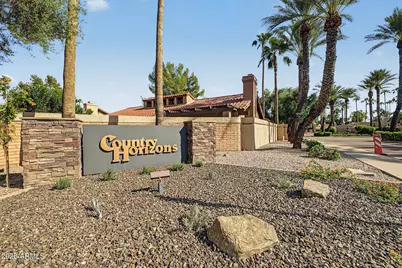
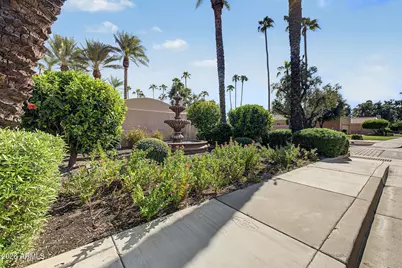
This is a carousel with tiles that activate property listing cards. Use the previous and next buttons to navigate.
1/49
$1,749,000 Just Listed
This is a carousel with tiles that activate property listing cards. Use the previous and next buttons to navigate.
1/49
Property Description
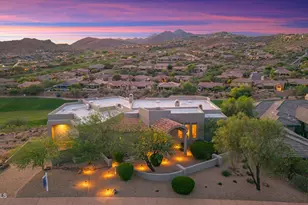
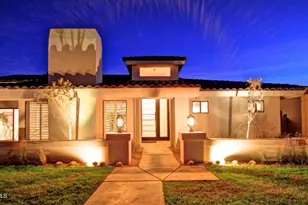
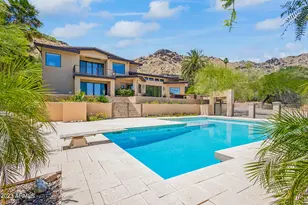
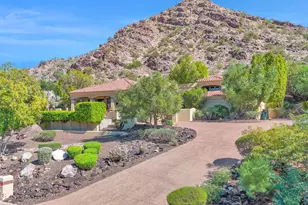
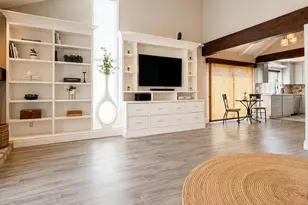
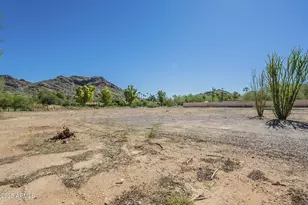
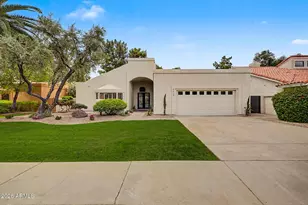
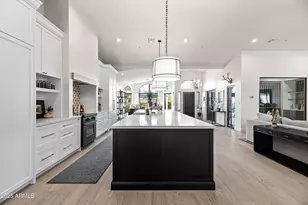
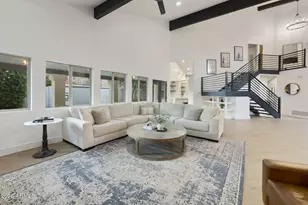
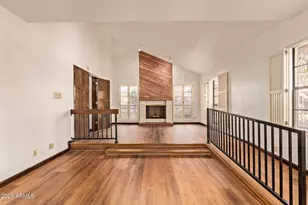
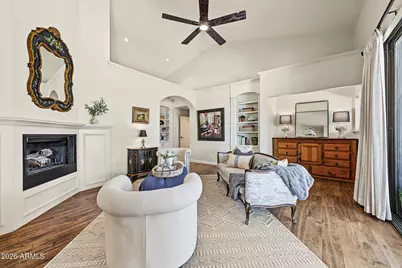
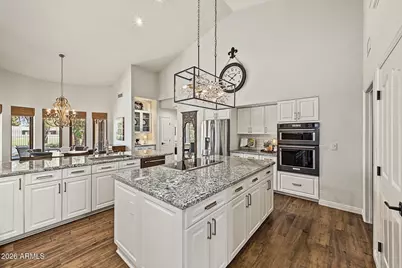
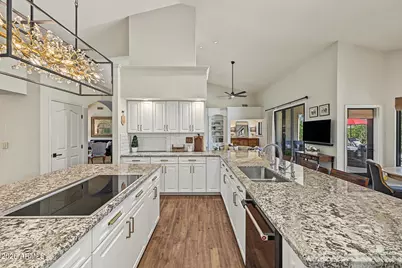
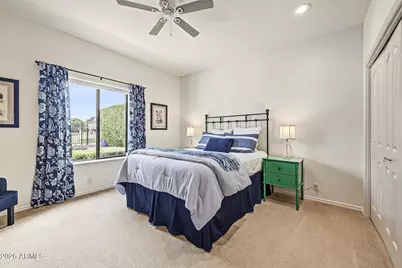
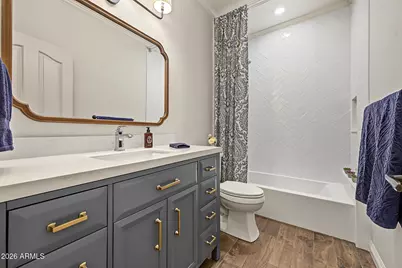
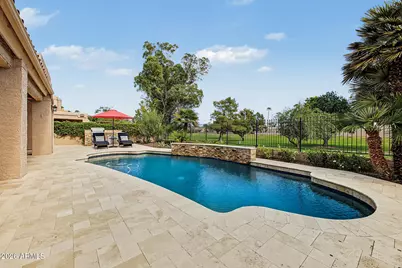
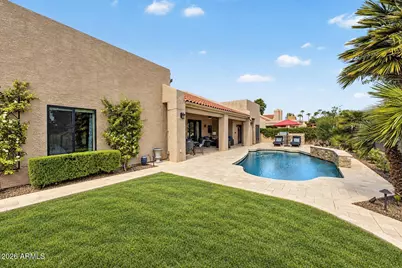
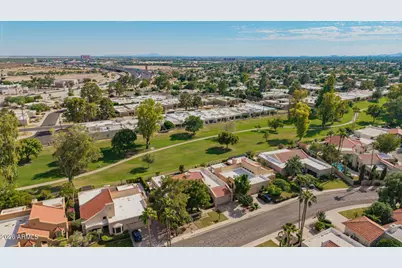
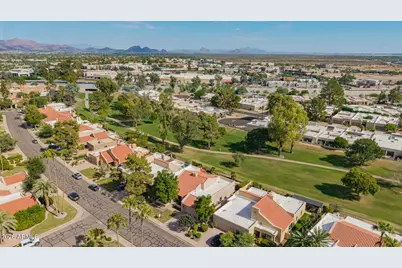
A rare opportunity to own an updated residence set directly along the greenbelt in the coveted Country Horizons enclave of McCormick Ranch. Greenbelt homes in this community are seldom available, and this exceptional setting offers privacy, mature landscaping, and immediate access to one of McCormick Ranch's most desirable lifestyle amenities. The home has been thoughtfully reimagined with a sophisticated collection of updates, including a remodeled kitchen, beautifully renovated bathrooms, updated flooring, and an enhanced front entry. The result is a refined, comfortable interior that feels both polished and inviting. Outdoors, the backyard has been completely transformed into a private resort-style retreat. Travertine decking surrounds the refinished PebbleTec pool complemented by a waterfall feature, built-in barbecue, covered patio with misting system, and tranquil views of the greenbelt beyond. Significant improvements to the home's major systems add another level of value, including newer air-conditioning units, recently replaced water heaters and water softeners, updated flat-roof coatings, new skylights over the primary bedroom, and a dedicated mini-split HVAC system in the garage installed in 2025. Combining extensive renovations, a beautifully designed outdoor living environment, and an exceptionally rare greenbelt location, this Country Horizons residence presents a distinctive opportunity in the heart of McCormick Ranch.
Full Property Details
Full Property Details for 8719 E San Victor Dr
General
- Price: $1,749,000
- HOA FEE: $237/month
- Taxes: $4,221 (2025)
- Status: Active
- Type: Single Family
- Source: ARMLS_Arizona_MLS_Phoenix_Area
- MLS ID: 7088378
- Updated: 10/8/2026
- Added to Site: 1 day(s) ago
Interior
- Interior Features: Granite Counters, Double Vanity, Eat-in Kitchen, Breakfast Bar, Central Vacuum, No Interior Steps, Vaulted Ceiling(s), Kitchen Island, Full Bth Master Bdrm, Separate Shwr & Tub
- Fireplace: Yes
- Number of Fireplaces: 1
- Appliances: Water Softener Owned, Refrigerator, Built-in Microwave, Dishwasher, Disposal, Water Purifier
- Flooring: Carpet, Tile
Rooms
Bathrooms
- Total Bathrooms: 4
- Full Bathrooms: 3
- Half Bathrooms: 1
Bedrooms
- Total Bedrooms: 3
Other Rooms
- Laundry: Inside
Additional Information
- Pool: Yes
- Pool Description: Fenced
Parking
- Garage: Yes
- Garage Spaces: 2
- Parking Features: Attch'd Gar Cabinets, Separate Strge Area
Location
- County: Maricopa
- Township: 3N
- Subdivision: COUNTRY HORIZONS
- Cross Streets: 84th St and Mountain View
Community
- Association: Yes
- Assoc. Name: Country Horizons
- Assoc. Fees Include: Maintenance Grounds, Other (See Remarks), Front Yard Maint
Heating & Cooling
- Central air: Yes
- Air Conditioning: Yes
- Cooling Type: Central Air, Ceiling Fan(s)
- Heating Type: Electric
Utilities
- Water: Public
Structural Information
- Builder: NU-Trends Builders
- Exterior Const.: Stucco, Wood Frame, Painted
- Roof: Tile, Foam
- Windows: Skylight(s), Dual Pane
- Year Built: 1986
Lot Features
- Lot Size (Acres): 0.19
- Lot Size (Sq. Ft.): 8,365
- Lot Size Source: Assessor
- Lot Features: North/South Exposure, Desert Back, Grass Front, Auto Timer H2O Front, Auto Timer H2O Back
Financial Considerations
- Association Fee: $237
- Assoc Fee Freq.: Monthly
- Other Assoc Fees: $265
- Tax Amount: $4,221
- Tax Year: 2025
- Terms: VA Loan, Cash, Conventional
Disclosures and Reports
- Ownership: Fee Simple
- Legal Description: LOT 46 COUNTRY HORIZONS MCR 023432
- Property ID: 175-57-193
- Range: 4E
- Section: 25
- Lot Number: 46
Listed by Compass
Get Pre-Approved Today
Schools
Schools serving 8719 E San Victor Dr
School District:Scottsdale Unified District
| Name | Grades | Distance |
|---|---|---|
Cochise Elementary School, Scottsdale, AZ 9451 North 84th Street, Scottsdale, AZ 85258 | PK-5 | 0.3 mi |
Laguna Elementary School, Scottsdale, AZ 10475 East Lakeview Drive, Scottsdale, AZ 85258 | PK-5 | 2.1 mi |
Cherokee Elementary School 8801 North 56th Street, Paradise Valley, AZ 85253 | PK-5 | 3.9 mi |
Cocopah Middle School 6615 East Cholla Street, Scottsdale, AZ 85254 | 6-8 | 2.8 mi |
Chaparral High School 6935 E Gold Dust Ave, Scottsdale, AZ 85253 | 9-12 | 2.3 mi |
Disclaimer:
School attendance boundaries provided by ATTOM Data Solutions and are for reference only. Contact the school directly to verify enrollment eligibility.
Price & Sales History for 8719 E San Victor Dr
Date
Details
Price
Change
Source
10/08/2026
Listed
$1,749,000
239.61%
MLS
12/19/2014
Sold
$515,000
—
Public Record
Disclaimer: Historical sales information is derived from public records provided by the county offices. Information is not guaranteed and should be independently verified.
Tax History
Tax History for 8719 E San Victor Dr
Year
Property Taxes
Change
Tax Assessment
Change
2025
$4,221
5%
$118,520
6%
2024
$4,037
1%
$111,920
—
2023
$3,980
6%
$111,450
27%
2022
$3,742
—
$88,060
31%
2022
$3,742
-7%
$67,170
13%
2021
$4,009
1%
$59,560
9%
2020
$3,969
4%
$54,880
4%
2019
$3,816
3%
$52,650
5%
2018
$3,710
6%
$49,910
2%
2017
$3,501
2%
$49,060
1%
2016
$3,433
-10%
$48,760
3%
2015
$3,806
20%
$47,310
17%
2014
$3,180
4%
$40,300
11%
2013
$3,058
—
$36,210
—
Disclaimer: Historical tax information is derived from public records provided by the county offices. Information is not guaranteed and should be independently verified.
Estimate the Cost
Estimate the Cost for 8719 E San Victor Dr
8719 E San Victor Drive, Scottsdale, AZ 85258 (MLS# 7088378) is a Single Family property with 3 bedrooms and 3 full bathrooms. 8719 E San Victor Drive is currently listed for $1,749,000 and was received on October 08, 2026. Want to learn more about 8719 E San Victor Drive? Do you have questions about finding other Single Family real estate for sale in Scottsdale? You can browse all Scottsdale real estate or contact a Coldwell Banker agent to request more information.