This is a carousel with tiles that activate property listing cards. Use the previous and next buttons to navigate.
1/1
$1,285,000
This is a carousel with tiles that activate property listing cards. Use the previous and next buttons to navigate.
1/1
Property Description
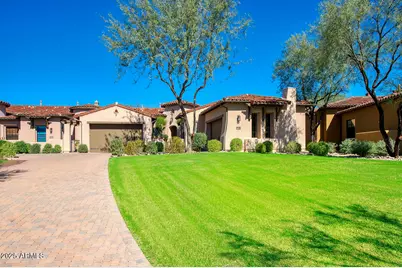
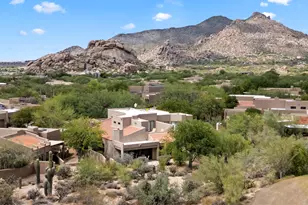
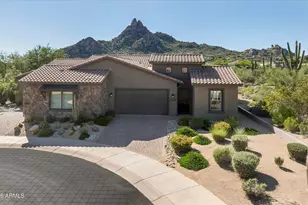
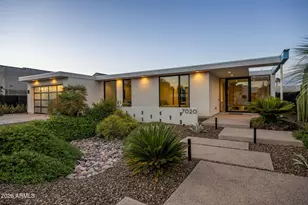
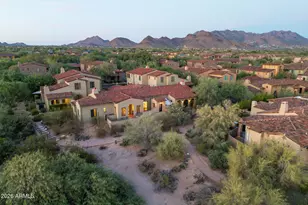
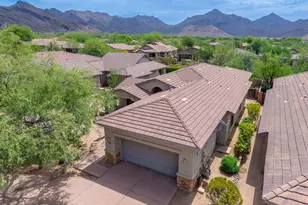
Highly sought-after plan one DC Ranch Villa, where elegance, comfort, and desert charm come together seamlessly. From the moment you arrive, the beautiful setback and inviting courtyard entry set the tone for the lifestyle that awaits within. Step inside to discover a thoughtfully designed open-concept living space - where the kitchen, family room, and dining area flow effortlessly together, creating the perfect heart of the home. The eat-in kitchen is both stylish and functional, featuring granite countertops, stainless steel appliances, and ample cabinetry. The split bedroom design offers privacy and versatility, with a serene primary suite on one side and comfortable secondary bedrooms on the other. A built-in desk area in the hallway adds a touch of convenience for work or study. High ceilings and abundant natural light enhance the home's open feel, while mountain views remind you every day that you're living in the beauty of the Sonoran Desert. Step outside to your low-maintenance backyard, beautifully landscaped with natural desert plantings and a tranquil water feature, perfect for unwinding. Meticulously maintained, this villa embodies carefree living in one of North Scottsdale's most desirable communities just across the street from the DC Ranch Community Center with its world-class amenities, and minutes from Market Street's boutique shopping, fine dining, and neighborhood charm. This is more than a home it's a lifestyle. Come see why there's nothing quite like DC Ranch living.
Full Property Details
Full Property Details for 9190 E Hoverland Rd
General
- Sold For: $1,285,000
- HOA FEE: $224/month
- Taxes: $5,467 (2025)
- Status: Closed
- Type: Townhouse
- Source: ARMLS_Arizona_MLS_Phoenix_Area
- MLS ID: 6941658
- Added to Site: 336 day(s) ago
Interior
- Interior Features: Walk-in Pantry, High Speed Internet, Granite Counters, Double Vanity, Eat-in Kitchen, Breakfast Bar, 9+ Flat Ceilings, No Interior Steps, Kitchen Island, Pantry, Full Bth Master Bdrm, Separate Shwr & Tub
- Fireplace: Yes
- Number of Fireplaces: 1
- Fireplace(s): Family Room, Gas
- Appliances: Dryer, Washer, Gas Stub for Range, Reverse Osmosis, Refrigerator, Built-in Microwave, Dishwasher, Disposal, Gas Range, Gas Oven
- Flooring: Carpet, Tile
Rooms
Bathrooms
- Total Bathrooms: 2
- Full Bathrooms: 2
Bedrooms
- Total Bedrooms: 3
Other Rooms
- Laundry: Inside
Additional Information
- Security/Safety: Fire Sprinkler System
Exterior
- Exterior Features: Other, Private Yard
Parking
- Garage: Yes
- Garage Spaces: 2
- Parking Features: Garage Door Opener, Direct Access, Shared Driveway
Location
- County: Maricopa
- Township: 4N
- Subdivision: DC RANCH
- Cross Streets: Thompson Peak Pkwy & Pima Rd
Community
- Association: Yes
- Assoc. Name: DC Ranch Association
- Assoc. Fees Include: Maintenance Grounds, Street Maint, Front Yard Maint
Heating & Cooling
- Central air: Yes
- Air Conditioning: Yes
- Cooling Type: Central Air, Ceiling Fan(s), Programmable Thermostat
- Heating Type: Natural Gas
Utilities
- Water: Public
Structural Information
- Builder: Camelot Homes
- Exterior Const.: Stucco, Wood Frame, Painted
- Roof: Tile, Concrete
- Common Walls: 1 Common Wall
- Windows: Low-Emissivity Windows, Dual Pane
- Year Built: 2011
Manufactured Home
- Model: Plan 1
Lot Features
- Property View: Mountain(s)
- Mountain views: Yes
- Lot Size (Acres): 0.18
- Lot Size (Sq. Ft.): 7,765
- Lot Size Source: Assessor
- Frontage: Paved, Asphalt
- Lot Features: North/South Exposure, Sprinklers In Rear, Sprinklers In Front, Desert Back, Grass Front, Grass Back
- Fencing (Description): Block, Wrought Iron
Green Features
- Energy Efficient: Multi-Zones
Financial Considerations
- Association Fee: $224
- Assoc Fee Freq.: Monthly
- Other Assoc Fees: $436
- Tax Amount: $5,467.46
- Tax Year: 2025
- Terms: Cash, Conventional
Disclosures and Reports
- Ownership: Fee Simple
- Property ID: 217-68-662
- Range: 5E
- Section: 19
- Lot Number: 10
Listed by Russ Lyon Sotheby's International Realty
Sold by Russ Lyon Sotheby's International Realty

Get Pre-Approved Today
Schools
Schools serving 9190 E Hoverland Rd
School District:Scottsdale Unified District
| Name | Grades | Distance |
|---|---|---|
Copper Ridge School 10101 East Thompson Peak Parkway, Scottsdale, AZ 85255 | PK-8 | 1.1 mi |
Chaparral High School 6935 E Gold Dust Ave, Scottsdale, AZ 85253 | 9-12 | 7.2 mi |
Disclaimer:
School attendance boundaries provided by ATTOM Data Solutions and are for reference only. Contact the school directly to verify enrollment eligibility.
Price & Sales History for 9190 E Hoverland Rd
Date
Details
Price
Change
Source
9/30/2026
Sold
$1,285,000
-1.08%
MLS
7/08/2026
Price Reduced
$1,299,000
-3.78%
MLS
1/04/2026
Price Reduced
$1,350,000
-0.74%
MLS
12/03/2025
Price Reduced
$1,360,000
-1.09%
MLS
11/01/2025
Listed
$1,375,000
—
MLS
Disclaimer: Historical sales information is derived from public records provided by the county offices. Information is not guaranteed and should be independently verified.
9190 E Hoverland Road, Scottsdale, AZ 85255 (MLS# 6941658) is a Townhouse property that was sold at $1,285,000 on September 30, 2026. Want to learn more about 9190 E Hoverland Road? Do you have questions about finding other Townhouse real estate for sale in Scottsdale? You can browse all Scottsdale real estate or contact a Coldwell Banker agent to request more information.