This is a carousel with tiles that activate property listing cards. Use the previous and next buttons to navigate.
1/1
$5,150,000
This is a carousel with tiles that activate property listing cards. Use the previous and next buttons to navigate.
1/1
Property Description
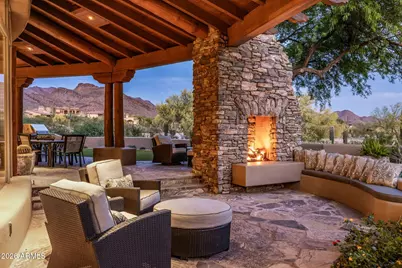
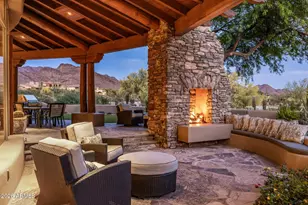
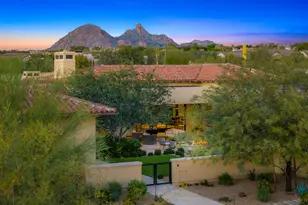
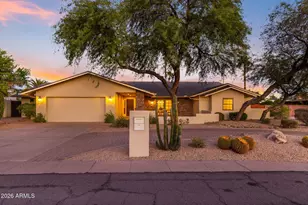
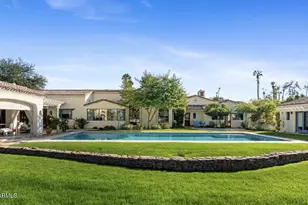
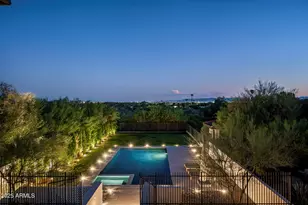
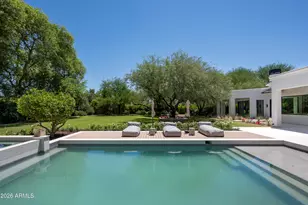
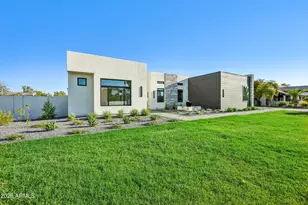
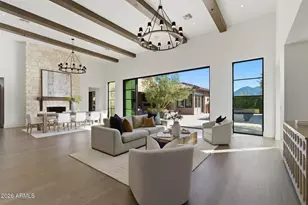
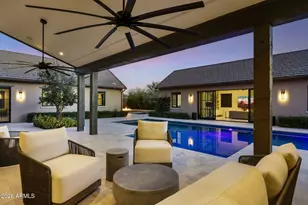
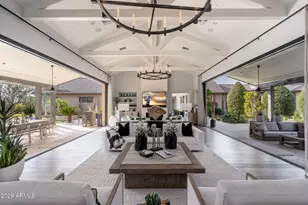
Situated on a cul-de-sac lot overlooking the 4th hole of The Country Club at DC Ranch golf course, this custom home is a stunning blend of design, comfort, and desert harmony. Designed by Bing Hu of H&S International, the distinctive architecture allows the beauty of the Sonoran Desert landscape to be enjoyed from both outside and inside the home. The light-filled 7,178 sq ft floor plan creates a sense of openness and flow, and the home has been tastefully modernized for today's buyer. Anchored by a 2-way stone fireplace, the large great room offers two separate sitting areas, making it ideal for entertaining, yet cozy enough for a quiet night at home. The gourmet kitchen boasts luxury stainless steel appliances including a gas range with double ovens and two additional wall ovens, Sub-Zero refrigerator, a walk-in pantry, and a generous breakfast nook offering dramatic views of the McDowell's. The residence has 5 ensuite bedrooms - 4 bedrooms in the main home and a detached casita, a perfect retreat for guests. An exercise room with a separate exterior entrance, an office, and a generous bonus/flex room with wet bar complete the interior. The outdoor living spaces were crafted for the ultimate Arizona lifestyle. The heated pool and spa, expansive covered patios, two-way fireplace, multiple seating areas, a built-in barbeque, artificial turf-lawn, and low-maintenance landscaping are complemented by picturesque mountain, desert, and golf course views. In addition, the spacious balcony provides panoramic breathtaking vistas, including city lights and Camelback Mountain views. With its prime location within the guard gated Country Club neighborhood of DC Ranch, this classic residence offers a lifestyle of upscale amenities and convenience. The community offers 50 miles of manicured paths and trails, 47 community pocket parks, and the 15,000 sq ft Desert Camp Community Center with a state-of-the-art fitness center, lap pool, kids' splash pool, tennis and pickleball courts, basketball court, playground, grassy play area, and resident gathering spaces. DC Ranch is located adjacent to the McDowell Sonoran Preserve and just 5 minutes north of the 101 Freeway in North Scottsdale. The property is also conveniently located within a mile's walking distance to Market Street's retail shops and restaurants.
Full Property Details
Full Property Details for 9290 E Thompson Peak Pkwy #463
General
- Sold For: $5,150,000
- HOA FEE: $429/month
- Taxes: $15,747 (2025)
- Status: Closed
- Type: Single Family
- Source: ARMLS_Arizona_MLS_Phoenix_Area
- MLS ID: 7004486
- Added to Site: 178 day(s) ago
Interior
- Interior Features: Walk-in Pantry, Quartz Countertops, High Speed Internet, Smart Home, Double Vanity, Eat-in Kitchen, Breakfast Bar, Wet Bar, Kitchen Island, Pantry, Full Bth Master Bdrm, Separate Shwr & Tub, Tub with Jets
- Fireplace: Yes
- Number of Fireplaces: 3
- Fireplace(s): Two Way Fireplace, Exterior Fireplace, Family Room, Living Room, Master Bedroom, Gas
- Appliances: Dryer, Washer, Water Softener Owned, Reverse Osmosis, Refrigerator, Built-in Microwave, Dishwasher, Disposal, Gas Range, Gas Oven, Gas Cooktop, Built-In Gas Oven, Built-In Electric Oven
- Flooring: Tile, Wood
Rooms
Bathrooms
- Total Bathrooms: 7
- Full Bathrooms: 5
- Half Bathrooms: 2
Bedrooms
- Total Bedrooms: 5
Other Rooms
- Laundry: Inside
Additional Information
- Pool: Yes
- Pool Description: Outdoor, Heated
- Security/Safety: Fire Sprinkler System, Security System Owned, Security Guard
Exterior
- Exterior Features: Balcony, Private Yard, Built-in Barbecue
Parking
- Garage: Yes
- Garage Spaces: 3
- Parking Features: Garage Door Opener, Direct Access, Attch'd Gar Cabinets, Separate Strge Area
Location
- County: Maricopa
- Township: 4N
- Subdivision: DC RANCH PARCEL 4.1
- Cross Streets: Pima Rd & Thompson Peak Pkwy
Community
- Association: Yes
- Assoc. Name: DC Ranch Association
- Assoc. Fees Include: Maintenance Grounds, Street Maint
Heating & Cooling
- Central air: Yes
- Air Conditioning: Yes
- Cooling Type: Central Air, Ceiling Fan(s), Ductless
- Heating Type: Natural Gas
Utilities
- Water: Public
Structural Information
- Builder: Shiloh
- Exterior Const.: Other, Painted
- Roof: Tile, Built-Up
- Windows: Skylight(s), Dual Pane
- Year Built: 1999
Additional Structures
- Other Structures: Guest House
Lot Features
- Property View: City, Golf Course, City Lights, Mountain(s)
- Mountain views: Yes
- Lot Size (Acres): 0.67
- Lot Size (Sq. Ft.): 29,229
- Lot Size Source: Assessor
- Lot Features: North/South Exposure, Sprinklers In Rear, Sprinklers In Front, Corner Lot, Desert Front, On Golf Course, Cul-De-Sac, Synthetic Grass Back, Auto Timer H2O Front, Auto Timer H2O Back, Irrigation Front, Irrigation
- Fencing (Description): Block
Green Features
- Energy Efficient: Multi-Zones
- Water Conservation: Tankless Ht Wtr Heat
Financial Considerations
- Association Fee: $429
- Assoc Fee Freq.: Monthly
- Tax Amount: $15,747
- Tax Year: 2025
- Terms: Cash, Conventional
Disclosures and Reports
- Ownership: Fee Simple
- Legal Description: LOT 463 DC RANCH PARCEL 4.1 MCR 043005
- Property ID: 217-62-084
- Range: 5E
- Section: 19
- Lot Number: 463
Listed by RE/MAX Fine Properties
Sold by Russ Lyon Sotheby's International Realty

Get Pre-Approved Today
Schools
Schools serving 9290 E Thompson Peak Pkwy #463
School District:Scottsdale Unified District
| Name | Grades | Distance |
|---|---|---|
Copper Ridge School 10101 East Thompson Peak Parkway, Scottsdale, AZ 85255 | PK-8 | 1.7 mi |
Laguna Elementary School, Scottsdale, AZ 10475 East Lakeview Drive, Scottsdale, AZ 85258 | PK-5 | 7.3 mi |
Cherokee Elementary School 8801 North 56th Street, Paradise Valley, AZ 85253 | PK-5 | 8.9 mi |
Chaparral High School 6935 E Gold Dust Ave, Scottsdale, AZ 85253 | 9-12 | 7.6 mi |
Disclaimer:
School attendance boundaries provided by ATTOM Data Solutions and are for reference only. Contact the school directly to verify enrollment eligibility.
Price & Sales History for 9290 E Thompson Peak Pkwy #463
Date
Details
Price
Change
Source
7/17/2026
Sold
$5,150,000
-11.97%
MLS
3/26/2026
Listed
$5,850,000
—
MLS
Disclaimer: Historical sales information is derived from public records provided by the county offices. Information is not guaranteed and should be independently verified.
9290 E Thompson Peak Parkway #463, Scottsdale, AZ 85255 (MLS# 7004486) is a Single Family property that was sold at $5,150,000 on July 17, 2026. Want to learn more about 9290 E Thompson Peak Parkway #463? Do you have questions about finding other Single Family real estate for sale in Scottsdale? You can browse all Scottsdale real estate or contact a Coldwell Banker agent to request more information.