This is a carousel with tiles that activate property listing cards. Use the previous and next buttons to navigate.
1/60
$12,950 Just Listed
This is a carousel with tiles that activate property listing cards. Use the previous and next buttons to navigate.
1/60
Property Description
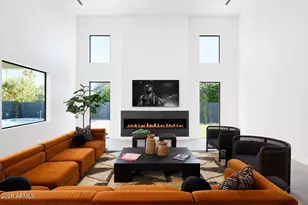
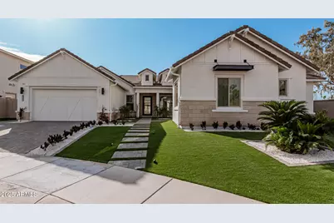
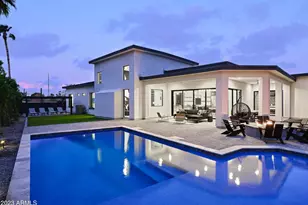
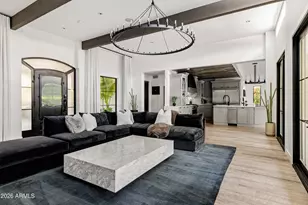
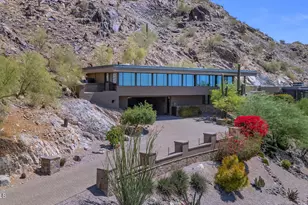
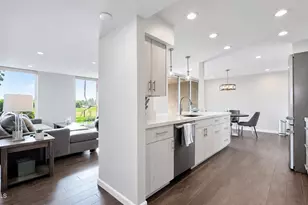
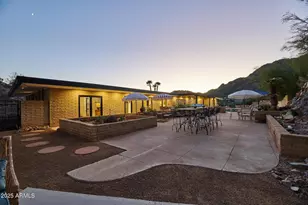
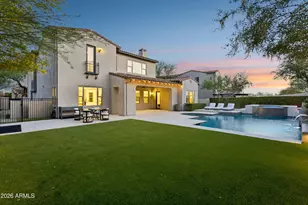
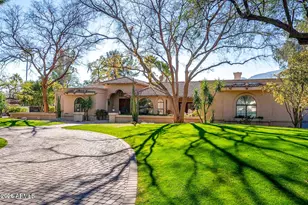
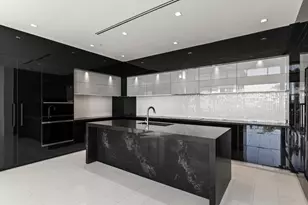
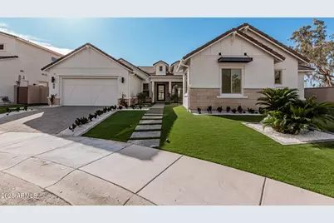
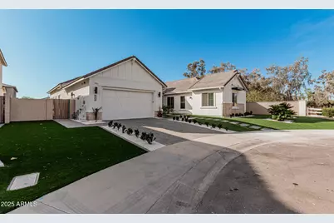
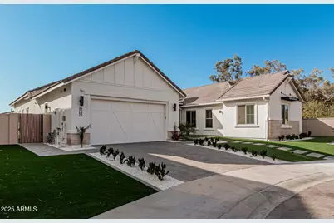
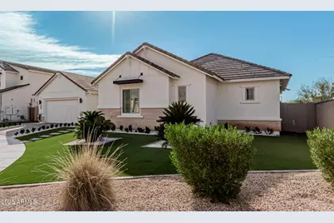
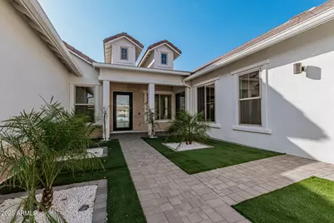
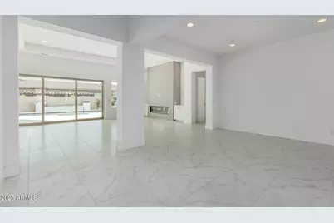
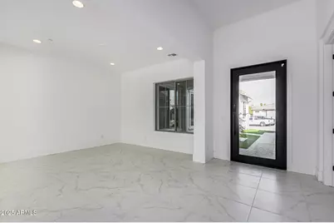
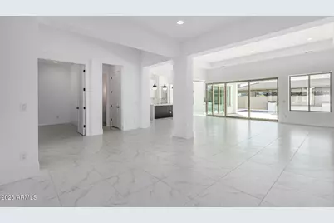
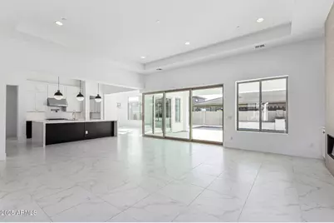
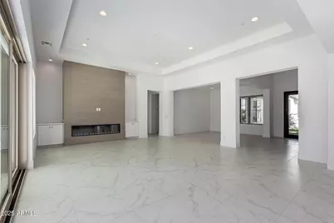
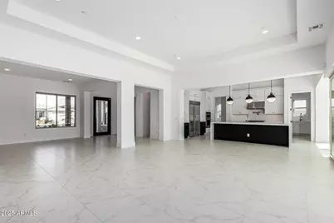
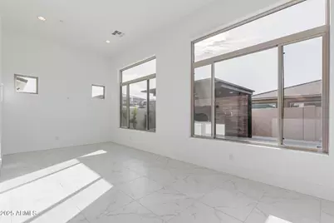
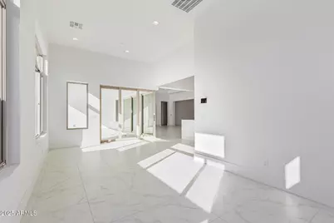
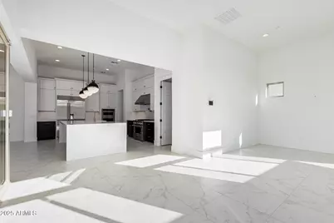
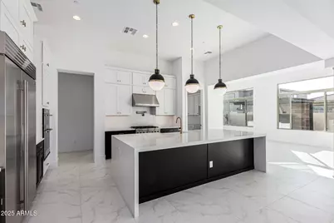
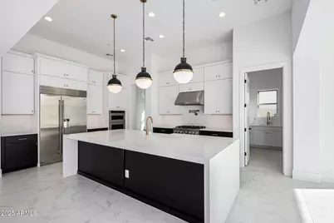
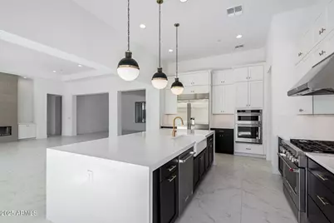
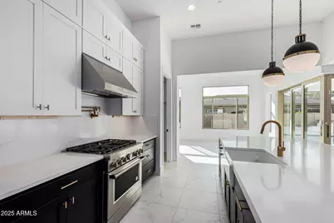
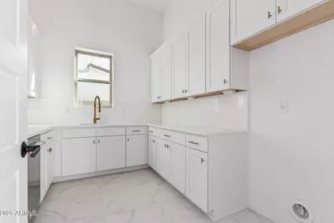
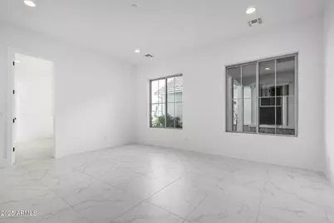
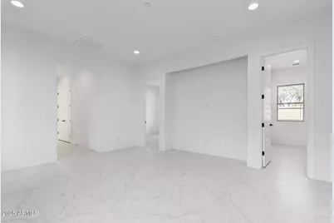
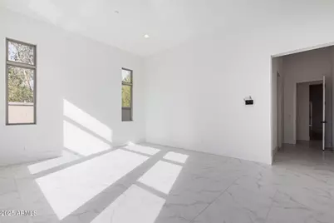
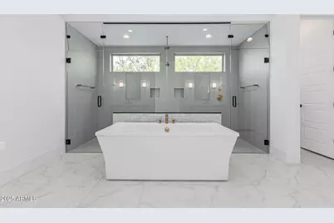
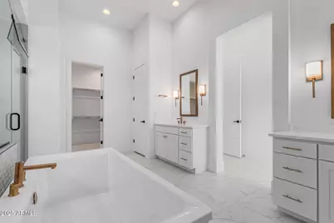
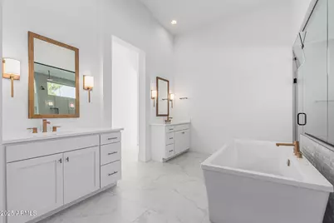
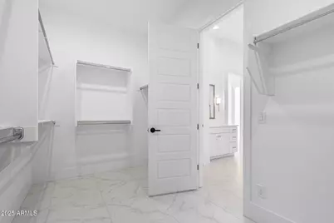
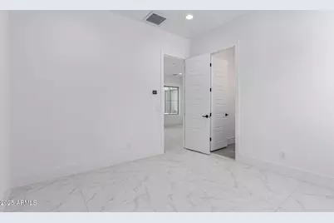
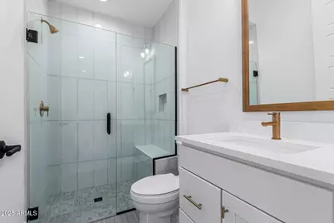
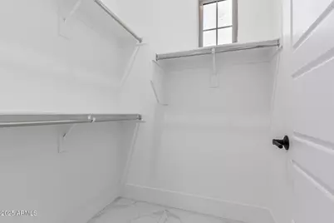
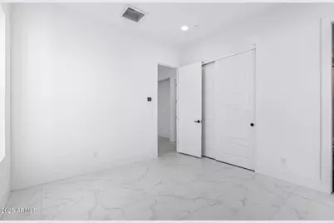
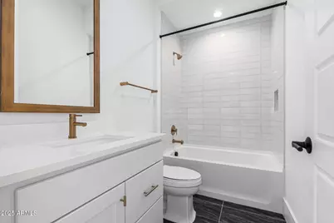
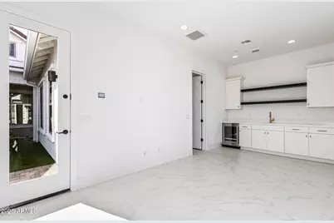
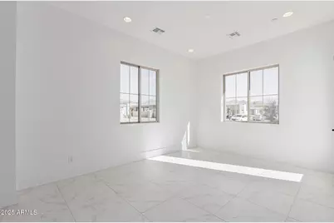
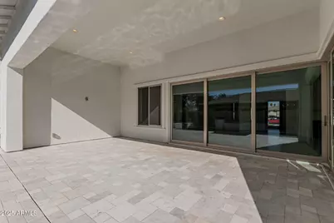
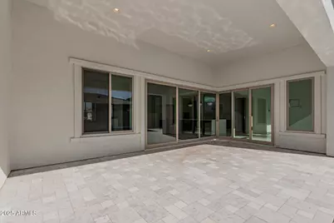
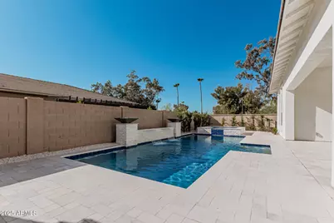
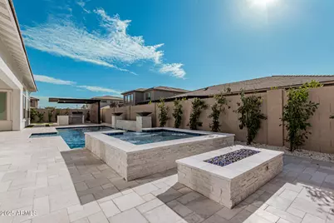
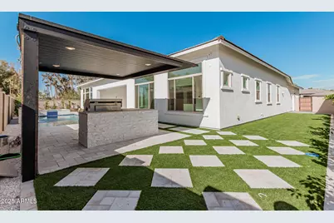
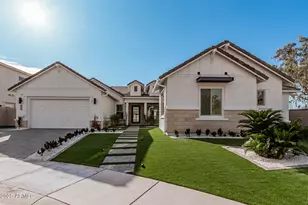
Discover the pinnacle of modern luxury in this stunning new-build home, offering 5 spacious bedrooms and 4 impeccably designed bathrooms. This masterpiece seamlessly blends sophistication and functionality, featuring an open-concept layout with soaring ceilings, abundant natural light, and exquisite finishes throughout. The gourmet kitchen is a chef's dream, boasting premium stainless steel appliances, custom cabinetry, a large quartz island, and a walk-in pantry. The primary suite serves as a private retreat with a spa-inspired bathroom, including a soaking tub, dual vanities, a rainfall shower, and an expansive walk-in closet. Four additional bedrooms provide versatility for family, guests, or a home office, while sliding glass doors lead to a covered patio and professionally landscaped backyard for seamless indoor-outdoor living. Smart home technology, energy-efficient systems, and a security setup ensure convenience and peace of mind. Perfectly situated in a prestigious neighborhood near top-rated schools, upscale shopping, and fine dining, this home is an entertainer's dream and a family sanctuary rolled into one. Set-Up your private tour today and experience unparalleled elegance and comfort.
Full Property Details
Full Property Details for 9303 E Ann Way
General
- Rent: $12,950
- HOA FEE: $323/month
- Status: Active
- Type: Rental
- Source: ARMLS_Arizona_MLS_Phoenix_Area
- MLS ID: 7069662
- Updated: Today (8/21/2026)
- Added to Site: Today
Interior
- Interior Features: Wet Bar, Quartz Countertops, Walk-in Pantry, Non-laminate Counter, High Speed Internet, Smart Home, Double Vanity, Eat-in Kitchen, Breakfast Bar, Kitchen Island, Pantry, 2 Master Baths, Full Bth Master Bdrm, Separate Shwr & Tub
- Fireplace: Yes
- Number of Fireplaces: 1
- Fireplace(s): Fire Pit, Gas Fireplace, Fireplace Living Rm
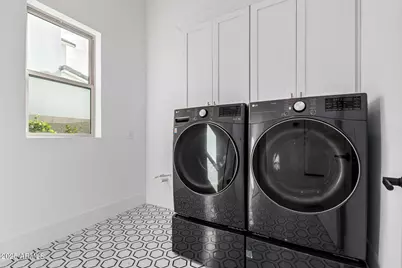
- Appliances: Washer, Dryer, Refrigerator, Microwave, Gas Range, Gas Oven, Disposal, Dishwasher, Built-In Gas Oven, Water Softener
- Furnishings: Unfurnished
- Flooring: Tile
Rooms
Bathrooms
- Total Bathrooms: 5
- Full Bathrooms: 4
- Half Bathrooms: 1
Bedrooms
- Total Bedrooms: 5
Other Rooms
- Laundry: Engy Star (See Rmks), Inside
Additional Information
- Pool: Yes
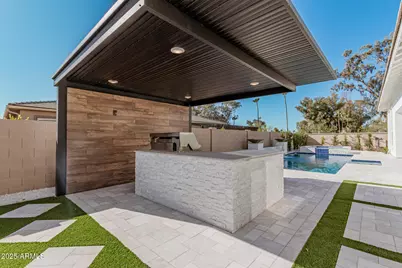
- Pool Description: Play Pool, Heated, Outdoor
Exterior
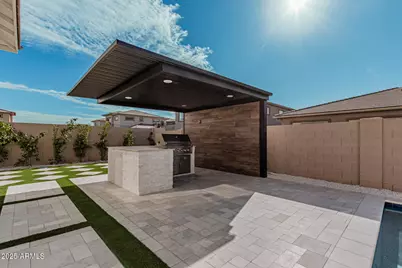
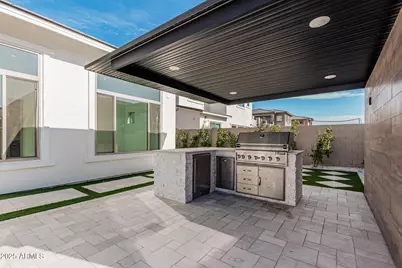
- Exterior Features: Built-In Barbecue, Built-in Barbecue
Parking
- Garage: Yes
- Garage Spaces: 3
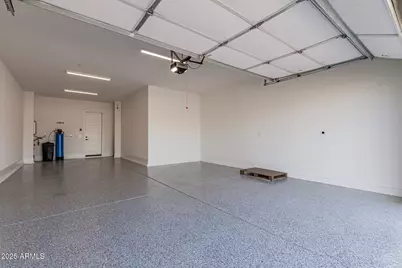
- Parking Features: Attached Garage, Direct Access, Garage Door Opener, Extended Length Garage
Location
- County: Maricopa
- Township: 3N
- Subdivision: WOLF SPRINGS RANCH
- Cross Streets: Cactus Road & 94th Street.
Community
- Association: Yes
- Assoc. Name: AAM
- Pet Restrictions: Lessor Approval
Heating & Cooling
- Central air: Yes
- Air Conditioning: Yes
- Cooling Type: Central Air, ENERGY STAR Qualified Equipment
- Heating Type: ENERGY STAR Qualified Equipment, Natural Gas
Utilities
- Water: City Water
- Utility Description: Natural Gas Connected, Natural Gas Available
Structural Information
- Architectural Style: Ranch,
- Builder: Pulte Home Company, L.L.C.
- Exterior Const.: Brick Veneer, Stucco, Wood Frame, Painted
- Roof: Tile
- Windows: Solar Screens, ENERGY STAR Qualified Windows, Dual Pane, Low-Emissivity Windows
- Sq. Ft. Source: Builder
- Year Built: 2022
Manufactured Home
- Model: Dignitary
Additional Structures
- Other Structures: Gazebo
Lot Features
- Lot Size (Acres): 0.27
- Lot Size (Sq. Ft.): 11,631
- Lot Size Source: Assessor
- Lot Features: Borders Common Area, North/South Exposure, Sprinklers In Rear, Sprinklers In Front, Cul-De-Sac, Gravel/Stone Front, Gravel/Stone Back, Synthetic Grass Frnt, Synthetic Grass Back
Green Features
- Water Conservation: Tankless Ht Wtr Heat
Financial Considerations
- Association Fee: $323
- Assoc Fee Freq.: Monthly
- Security Deposit: $12,950
- Pet Deposit: $1,000
- Credit Check Amount: $55
- Earnest Deposit: $2,500
Disclosures and Reports
- Legal Description: LOT 18 WOLF SPRINGS RANCH MCR 154601
- Property ID: 217-31-876
- Range: 5E
- Section: 18
- Lot Number: 18
Listed by Realty ONE Group
Schools
Schools serving 9303 E Ann Way
School District:Scottsdale Unified District
| Name | Grades | Distance |
|---|---|---|
Cheyenne Traditional Elementary School 13636 North 100th Street, Scottsdale, AZ 85260 | PK-8 | 1.1 mi |
Redfield Elementary School 9181 East Redfield Road, Scottsdale, AZ 85260 | PK-5 | 1.1 mi |
Laguna Elementary School, Scottsdale, AZ 10475 East Lakeview Drive, Scottsdale, AZ 85258 | PK-5 | 2 mi |
Desert Canyon Middle School 10203 East McDowell Mountain Ranch Road, Scottsdale, AZ 85255 | 6-8 | 2.2 mi |
Desert Mountain High School 12575 East V?a Linda, Scottsdale, AZ 85259 | 9-12 | 4.2 mi |
Cherokee Elementary School 8801 North 56th Street, Paradise Valley, AZ 85253 | PK-5 | 5.1 mi |
Disclaimer:
School attendance boundaries provided by ATTOM Data Solutions and are for reference only. Contact the school directly to verify enrollment eligibility.
Price History for 9303 E Ann Way
Date
Details
Price
Change
Source
8/21/2026
Listed
$12,950
—
MLS
Disclaimer: Historical sales information is derived from public records provided by the county offices. Information is not guaranteed and should be independently verified.

9303 E Ann Way, Scottsdale, AZ 85260 (MLS# 7069662) is a Rental property with 5 bedrooms and 4 full bathrooms. 9303 E Ann Way is currently listed for rent at $12,950 and was received on August 21, 2026. Want to learn more about 9303 E Ann Way? Do you have questions about finding other real estate for sale or rent in Scottsdale? You can browse all Scottsdale rentals or contact a Coldwell Banker agent to request more information.