This is a carousel with tiles that activate property listing cards. Use the previous and next buttons to navigate.
1/30
$1,350,000 Just Listed
This is a carousel with tiles that activate property listing cards. Use the previous and next buttons to navigate.
1/30
Property Description
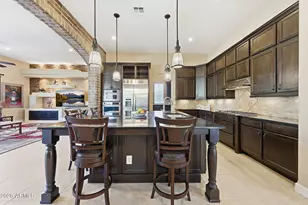
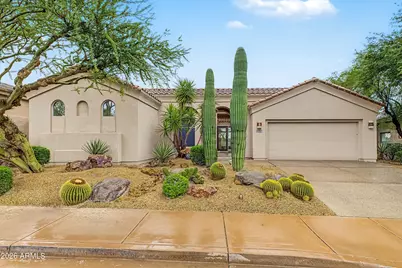
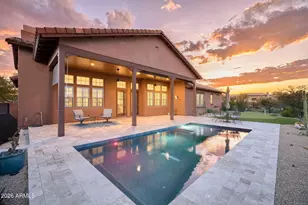
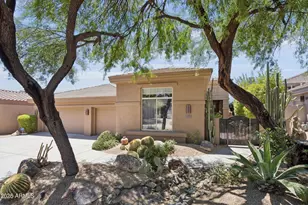
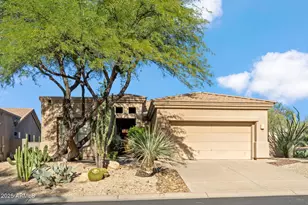
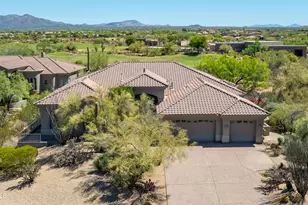
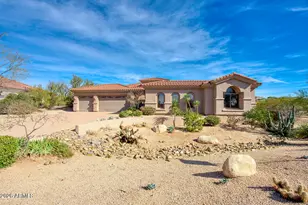
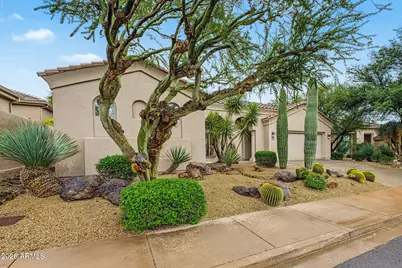
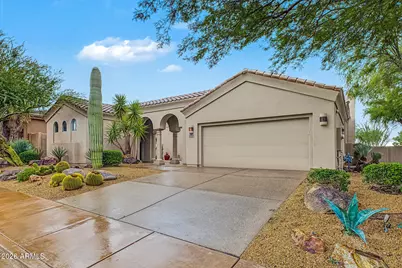
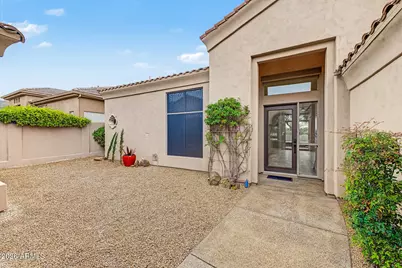
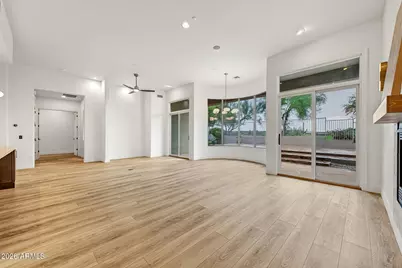
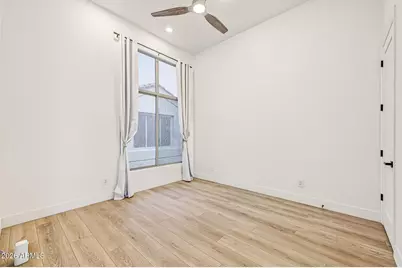
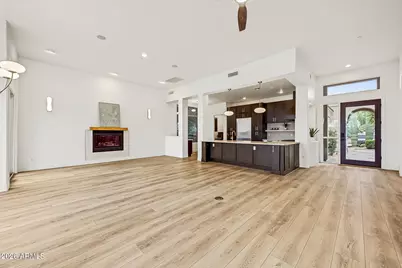
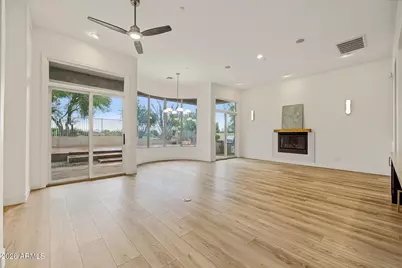
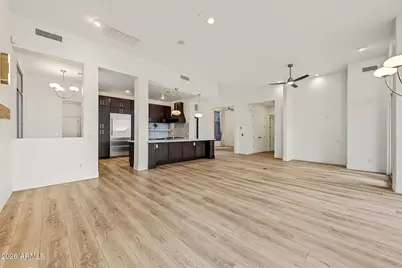
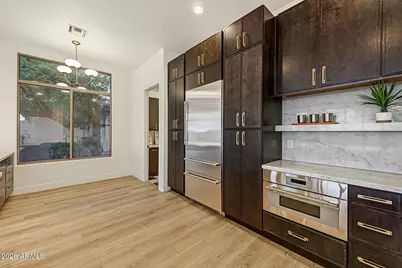
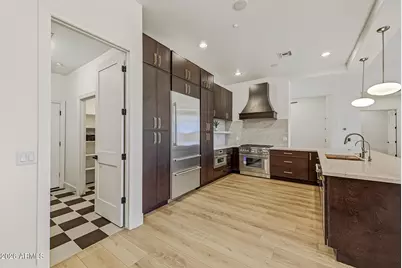
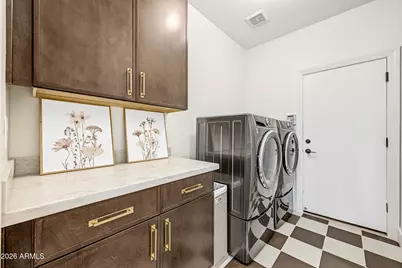
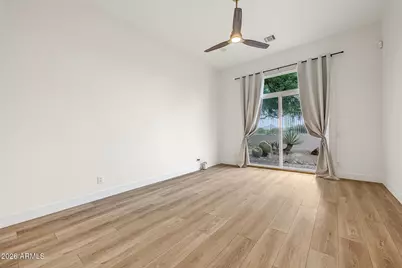
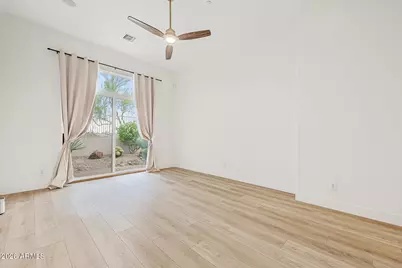
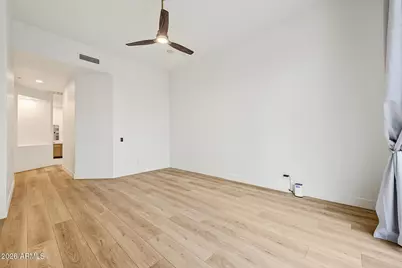
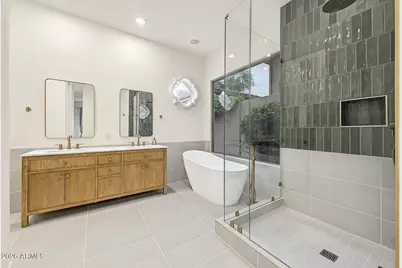
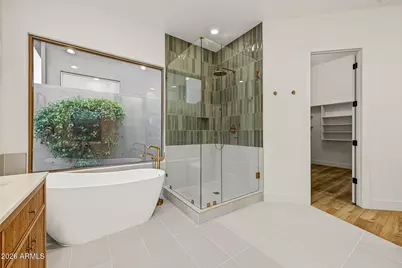
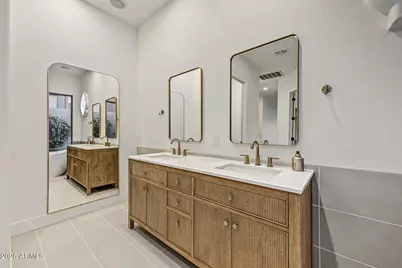
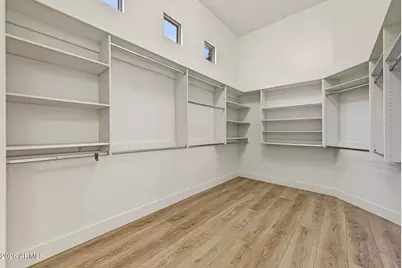
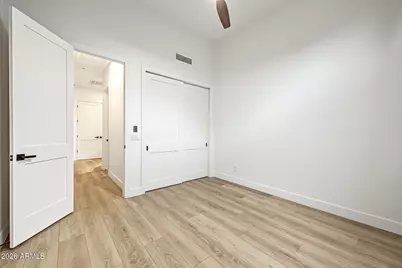
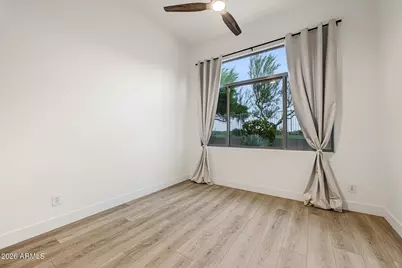
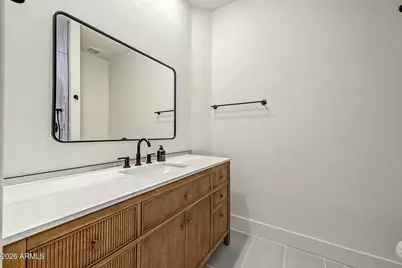
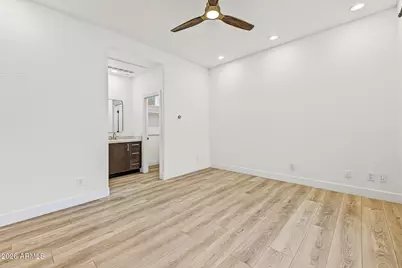
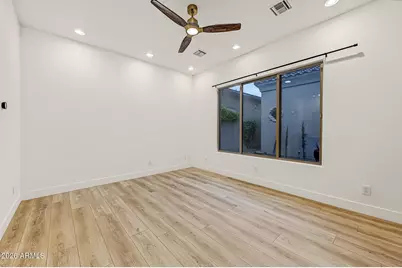
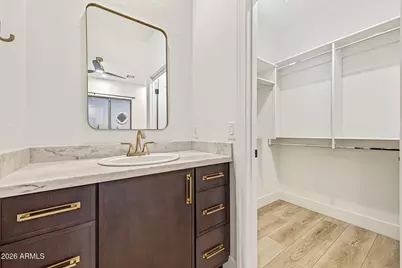
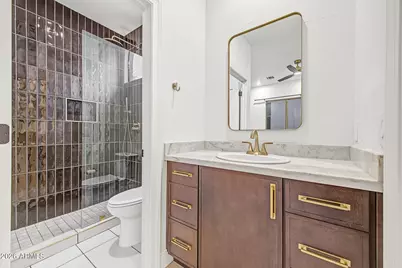
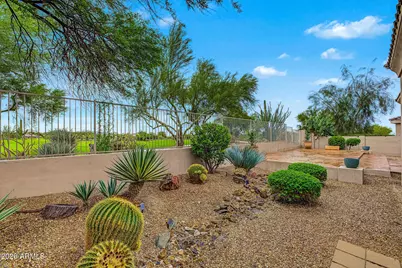
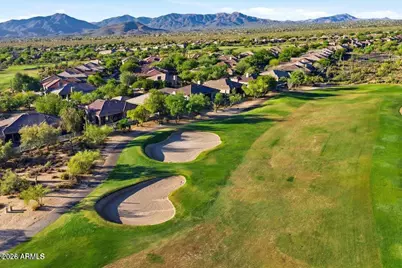
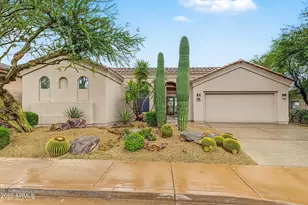
Experience a completely reimagined 2026 luxury remodel in the sought-after Legend Trail Golf Club community. Ideally positioned on the golf course, in a cul-du-sac, this single-level residence captures sweeping mountain and fairway views framed by mature desert landscaping. The highly desirable floor plan offers 2,616 total square feet with 3 bedrooms PLUS a dedicated office, 3 full baths, including a casita--ideal for guests, a private workspace, gym or flexible living needs. No detail was overlooked in the 2026 transformation, featuring a stunning all-new kitchen with Thermador appliances, semi-custom slim shaker cabinetry in a dark wood, new luxury plank flooring throughout, fully renovated bathrooms with tile flooring, new lighting, new interior doors, fresh interior and exterior paint, and a new front entry. Major improvements also include new (2026) HVAC units, new (2026) water softener, whole home RO + Alkaline water system and an updated roof. Designed for effortless full-time living or a lock-and-leave lifestyle, the home includes low-maintenance landscaping and smart-home technology that makes remote management simple. Enjoy the resort-style amenities of Legend Trail, including golf, lighted tennis and pickleball courts, pools, spa, fitness center, basketball court, and more. A rare opportunity to enjoy refined, turnkey living with beautiful golf course and mountain views in North Scottsdale.
Full Property Details
Full Property Details for 9311 E Cavalry Dr
General
- Price: $1,350,000
- HOA FEE: $100/month
- HOA FEE FREQ.: Quarterly
- Taxes: $2,189 (2025)
- Status: Active
- Type: Single Family
- Source: ARMLS_Arizona_MLS_Phoenix_Area
- MLS ID: 7074782
- Updated: 9/30/2026
- Added to Site: 1 day(s) ago
Interior
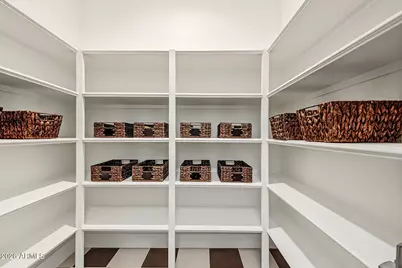
- Interior Features: Walk-in Pantry, Quartz Countertops, Double Vanity, 9+ Flat Ceilings, No Interior Steps, Vaulted Ceiling(s), Separate Shwr & Tub
- Fireplace: Yes
- Number of Fireplaces: 1
- Fireplace(s): Gas
- Appliances: Stacked Washer/Dryer, Dryer, Washer, Water Softener Owned, Reverse Osmosis, Refrigerator, Built-in Microwave, Dishwasher, Built-In Gas Oven, Water Purifier
Rooms
Bathrooms
- Total Bathrooms: 3
- Full Bathrooms: 3
Bedrooms
- Total Bedrooms: 3
Other Rooms
- Laundry: Engy Star (See Rmks)
Additional Information
- Security/Safety: Fire Sprinkler System
Exterior
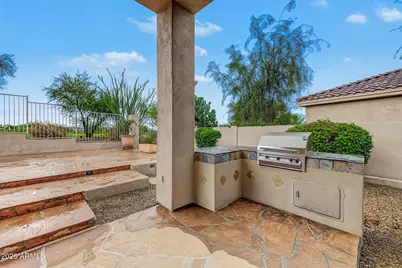
- Exterior Features: Built-in Barbecue
Parking
- Garage: Yes
- Garage Spaces: 2
- Parking Features: Attached Garage, Garage Door Opener
Location
- County: Maricopa
- Subdivision: LEGEND TRAIL PARCEL G/H
Community
- Association: Yes
- Assoc. Name: Legend Trail HOA
- Assoc. Fees Include: Street Maint
Heating & Cooling
- Central air: Yes
- Air Conditioning: Yes
- Cooling Type: Central Air, Ceiling Fan(s), ENERGY STAR Qualified Equipment, Programmable Thermostat
- Heating Type: Natural Gas
Utilities
- Water: Public
Structural Information
- Architectural Style: Santa Barbara/Tuscan,
- Builder: Edmund Toll
- Exterior Const.: Stucco, Wood Frame
- Roof: Tile
- Year Built: 1999
Lot Features
- Property View: Desert, Golf Course, Mountain(s)
- Mountain views: Yes
- Lot Size (Acres): 0.19
- Lot Size (Sq. Ft.): 8,469
- Lot Size Source: Assessor
- Frontage: Asphalt
- Lot Features: North/South Exposure, Desert Front, On Golf Course, Cul-De-Sac
Financial Considerations
- Association Fee: $300
- Assoc Fee Freq.: Quarterly
- Tax Amount: $2,189
- Tax Year: 2025
- Terms: Cash, Conventional
Disclosures and Reports
- Ownership: Fee Simple
- Property ID: 216-35-203
- Lot Number: 49
Listed by eXp Realty
Get Pre-Approved Today
Schools
Schools serving 9311 E Cavalry Dr
School District:Cave Creek Unified District
| Name | Grades | Distance |
|---|---|---|
Desert Sun Academy 27880 North 64th Street, Scottsdale, AZ 85266 | PK-6 | 5.6 mi |
Cactus Shadows High School 5802 E. Dove Valley Rd., Scottsdale, AZ 85266 | 9-12 | 4.5 mi |
Sonoran Trails Middle School 5555 East Pinnacle Vista Drive, Phoenix, AZ 85085 | 7-8 | 6.6 mi |
Disclaimer:
School attendance boundaries provided by ATTOM Data Solutions and are for reference only. Contact the school directly to verify enrollment eligibility.
Price & Sales History for 9311 E Cavalry Dr
Date
Details
Price
Change
Source
9/29/2026
Listed
$1,350,000
—
MLS
Disclaimer: Historical sales information is derived from public records provided by the county offices. Information is not guaranteed and should be independently verified.

Tax History
Tax History for 9311 E Cavalry Dr
Year
Property Taxes
Change
Tax Assessment
Change
2025
$2,189
—
$53,073
-29%
2025
$2,189
-19%
$75,230
-5%
2022
$2,693
—
$78,850
26%
2022
$2,693
—
$62,410
24%
2022
$2,693
-8%
$50,300
6%
2021
$2,924
2%
$47,430
8%
2020
$2,872
18%
$44,120
1%
2019
$2,431
3%
$43,610
1%
2018
$2,359
4%
$43,150
-3%
2017
$2,263
1%
$44,510
5%
2016
$2,249
5%
$42,270
10%
2015
$2,138
2%
$38,380
6%
2014
$2,095
13%
$36,050
28%
2013
$1,861
—
$28,210
—
Disclaimer: Historical tax information is derived from public records provided by the county offices. Information is not guaranteed and should be independently verified.
Estimate the Cost
Estimate the Cost for 9311 E Cavalry Dr
9311 E Cavalry Drive, Scottsdale, AZ 85262 (MLS# 7074782) is a Single Family property with 3 bedrooms and 3 full bathrooms. 9311 E Cavalry Drive is currently listed for $1,350,000 and was received on September 29, 2026. Want to learn more about 9311 E Cavalry Drive? Do you have questions about finding other Single Family real estate for sale in Scottsdale? You can browse all Scottsdale real estate or contact a Coldwell Banker agent to request more information.