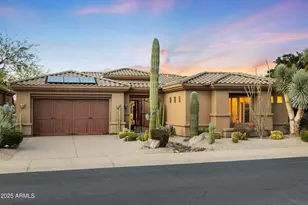
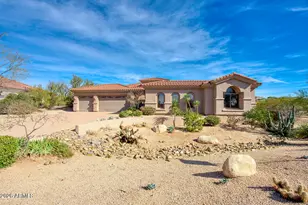
This is a carousel with tiles that activate property listing cards. Use the previous and next buttons to navigate.
1/1
$1,350,000
This is a carousel with tiles that activate property listing cards. Use the previous and next buttons to navigate.
1/1
Property Description
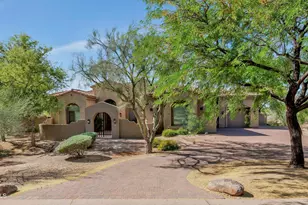
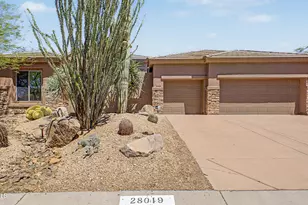
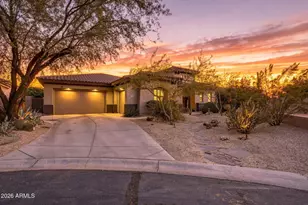
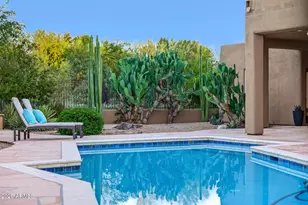
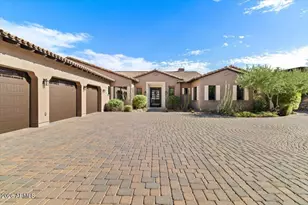
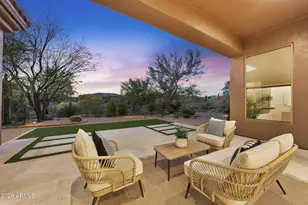
HUGE PRICE IMPROVEMENT!!! ORIGINAL OWNER! PANORAMIC MOUNTAIN VIEWS golf course lot with beautiful SUNSETS! OWNED SOLAR SYSTEM 14.335 KW keep your electric bills very low in the summer months! This home boasts an open floor plan w/ 4 Bedrooms plus an Office, and a 3 Car Garage with 3 extra storage rooms. This home includes gas cooktop, granite countertops, and a huge double pantry with a massive breakfast bar island. Huge master suite with views and access to pool. Guests will enjoy the privacy of the split bedroom floor plan. Two of the guest rooms have spacious walk-in closets with a Jack & Jill bathroom. The private backyard features a pool and heated spa, large covered patio with a Natural Gas BBQ, Exterior Paint 2024, Water Heater 2020 New Spa Heater in 2026. Community amenities include 2 heated pools and a spa, tennis, pickleball, fitness center, walking paths, and so much more. The Legend Trail Golf Club offers an impressive 18-hole course and a casual restaurant. Residents can select from multiple annual passes and loyalty cards for the golf course. Inquire with Legend Trail Golf Club for more info.
Full Property Details
Full Property Details for 9752 E Roadrunner Dr
General
- Sold For: $1,350,000
- HOA FEE: $100/month
- HOA FEE FREQ.: Quarterly
- Taxes: $4,121 (2025)
- Status: Closed
- Type: Single Family
- Source: ARMLS_Arizona_MLS_Phoenix_Area
- MLS ID: 7020220
- Added to Site: 110 day(s) ago
Interior
- Interior Features: Walk-in Pantry, High Speed Internet, Granite Counters, Double Vanity, Breakfast Bar, Kitchen Island, Pantry, Full Bth Master Bdrm, Separate Shwr & Tub
- Fireplace: Yes
- Number of Fireplaces: 1
- Fireplace(s): Living Room, Gas
- Appliances: Water Softener Owned, Refrigerator, Built-in Microwave, Disposal, Gas Cooktop, Built-In Electric Oven
- Flooring: Tile
Rooms
Bathrooms
- Total Bathrooms: 4
- Full Bathrooms: 3
- Half Bathrooms: 1
Bedrooms
- Total Bedrooms: 4
Other Rooms
- Laundry: Gas Dryer Hookup, Wshr/Dry HookUp Only
Additional Information
- Pool: Yes
- Pool Description: Outdoor
- Security/Safety: Fire Sprinkler System, Security System Owned
Exterior
- Exterior Features: Rain Gutters, Storage
Parking
- Garage: Yes
- Garage Spaces: 3
- Parking Features: Garage Door Opener, Direct Access, Separate Strge Area
Location
- County: Maricopa
- Township: 5N
- Subdivision: LEGEND TRAIL PACEL B/C
- Cross Streets: Pima & Legend Trail Pkwy
Community
- Association: Yes
- Assoc. Name: Legend Trail
- Assoc. Fees Include: Maintenance Grounds
Heating & Cooling
- Central air: Yes
- Air Conditioning: Yes
- Cooling Type: Central Air
- Heating Type: Natural Gas
Utilities
- Water: City Water
Structural Information
- Architectural Style: Ranch,
- Builder: US HOME CORP
- Exterior Const.: Stucco, Wood Frame, Painted
- Roof: Tile
- Windows: Screens, Dual Pane
- Sq. Ft. Source: Assessor
- Year Built: 1998
Manufactured Home
- Model: Pebble Beach
Additional Structures
- Other Structures: Shed(s)
Lot Features
- Property View: Golf Course, Mountain(s)
- Mountain views: Yes
- Lot Size (Acres): 0.39
- Lot Size (Sq. Ft.): 16,905
- Lot Size Source: Assessor
- Lot Features: Borders Common Area, Adjacent to Wash, Sprinklers In Rear, Sprinklers In Front, On Golf Course, Gravel/Stone Front, Gravel/Stone Back, Auto Timer H2O Front, Auto Timer H2O Back
- Fencing (Description): Back Yard, Block, Wrought Iron
Green Features
- Water Conservation: Recirculation Pump
Financial Considerations
- Association Fee: $300
- Assoc Fee Freq.: Quarterly
- Tax Amount: $4,121
- Tax Year: 2025
- Terms: Cash, Conventional
Disclosures and Reports
- Ownership: Fee Simple
- Special Conditions: N/A, Probate Listing
- Legal Description: LOT 20 LEGEND TRAIL PACEL B/C MCR 038912
- Property ID: 216-45-021
- Range: 5E
- Section: 8
- Lot Number: 20
Listed by West USA Realty
Sold by HomeSmart

Get Pre-Approved Today
Schools
Schools serving 9752 E Roadrunner Dr
School District:Cave Creek Unified District
| Name | Grades | Distance |
|---|---|---|
Desert Sun Academy 27880 North 64th Street, Scottsdale, AZ 85266 | PK-6 | 5.8 mi |
Cactus Shadows High School 5802 E. Dove Valley Rd., Scottsdale, AZ 85266 | 9-12 | 5 mi |
Sonoran Trails Middle School 5555 East Pinnacle Vista Drive, Phoenix, AZ 85085 | 7-8 | 6.9 mi |
Disclaimer:
School attendance boundaries provided by ATTOM Data Solutions and are for reference only. Contact the school directly to verify enrollment eligibility.
Price & Sales History for 9752 E Roadrunner Dr
Date
Details
Price
Change
Source
7/16/2026
Sold
$1,350,000
-9.4%
MLS
5/29/2026
Price Reduced
$1,490,000
-0.67%
MLS
5/22/2026
Price Reduced
$1,500,000
-6.25%
MLS
5/08/2026
Listed
$1,600,000
—
MLS
Disclaimer: Historical sales information is derived from public records provided by the county offices. Information is not guaranteed and should be independently verified.
Home Warranty : Included
9752 E Roadrunner Drive, Scottsdale, AZ 85262 (MLS# 7020220) is a Single Family property that was sold at $1,350,000 on July 16, 2026. Want to learn more about 9752 E Roadrunner Drive? Do you have questions about finding other Single Family real estate for sale in Scottsdale? You can browse all Scottsdale real estate or contact a Coldwell Banker agent to request more information.