
This is a carousel with tiles that activate property listing cards. Use the previous and next buttons to navigate.
1/79
$1,299,900 Just Listed
This is a carousel with tiles that activate property listing cards. Use the previous and next buttons to navigate.
1/79
Property Description
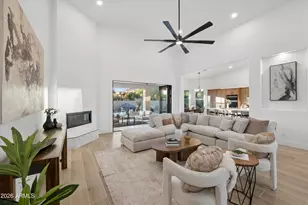
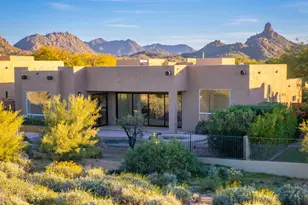
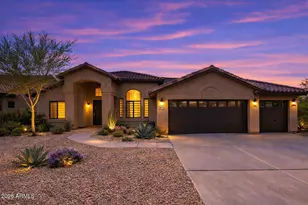
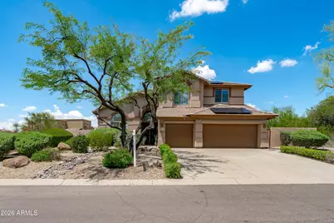
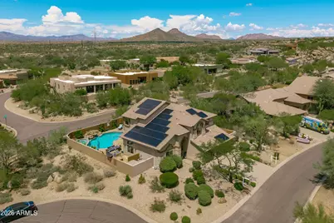
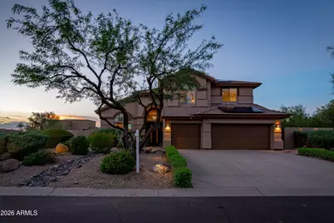
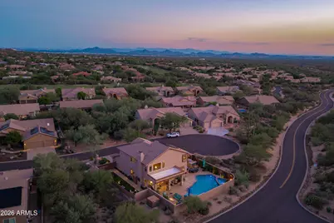
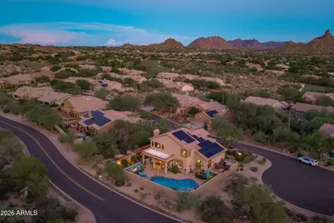
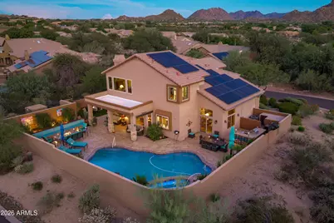
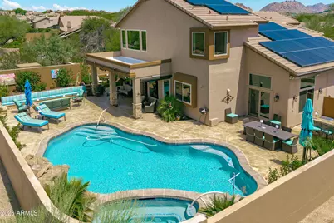
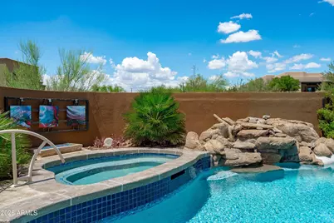
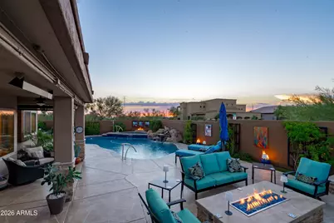
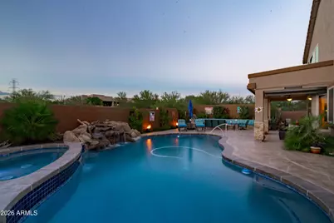
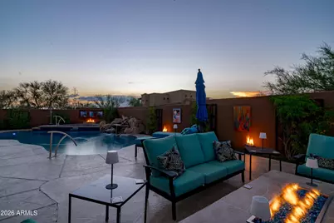
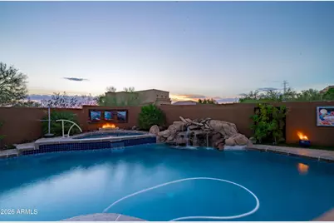
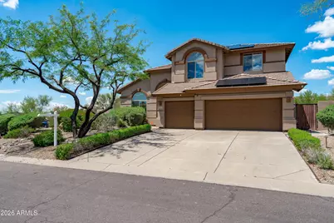
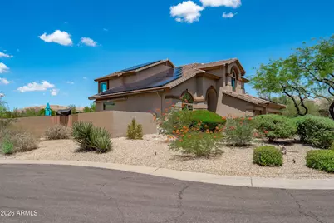
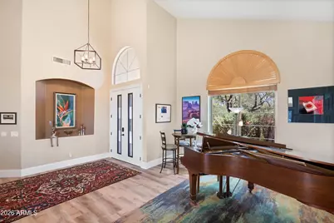
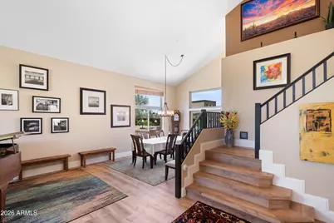
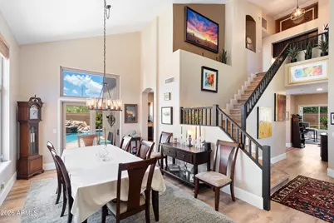
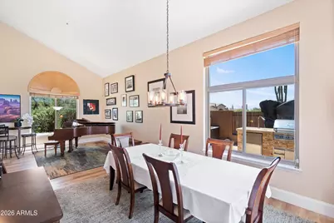
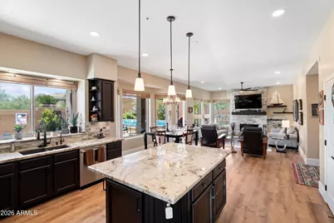
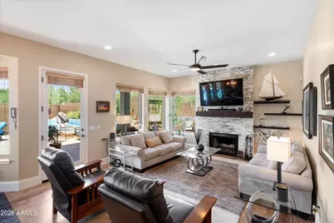
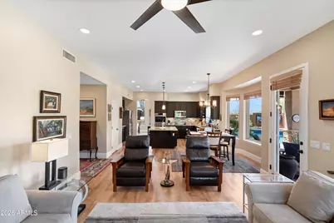
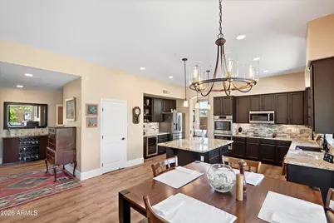
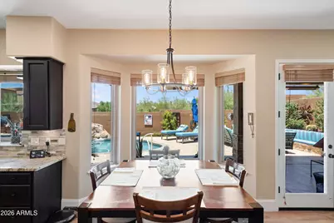
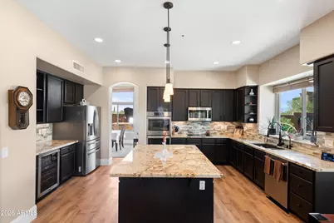
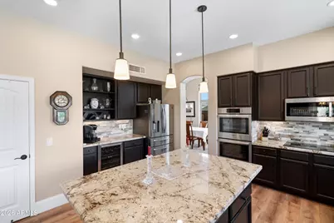
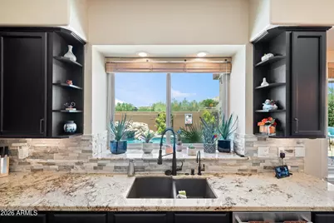
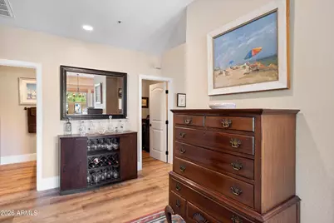
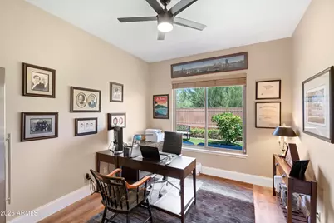
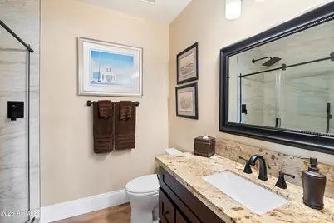
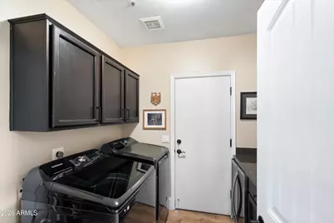
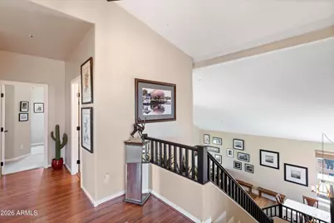
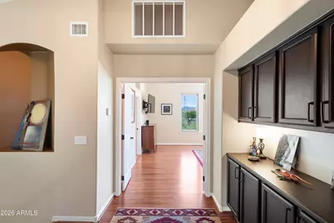
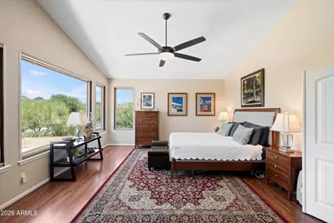
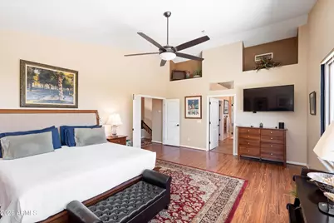
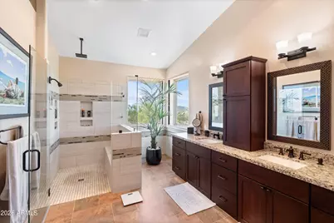
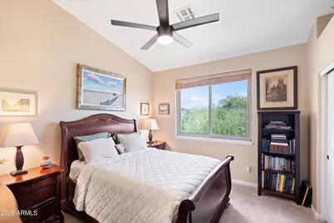
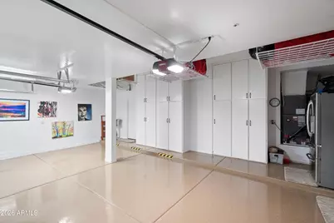
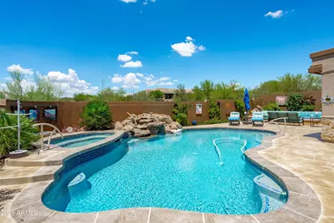
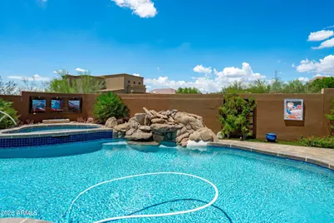
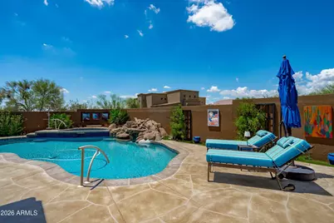
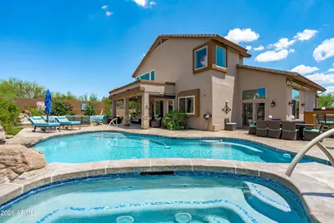
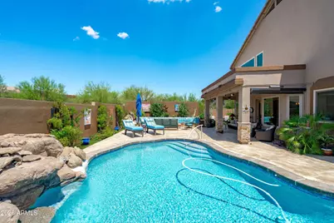
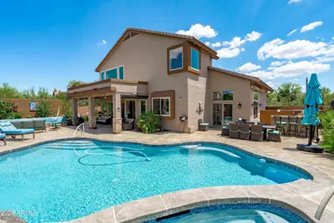
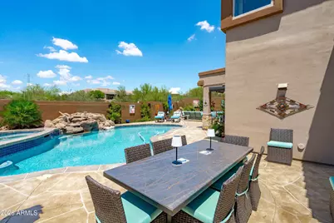
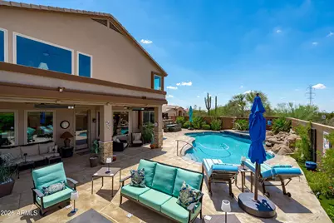
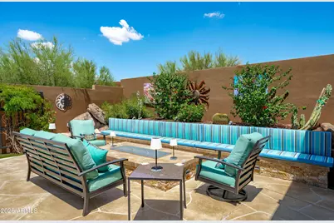
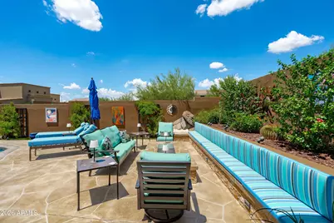
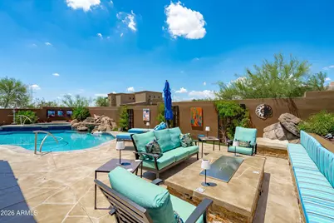
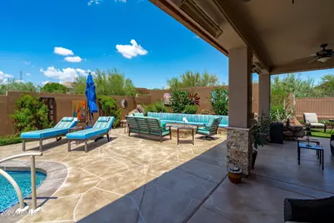
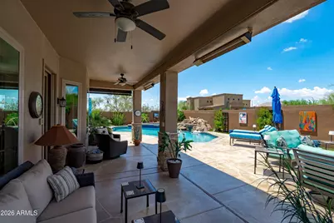
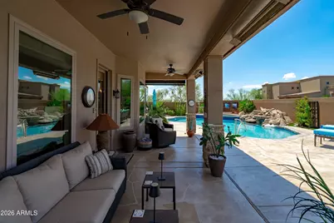
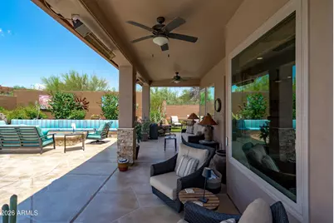
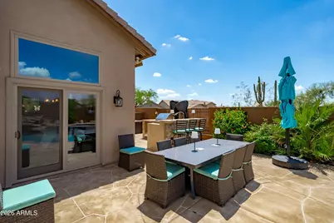
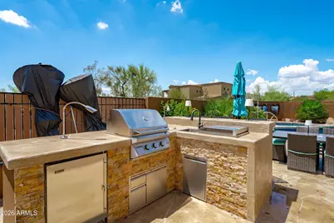
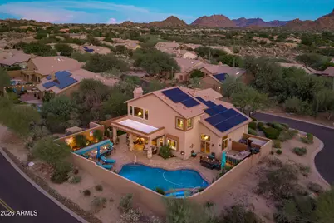
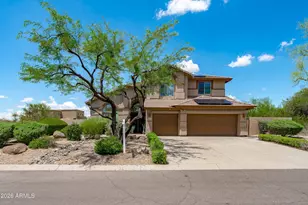
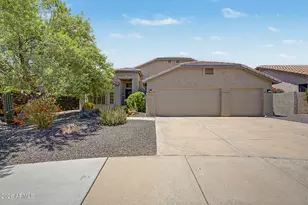
Experience elevated desert living in this exceptional Troon North residence, where timeless design, extensive improvements, advanced smart-home technology, and resort-inspired amenities come together in one unforgettable property. More than $500,000 has been invested in remodeling, mechanical and structural improvements, energy-efficient systems, smart-home technology, and resort-caliber outdoor amenities. Privately positioned on a quiet cul-de-sac amid dramatic boulder formations, lush Sonoran Desert scenery, mountain views, and breathtaking Arizona sunsets, this North Scottsdale retreat offers an extraordinary combination of elegance, privacy, comfort, and effortless indoor-outdoor living. One of the home's most valuable features is its fully owned and paid-off solar array, offering approximately 12 kW of generating capacity. Professionally installed by Generation Solar and monitored through the Enphase platform, the system transfers free and clear to the new owner, providing meaningful long-term energy savings from day one. The property has been extensively improved and thoughtfully maintained, with upgrades extending well beyond the visible finishes. Major enhancements include two newer 14-SEER HVAC systems, complete roof-underlayment replacement using two layers of Malarkey Right Start UDL water-resistant underlayment, continued professional roof maintenance, extensive Low-E window replacement, two newer insulated garage doors installed by Apex Garage Door, upgraded electrical service, updated lighting, ceiling fans and dimmers, and a partial conversion from propane to natural gas. The home also features newer front entry and screen doors from Energy Shield Window & Door, updated solid-core interior doors, and upgraded locks, hinges, handles and hardware throughout. Additional comfort and efficiency features include a Hybrid Electric-installed TruTankless water heater with a recirculation pump, a Pentair and ULTIMA whole-house water-filtration system, reverse-osmosis drinking water at the kitchen sink, and refrigerator an EV charging station, and app-based controls for several of the home's major systems. The owned Vivint security system includes smart locks, alarm-monitoring capabilities and convenient app control. Elite Shutters & Blinds motorized window treatments enhance privacy and comfort in the primary bedroom and bathroom, while additional smart-home conveniences are integrated throughout the property. From the moment you enter, soaring vaulted ceilings, expansive windows, designer lighting, rich plank-style hardwood flooring, and dramatic architectural details create an immediate sense of scale and sophistication. The formal living and dining rooms provide an elegant backdrop for entertaining, while the striking staircase and open upper-level landing enhance the home's grand yet welcoming atmosphere. Updated solid-core doors, contemporary hardware, upgraded wall sconces, newer fixtures, and carefully selected finishes add a polished feel throughout the residence. Multiple living and dining areas provide exceptional flexibility, allowing the home to transition effortlessly from relaxed evenings to large celebrations. The flexible main-level office may also serve as a fifth bedroom, private guest suite, fitness room, hobby space, or executive workspace--an ideal feature for today's modern lifestyle. Its proximity to the remodeled downstairs bathroom also creates the potential for comfortable main-level guest accommodations. At the heart of the home, the beautifully remodeled chef's kitchen opens seamlessly to the breakfast area and family room, creating an inviting flow for everyday living and entertaining. Rich cabinetry, granite countertops, a stacked-stone backsplash, abundant storage, and an oversized center island combine beauty with exceptional functionality. The kitchen is equipped with an induction cooktop, Bosch double ovens, a Bosch microwave and dishwasher, a high-end Samsung temperature-controlled refri
Full Property Details
Full Property Details for 9624 E Skinner Dr
General
- Price: $1,299,900
- HOA FEE: $25/month
- HOA FEE FREQ.: Annually
- Taxes: $2,392 (2025)
- Status: Active
- Type: Single Family
- Source: ARMLS_Arizona_MLS_Phoenix_Area
- MLS ID: 7057888
- Updated: 7/26/2026
- Added to Site: 4 day(s) ago
Interior
- Interior Features: Walk-in Pantry, High Speed Internet, Granite Counters, Double Vanity, Upstairs, 9+ Flat Ceilings, Vaulted Ceiling(s), Kitchen Island, Pantry, 3/4 Bath Master Bdrm
- Fireplace: Yes
- Number of Fireplaces: 1
- Fireplace(s): Family Room, Gas
- Appliances: Dryer, Washer, Reverse Osmosis, Refrigerator, Built-in Microwave, Dishwasher, Disposal, Induction Cooktop, Electric Range, Electric Oven, Electric Cooktop, Built-In Electric Oven, Water Purifier
- Flooring: Carpet, Laminate, Vinyl, Tile
Rooms
Bathrooms
- Total Bathrooms: 3
- Full Bathrooms: 3
Bedrooms
- Total Bedrooms: 5
Other Rooms
- Laundry: Inside
Additional Information
- Pool: Yes
- Pool Description: Variable Speed Pump, Play Pool, Heated
- Security/Safety: Fire Sprinkler System, Security System Owned
Exterior
- Exterior Features: Misting System, Built-in Barbecue
Parking
- Garage: Yes
- Garage Spaces: 3
- Parking Features: RV Gate, Garage Door Opener, Extended Length Garage, Attch'd Gar Cabinets, Electric Vehicle Charging Station(s)
Location
- County: Maricopa
- Township: 5N
- Subdivision: PARCEL D1 AT TROON NORTH
- Cross Streets: Pima Road and E Dynamite Blvd
Community
- Association: Yes
- Assoc. Name: Troon North
- Assoc. Fees Include: Maintenance Grounds
Heating & Cooling
- Central air: Yes
- Air Conditioning: Yes
- Cooling Type: HVAC SEER Rating, Central Air, Ceiling Fan(s), Programmable Thermostat
- Heating Type: Electric
Utilities
- Water: City Water
Structural Information
- Builder: TW Lewis
- Exterior Const.: Stucco, Wood Frame, Painted
- Roof: Tile, Foam
- Windows: Dual Pane
- Sq. Ft. Source: Assessor
- Year Built: 1995
Lot Features
- Property View: City, Mountain(s)
- Mountain views: Yes
- Lot Size (Acres): 0.22
- Lot Size (Sq. Ft.): 9,495
- Lot Size Source: Assessor
- Frontage: Asphalt
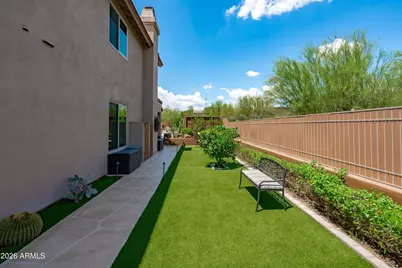
- Lot Features: North/South Exposure, Sprinklers In Rear, Sprinklers In Front, Desert Front, Cul-De-Sac, Synthetic Grass Back, Auto Timer H2O Front, Auto Timer H2O Back
Green Features
- Energy Efficient: Solar Panels
- Water Conservation: Tankless Ht Wtr Heat
Financial Considerations
- Association Fee: $300
- Assoc Fee Freq.: Annually
- Tax Amount: $2,392
- Tax Year: 2025
- Terms: Cash, Conventional
Disclosures and Reports
- Ownership: Fee Simple
- Legal Description: LOT 26 PARCEL D1 AT TROON NORTH MCR 036321
- Property ID: 216-72-153
- Range: 5E
- Section: 29
- Lot Number: 26
Listed by eXp Realty
Get Pre-Approved Today
Schools
Schools serving 9624 E Skinner Dr
School District:Cave Creek Unified District
| Name | Grades | Distance |
|---|---|---|
Desert Sun Academy 27880 North 64th Street, Scottsdale, AZ 85266 | PK-6 | 4.1 mi |
Cactus Shadows High School 5802 E. Dove Valley Rd., Scottsdale, AZ 85266 | 9-12 | 5.3 mi |
Sonoran Trails Middle School 5555 East Pinnacle Vista Drive, Phoenix, AZ 85085 | 7-8 | 5.3 mi |
Disclaimer:
School attendance boundaries provided by ATTOM Data Solutions and are for reference only. Contact the school directly to verify enrollment eligibility.
Price & Sales History for 9624 E Skinner Dr
Date
Details
Price
Change
Source
7/23/2026
Listed
$1,299,900
130.07%
MLS
12/17/2019
Sold
$565,000
—
Public Record
Disclaimer: Historical sales information is derived from public records provided by the county offices. Information is not guaranteed and should be independently verified.
Tax History
Tax History for 9624 E Skinner Dr
Year
Property Taxes
Change
Tax Assessment
Change
2025
$2,392
—
$61,530
-35%
2025
$2,392
-26%
$94,500
3%
2023
$3,241
4%
$91,360
25%
2022
$3,122
—
$72,950
34%
2022
$3,122
-8%
$54,570
7%
2021
$3,390
2%
$51,010
6%
2020
$3,330
16%
$48,210
3%
2019
$2,874
—
$46,820
2%
2018
$2,860
4%
$46,060
-1%
2017
$2,743
1%
$46,600
1%
2016
$2,727
5%
$46,350
10%
2015
$2,592
-8%
$42,000
9%
2014
$2,828
10%
$38,620
13%
2013
$2,568
—
$34,200
—
Disclaimer: Historical tax information is derived from public records provided by the county offices. Information is not guaranteed and should be independently verified.
Estimate the Cost
Estimate the Cost for 9624 E Skinner Dr
9624 E Skinner Drive, Scottsdale, AZ 85262 (MLS# 7057888) is a Single Family property with 5 bedrooms and 3 full bathrooms. 9624 E Skinner Drive is currently listed for $1,299,900 and was received on July 23, 2026. Want to learn more about 9624 E Skinner Drive? Do you have questions about finding other Single Family real estate for sale in Scottsdale? You can browse all Scottsdale real estate or contact a Coldwell Banker agent to request more information.