This is a carousel with tiles that activate property listing cards. Use the previous and next buttons to navigate.
1/1
$1,475,000
This is a carousel with tiles that activate property listing cards. Use the previous and next buttons to navigate.
1/1
Property Description
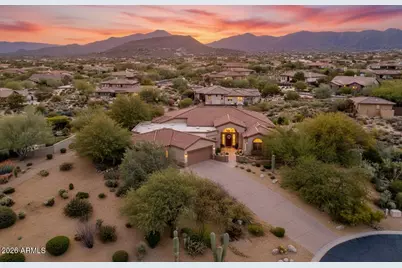
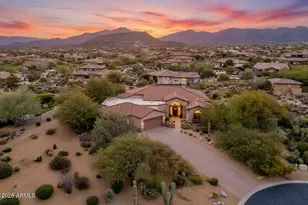
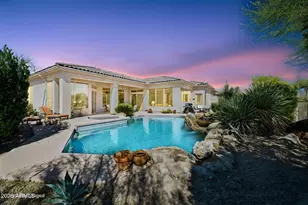
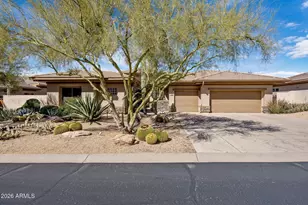
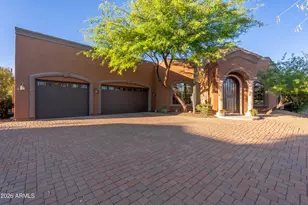
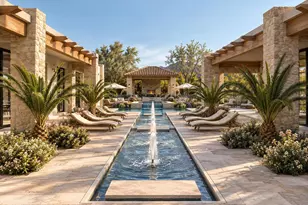
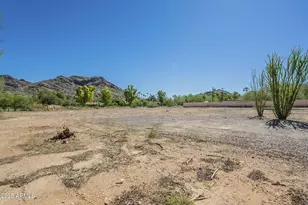
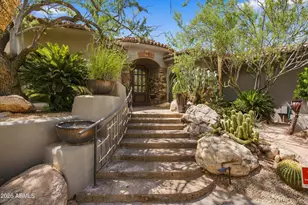
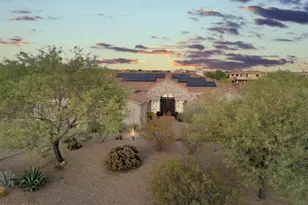
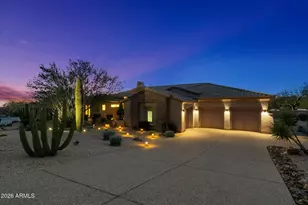
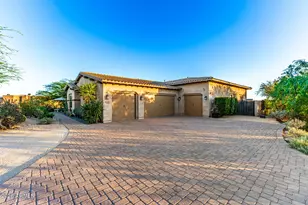
Discover exceptional desert living in this stunning Scottsdale residence! Tucked within a quiet cul-de-sac with striking views of Desert Mountain. A thoughtfully designed open & split floor plan offers a spacious primary suite & sitting area for privacy & retreat. Glass doors create seamless indoor-outdoor flow to a resort inspired backyard featuring a sparkling salt water pool, spa, water features, BBQ & fireplace-perfect for sunset evening gatherings or peaceful nights under the stars. Gourmet kitchen, generous cabinetry & counter space flows to the family room for a warm connected feel. Car enthusiasts have an oversized garage w/room 4-5 cars & abundant storage. HOA incl Security.Sys. & monitoring. Newer A/C units (3), Complete Roof (+warranty). 4th BR easy to convert + closet/door. This exquisite home in Sierra Norte is in a unique community of just 89 homes. There are social groups: Book Club, Gourmet Club, Wine Tasting Club, Men's Coffee and Women's Coffee....Or, choose a quiet, peaceful and serene lifestyle! A rare opportunity to own a true desert sanctuary - luxurious, private & designed to embrace the beauty of Scottsdale living!
Full Property Details
Full Property Details for 9800 E Lofty Point Rd
General
- Sold For: $1,475,000
- HOA FEE: $119/month
- HOA FEE FREQ.: Quarterly
- Taxes: $3,937 (2025)
- Status: Closed
- Type: Single Family
- Source: ARMLS_Arizona_MLS_Phoenix_Area
- MLS ID: 6989368
- Added to Site: 136 day(s) ago
Interior
- Interior Features: Walk-in Pantry, Non-laminate Counter, High Speed Internet, Granite Counters, Double Vanity, Eat-in Kitchen, Breakfast Bar, 9+ Flat Ceilings, No Interior Steps, Kitchen Island, Pantry, Full Bth Master Bdrm, Separate Shwr & Tub
- Fireplace: Yes
- Number of Fireplaces: 2
- Fireplace(s): Fire Pit, Exterior Fireplace, Living Room, Gas
- Appliances: Dryer, Washer, Water Softener Owned, Reverse Osmosis, Refrigerator, Dishwasher, Disposal, Electric Range, Electric Oven, Electric Cooktop, Built-In Electric Oven
- Flooring: Carpet, Stone, Wood
Rooms
Bathrooms
- Total Bathrooms: 3
- Full Bathrooms: 2
- Half Bathrooms: 1
Bedrooms
- Total Bedrooms: 4
Other Rooms
- Laundry: Inside
Additional Information
- Pool: Yes
- Pool Description: Outdoor, Play Pool, Heated
Exterior
- Exterior Features: Built-in Barbecue
Parking
- Garage: Yes
- Garage Spaces: 4
- Parking Features: Attached Garage, Garage Door Opener, Attch'd Gar Cabinets, Separate Strge Area
Location
- County: Maricopa
- Township: 6N
- Subdivision: SIERRA NORTE
- Cross Streets: Pima & Stagecoach Pass
Community
- Association: Yes
- Assoc. Name: SIERRA NORTE
- Assoc. Fees Include: Maintenance Grounds
Heating & Cooling
- Central air: Yes
- Air Conditioning: Yes
- Cooling Type: Heat Pump, Central Air, Ceiling Fan(s), Programmable Thermostat
- Heating Type: Heat Pump, Forced Air, Natural Gas
Utilities
- Water: City Water
Structural Information
- Architectural Style: Santa Barbara/Tuscan,
- Builder: Toll Brothers
- Exterior Const.: Stucco, Wood Frame, Painted, Stone
- Roof: Tile, Foam
- Common Walls: No Common Walls
- Windows: Screens, Dual Pane
- Sq. Ft. Source: Appraiser
- Year Built: 2005
Manufactured Home
- Model: Cerros
Lot Features
- Property View: Desert, Mountain(s)
- Mountain views: Yes
- Lot Size (Acres): 0.71
- Lot Size (Sq. Ft.): 30,767
- Lot Size Source: Assessor
- Lot Features: North/South Exposure, Sprinklers In Rear, Sprinklers In Front, Desert Back, Desert Front, Cul-De-Sac
- Fencing (Description): Back Yard, Wrought Iron
Green Features
- Water Conservation: Recirculation Pump
Financial Considerations
- Association Fee: $357
- Assoc Fee Freq.: Quarterly
- Tax Amount: $3,937
- Tax Year: 2025
- Terms: Cash, Conventional, VA Loan
Disclosures and Reports
- Ownership: Fee Simple
- Legal Description: LOT 62 SIERRA NORTE MCR
- Property ID: 219-62-164
- Range: 5E
- Section: 32
- Lot Number: 62
Listed by HomeSmart
Sold by Realty ONE Group

Get Pre-Approved Today
Schools
Schools serving 9800 E Lofty Point Rd
School District:Cave Creek Unified District
| Name | Grades | Distance |
|---|---|---|
Black Mountain Elementary School, Scottsdale, AZ 33606 N 60th St, Scottsdale, AZ 85266 | PK-6 | 5.3 mi |
Cactus Shadows High School 5802 E. Dove Valley Rd., Scottsdale, AZ 85266 | 9-12 | 5.5 mi |
Sonoran Trails Middle School 5555 East Pinnacle Vista Drive, Phoenix, AZ 85085 | 7-8 | 8.1 mi |
Disclaimer:
School attendance boundaries provided by ATTOM Data Solutions and are for reference only. Contact the school directly to verify enrollment eligibility.
Price & Sales History for 9800 E Lofty Point Rd
Date
Details
Price
Change
Source
6/18/2026
Sold
$1,475,000
-1.67%
MLS
5/02/2026
Price Reduced
$1,500,000
-3.23%
MLS
4/21/2026
Price Reduced
$1,550,000
-1.59%
MLS
3/30/2026
Price Reduced
$1,575,000
-1.5%
MLS
2/25/2026
Listed
$1,599,000
—
MLS
Disclaimer: Historical sales information is derived from public records provided by the county offices. Information is not guaranteed and should be independently verified.
9800 E Lofty Point Road, Scottsdale, AZ 85262 (MLS# 6989368) is a Single Family property that was sold at $1,475,000 on June 18, 2026. Want to learn more about 9800 E Lofty Point Road? Do you have questions about finding other Single Family real estate for sale in Scottsdale? You can browse all Scottsdale real estate or contact a Coldwell Banker agent to request more information.