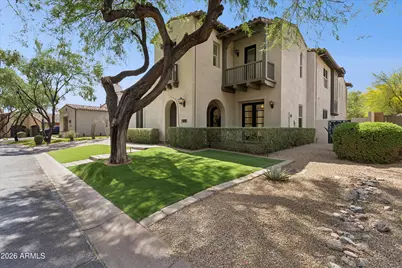
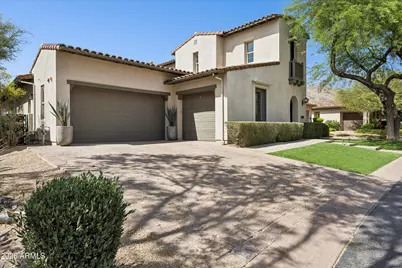
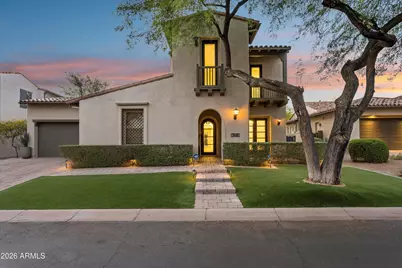
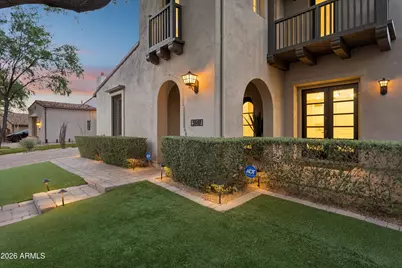
This is a carousel with tiles that activate property listing cards. Use the previous and next buttons to navigate.
1/51
$3,675,000 Just Listed
This is a carousel with tiles that activate property listing cards. Use the previous and next buttons to navigate.
1/51
Property Description
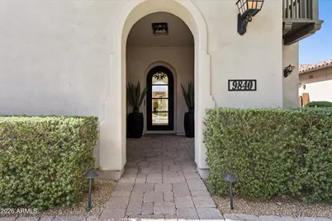
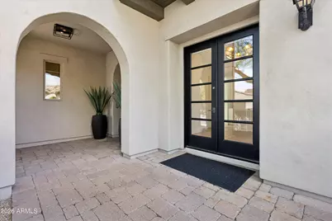
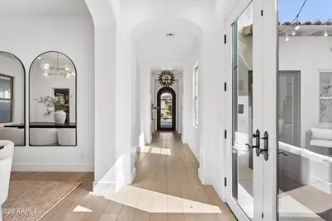
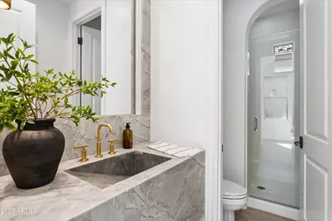
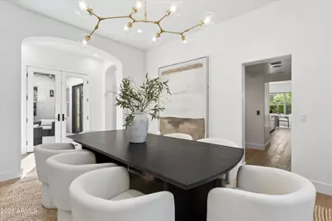
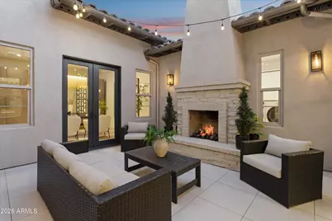
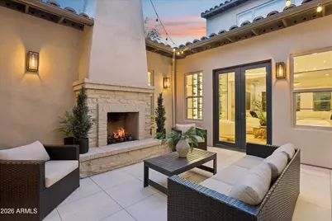
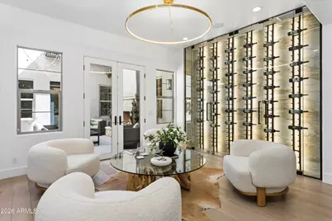
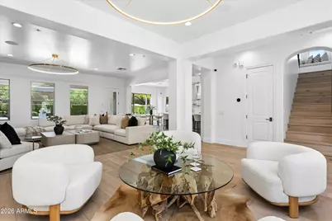
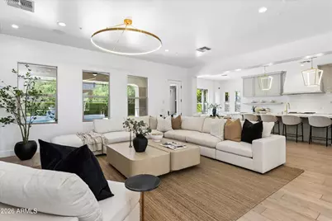
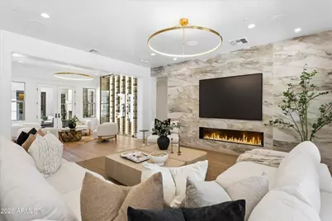
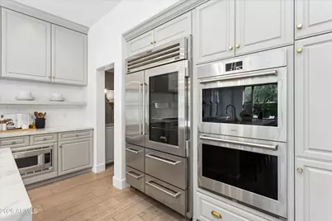
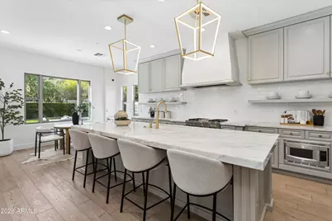
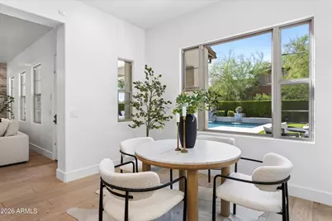
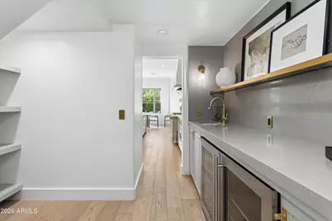
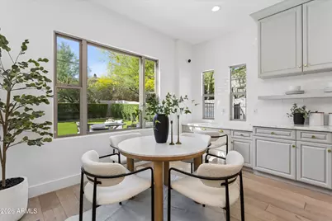
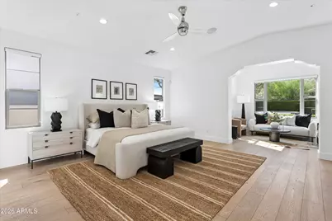
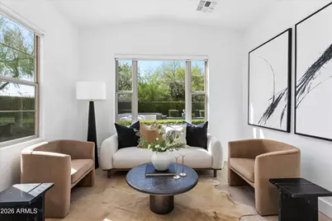
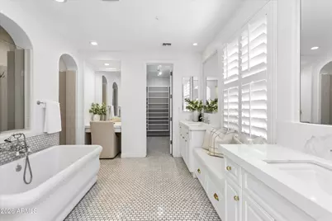
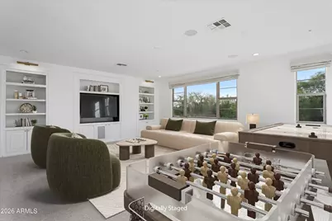
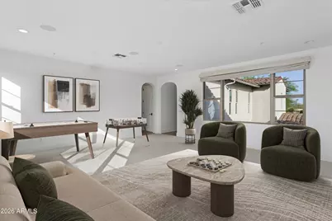
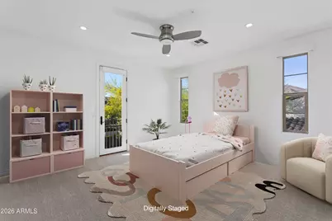
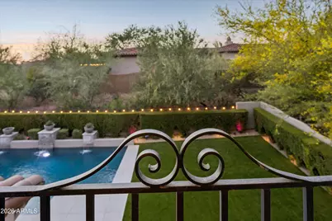
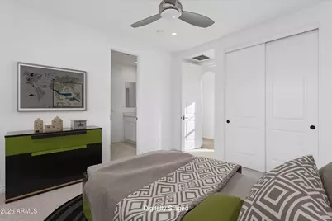
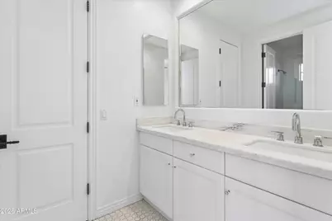
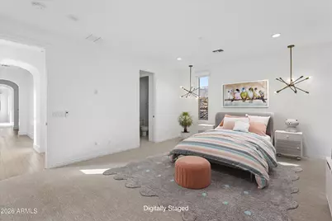
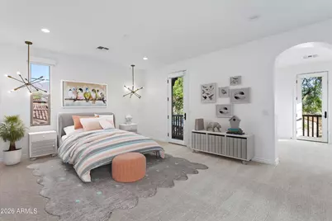
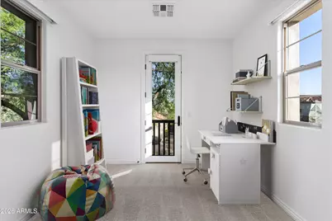
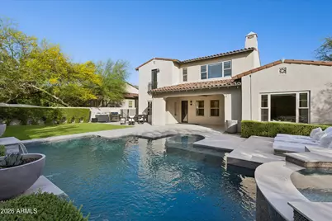
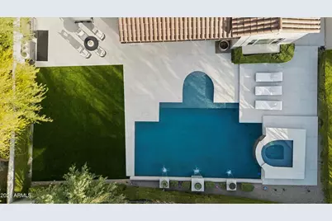
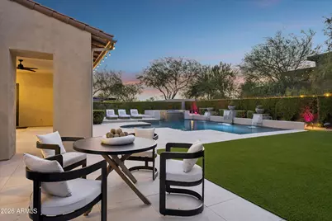
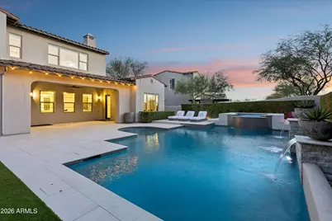
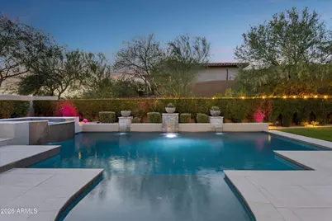
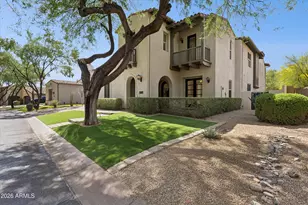
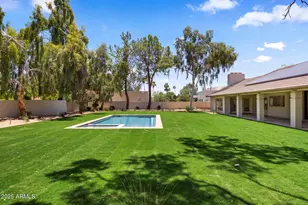
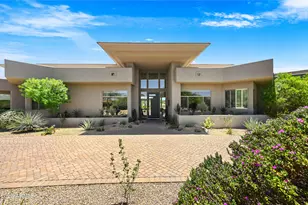
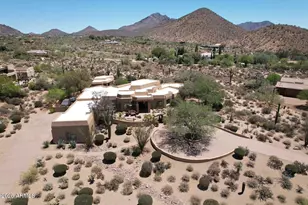
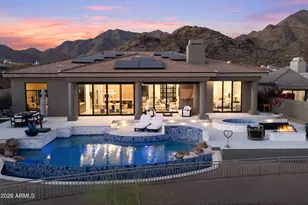
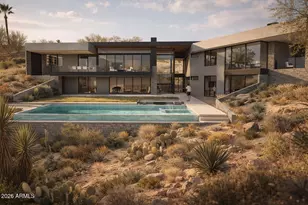
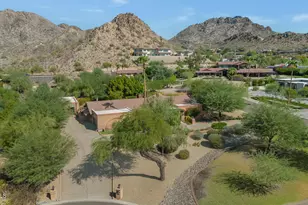
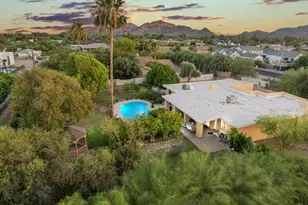
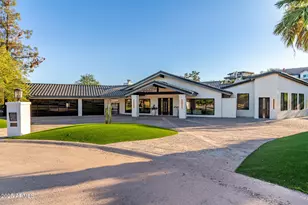
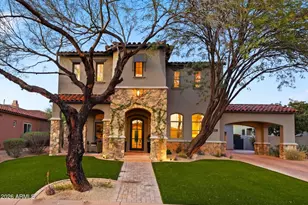
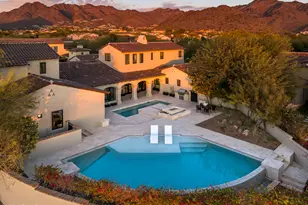
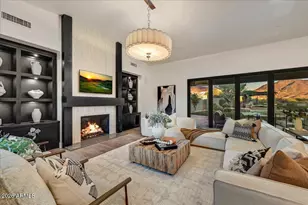
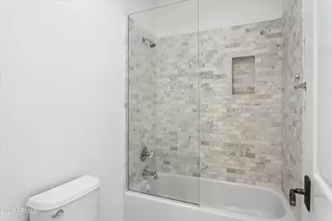
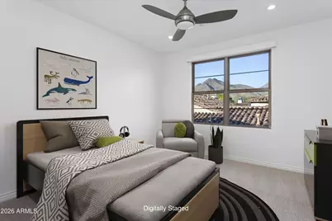
Coming Soon | Stunning Remodeled DC Ranch Estate with Private Courtyard & Resort Backyard Exquisitely remodeled Camelot home in the gated community of DC Ranch blending timeless luxury with sophisticated modern design. Open-concept floor plan features premium marble surfaces, custom cabinetry, designer lighting, private office/den, wet bar, and expansive entertaining spaces. A stunning custom wine wall leads to a private courtyard with fireplace, creating a serene retreat at the heart of the home. Chef's kitchen includes Sub-Zero refrigeration, oversized marble island, butler's pantry, and multiple ovens. Downstairs primary suite offers a spa-inspired bath and custom closet. Upstairs features a spacious media/lounge area, ensuite guest room, Jack-and-Jill suite, and flexible bonus space w Coming Soon | Stunning Remodeled DC Ranch Estate with Private Courtyard & Resort Backyard Exquisitely remodeled estate in the gated community of DC Ranch by renowned builder Camelot Homes. This exceptional North Scottsdale residence blends timeless luxury with sophisticated modern design, offering beautifully curated indoor/outdoor living spaces and refined finishes throughout. The open-concept floor plan showcases custom cabinetry, premium marble surfaces, statement lighting, private office/den, wet bar, and expansive entertaining areas. A stunning custom wine wall leads to a private courtyard with fireplace, creating a serene retreat at the heart of the home. The chef's kitchen is truly spectacular, featuring Sub-Zero refrigeration, multiple ovens, Bosch dishwasher, oversized marble island, butler's pantry, and seamless flow into the home's main gathering spaces. The downstairs primary suite offers a true spa-inspired retreat with Carrara marble flooring, dual marble vanities, soaking tub, oversized walk-in shower, and a spacious custom-designed closet. An additional guest bedroom and full bath on the main level provide ideal accommodations for visitors or multigenerational living. Step outside to a resort-style backyard designed for unforgettable Arizona living -- complete with breathtaking sunset views, heated pool with Baja shelf, tiled spa, water features, expansive outdoor dining and lounge spaces, porcelain pavers, mature landscaping, and turf play area. Residents enjoy access to the DC Ranch Community Center with pools, fitness, tennis, and a vibrant calendar of events. Nearby dining, golf, hiking, DC Ranch Marketplace, and top-rated schools complete the unparalleled North Scottsdale lifestyle. An extraordinary opportunity in one of North Scottsdale's most sought-after gated communities. Coming Soon -- luxury buyers will not want to miss this one.
Full Property Details
Full Property Details for 9840 E Buteo Dr
General
- Price: $3,675,000
- HOA FEE: $387/month
- Taxes: $8,814 (2025)
- Status: Active
- Type: Single Family
- Source: ARMLS_Arizona_MLS_Phoenix_Area
- MLS ID: 7031463
- Updated: 5/28/2026
- Added to Site: 1 day(s) ago
Interior
- Interior Features: Walk-in Pantry, Non-laminate Counter, High Speed Internet, Smart Home, Double Vanity, Master Downstairs, Eat-in Kitchen, Breakfast Bar, 9+ Flat Ceilings, Wet Bar, Kitchen Island, Pantry, Full Bth Master Bdrm, Separate Shwr & Tub
- Fireplace: Yes
- Number of Fireplaces: 2
- Fireplace(s): Exterior Fireplace, Living Room, Gas
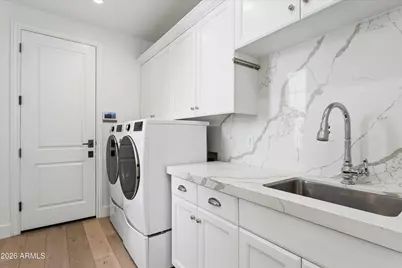
- Appliances: Dryer, Washer, Water Softener Owned, Reverse Osmosis, Refrigerator, Built-in Microwave, Dishwasher, Disposal, Gas Cooktop
- Flooring: Carpet, Tile, Wood
Rooms
Bathrooms
- Total Bathrooms: 4
- Full Bathrooms: 4
Bedrooms
- Total Bedrooms: 5
Other Rooms
- Laundry: Inside
Additional Information
- Pool: Yes
- Pool Description: Heated
- Security/Safety: Fire Sprinkler System, Security System Owned, Security Guard
Exterior
- Exterior Features: Playground, Balcony, Private Street(s), Private Yard
Parking
- Garage: Yes
- Garage Spaces: 3
- Parking Features: Garage Door Opener, Direct Access
Location
- County: Maricopa
- Township: 4N
- Subdivision: DC RANCH PARCELS 2.17 2.18 & 2.19
- Cross Streets: Pima Rd. & Thompson Peak Pkwy
Community
- Association: Yes
- Assoc. Name: DC Ranch Association
- Assoc. Fees Include: Maintenance Grounds, Street Maint
Heating & Cooling
- Central air: Yes
- Air Conditioning: Yes
- Cooling Type: Central Air, Ceiling Fan(s), Programmable Thermostat
- Heating Type: Natural Gas
Utilities
- Water: City Water
Structural Information
- Architectural Style: Spanish, Santa Barbara/Tuscan,
- Builder: Camelot Homes
- Exterior Const.: Stucco, Wood Frame, Painted
- Roof: Tile
- Windows: Low-Emissivity Windows, Dual Pane
- Sq. Ft. Source: Appraiser
- Year Built: 2006
Lot Features
- Property View: Mountain(s)
- Mountain views: Yes
- Lot Size (Acres): 0.25
- Lot Size (Sq. Ft.): 10,777
- Lot Size Source: Assessor
- Lot Features: Borders Common Area, North/South Exposure, Sprinklers In Rear, Sprinklers In Front, Grass Front, Grass Back, Synthetic Grass Back, Auto Timer H2O Front, Auto Timer H2O Back
Green Features
- Energy Efficient: Multi-Zones
Financial Considerations
- Association Fee: $387
- Assoc Fee Freq.: Monthly
- Tax Amount: $8,814
- Tax Year: 2025
- Terms: Cash, Conventional, 1031 Exchange, VA Loan
Disclosures and Reports
- Ownership: Fee Simple
- Property ID: 217-71-170
- Range: 5E
- Section: 20
- Lot Number: 38
Listed by Orchard Brokerage

Get Pre-Approved Today
Schools
Schools serving 9840 E Buteo Dr
School District:Scottsdale Unified District
| Name | Grades | Distance |
|---|---|---|
Copper Ridge School 10101 East Thompson Peak Parkway, Scottsdale, AZ 85255 | PK-8 | 0.3 mi |
Laguna Elementary School, Scottsdale, AZ 10475 East Lakeview Drive, Scottsdale, AZ 85258 | PK-5 | 6.3 mi |
Cherokee Elementary School 8801 North 56th Street, Paradise Valley, AZ 85253 | PK-5 | 8.8 mi |
Chaparral High School 6935 E Gold Dust Ave, Scottsdale, AZ 85253 | 9-12 | 7.3 mi |
Disclaimer:
School attendance boundaries provided by ATTOM Data Solutions and are for reference only. Contact the school directly to verify enrollment eligibility.
Price & Sales History for 9840 E Buteo Dr
Date
Details
Price
Change
Source
5/28/2026
Listed
$3,675,000
6.52%
MLS
10/24/2022
Sold
$3,450,000
—
Public Record
Disclaimer: Historical sales information is derived from public records provided by the county offices. Information is not guaranteed and should be independently verified.
Tax History
Tax History for 9840 E Buteo Dr
Year
Property Taxes
Change
Tax Assessment
Change
2025
$8,814
3%
$221,230
9%
2024
$8,524
8%
$203,870
1%
2022
$7,857
—
$201,020
25%
2022
$7,857
—
$160,420
23%
2022
$7,857
-6%
$130,420
17%
2021
$8,378
-2%
$111,880
11%
2019
$8,526
3%
$100,860
1%
2020
$8,302
-3%
$99,880
-1%
2018
$8,565
4%
$101,020
-1%
2017
$8,199
2%
$102,270
1%
2016
$8,033
5%
$100,800
6%
2015
$7,648
3%
$95,500
16%
2014
$7,396
5%
$82,170
11%
2013
$7,065
—
$74,360
—
Disclaimer: Historical tax information is derived from public records provided by the county offices. Information is not guaranteed and should be independently verified.
Estimate the Cost
Estimate the Cost for 9840 E Buteo Dr
9840 E Buteo Drive, Scottsdale, AZ 85255 (MLS# 7031463) is a Single Family property with 5 bedrooms and 4 full bathrooms. 9840 E Buteo Drive is currently listed for $3,675,000 and was received on May 28, 2026. Want to learn more about 9840 E Buteo Drive? Do you have questions about finding other Single Family real estate for sale in Scottsdale? You can browse all Scottsdale real estate or contact a Coldwell Banker agent to request more information.