Full Property Details for MLS# 7040537
General
- Rent: $10,500
- Status: Active
- Type: Rental
- Source: ARMLS_Arizona_MLS_Phoenix_Area
- MLS ID: 7040537
- Updated: 7/6/2026
- Added to Site: 69 day(s) ago
Interior
- Interior Features: Vaulted Ceiling(s), Walk-in Pantry, Non-laminate Counter, Double Vanity, Upstairs, Eat-in Kitchen, Breakfast Bar, Kitchen Island, Pantry, Full Bth Master Bdrm
- Fireplace: Yes
- Number of Fireplaces: 2
- Fireplace(s): Wood Burning, Other, Exterior Fireplace, Gas Fireplace, Fireplace Living Rm
- Appliances: Washer, Dryer, Reverse Osmosis, Refrigerator, Microwave, Disposal, Dishwasher, Electric Cooktop
- Furnished: Yes
- Furnishings: Furnished
- Flooring: Tile, Wood, Concrete
Rooms
- Total Bathrooms: 5
- Full Bathrooms: 5
Additional Information
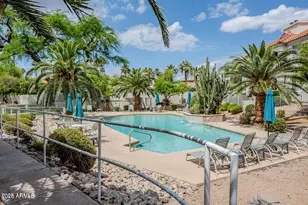
- Pool: Yes
- Pool Description: Diving Pool, Variable Speed Pump
- Security/Safety: Fire Sprinkler System
Exterior
- Exterior Features: Other, Balcony, Private Yard, Sport Court(s), Tennis Court(s), Built-in Barbecue
Parking
- Garage: Yes
- Garage Spaces: 4
- Parking Features: RV Access/Parking, Direct Access, Garage Door Opener, RV Gate, Extended Length Garage, Attch'd Gar Cabinets
Location
- Township: 5N
- Subdivision: Metes and Bounds
- Cross Streets: 68th Street & Jomax
- Dist. to Street: 6830 North
Heating & Cooling
- Central air: Yes
- Air Conditioning: Yes
- Cooling Type: Central Air, Ceiling Fan(s), Programmable Thermostat
- Heating Type: Electric
Utilities
- Water: City Water
- Utility Description: Propane
Structural Information
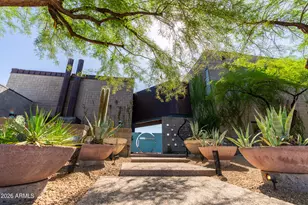
- Architectural Style: Contemporary,
- Exterior Const.: See Remarks, Other, Block, ICFs (Insulated Concrete Forms)
- Roof: Foam, Metal
- Windows: Tinted Windows, Bay Window(s), Skylight(s)
- Sq. Ft. Source: Owner
- Year Built: 1997
Additional Structures
- Other Structures: Separate Guest House, Gazebo
Lot Features
- Property View: Mountain(s)
- Mountain views: Yes
- Lot Size (Acres): 1.08
- Lot Size (Sq. Ft.): 47,219
- Lot Size Source: Assessor
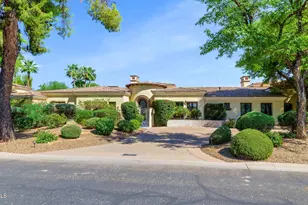
- Lot Features: East/West Exposure, Desert Back, Desert Front, Auto Timer H2O Front, Auto Timer H2O Back
Financial Considerations
- Security Deposit: $10,000
- Earnest Deposit: $500
Disclosures and Reports
- Legal Description: W2 NW4 SW4 SE4 SEC 34 EX W 40F RD & EX COM S4 COR SEC 34 TH N 1321.07F TO A PT ON N LN SW4 SE4 SD SE
- Property ID: 212-10-010-L
- Range: 4E
- Section: 34
Listed by Long Realty Uptown

![[Address not provided], Scottsdale, AZ 85266 - Photo 1](https://m.cbhomes.com/p/246/7040537/53eCf85525F74c6/pds23tp.webp)
![[Address not provided], Scottsdale, AZ 85266 - Photo 2](https://m1.cbhomes.com/p/246/7040537/Dd14cBeb010540e/pds23tp.webp)
![[Address not provided], Scottsdale, AZ 85266 - Photo 3](https://m.cbhomes.com/p/246/7040537/F311155d0AD3460/pds23tp.webp)
![[Address not provided], Scottsdale, AZ 85266 - Photo 4](https://m1.cbhomes.com/p/246/7040537/D48Df94F1ad94aE/pds23tp.webp)
![[Address not provided], Scottsdale, AZ 85266 - Photo 5](https://m.cbhomes.com/p/246/7040537/b15DBFe8cB884E8/pds23tp.webp)
![[Address not provided], Scottsdale, AZ 85266 - Photo 6](https://m1.cbhomes.com/p/246/7040537/E43D403c523B4D4/pds23tp.webp)
![[Address not provided], Scottsdale, AZ 85266 - Photo 7](https://m.cbhomes.com/p/246/7040537/Fc8Eb60F1f6C4CE/pds23tp.webp)
![[Address not provided], Scottsdale, AZ 85266 - Photo 8](https://m1.cbhomes.com/p/246/7040537/ffa43252ac8B4b6/pds23tp.webp)
![[Address not provided], Scottsdale, AZ 85266 - Photo 9](https://m.cbhomes.com/p/246/7040537/e06ee9440D1C466/pds23tp.webp)
![[Address not provided], Scottsdale, AZ 85266 - Photo 10](https://m1.cbhomes.com/p/246/7040537/D045D2690d7D4F4/pds23tp.webp)
![[Address not provided], Scottsdale, AZ 85266 - Photo 11](https://m.cbhomes.com/p/246/7040537/dbCE67d32b1C4A2/pds23tp.webp)
![[Address not provided], Scottsdale, AZ 85266 - Photo 12](https://m1.cbhomes.com/p/246/7040537/EcBB5D8899824bc/pds23tp.webp)
![[Address not provided], Scottsdale, AZ 85266 - Photo 13](https://m.cbhomes.com/p/246/7040537/F70E9CF02CCe4b1/pds23tp.webp)
![[Address not provided], Scottsdale, AZ 85266 - Photo 14](https://m1.cbhomes.com/p/246/7040537/3FDE8cdE02C648B/pds23tp.webp)
![[Address not provided], Scottsdale, AZ 85266 - Photo 15](https://m.cbhomes.com/p/246/7040537/5733242FeCAd4fb/pds23tp.webp)
![[Address not provided], Scottsdale, AZ 85266 - Photo 16](https://m1.cbhomes.com/p/246/7040537/978ceA72fd8e4e2/pds23tp.webp)
![[Address not provided], Scottsdale, AZ 85266 - Photo 17](https://m.cbhomes.com/p/246/7040537/26d6CE87D9A84A4/pds23tp.webp)
![[Address not provided], Scottsdale, AZ 85266 - Photo 18](https://m1.cbhomes.com/p/246/7040537/c5603A0118FE41E/pds23tp.webp)
![[Address not provided], Scottsdale, AZ 85266 - Photo 19](https://m.cbhomes.com/p/246/7040537/71B00d21144E444/pds23tp.webp)
![[Address not provided], Scottsdale, AZ 85266 - Photo 20](https://m1.cbhomes.com/p/246/7040537/271a5c1c176F44a/pds23tp.webp)
![[Address not provided], Scottsdale, AZ 85266 - Photo 21](https://m.cbhomes.com/p/246/7040537/8D5c957fc26b428/pds23tp.webp)
![[Address not provided], Scottsdale, AZ 85266 - Photo 22](https://m1.cbhomes.com/p/246/7040537/82eD675882904a3/pds23tp.webp)
![[Address not provided], Scottsdale, AZ 85266 - Photo 23](https://m.cbhomes.com/p/246/7040537/0E75651dc38a46f/pds23tp.webp)
![[Address not provided], Scottsdale, AZ 85266 - Photo 24](https://m1.cbhomes.com/p/246/7040537/f8E07141949D4d0/pds23tp.webp)
![[Address not provided], Scottsdale, AZ 85266 - Photo 25](https://m.cbhomes.com/p/246/7040537/16e7E219a6e249a/pds23tp.webp)
![[Address not provided], Scottsdale, AZ 85266 - Photo 26](https://m1.cbhomes.com/p/246/7040537/3bC47109DB69464/pds23tp.webp)
![[Address not provided], Scottsdale, AZ 85266 - Photo 27](https://m.cbhomes.com/p/246/7040537/ffBAfeC0DC3B493/pds23tp.webp)
![[Address not provided], Scottsdale, AZ 85266 - Photo 28](https://m1.cbhomes.com/p/246/7040537/F69e94a7af7342e/pds23tp.webp)
![[Address not provided], Scottsdale, AZ 85266 - Photo 29](https://m.cbhomes.com/p/246/7040537/311329512dcf40e/pds23tp.webp)
![[Address not provided], Scottsdale, AZ 85266 - Photo 30](https://m1.cbhomes.com/p/246/7040537/d5d7Dd92458F44D/pds23tp.webp)
![[Address not provided], Scottsdale, AZ 85266 - Photo 31](https://m.cbhomes.com/p/246/7040537/0D12cb92f3e14B7/pds23tp.webp)
![[Address not provided], Scottsdale, AZ 85266 - Photo 32](https://m1.cbhomes.com/p/246/7040537/A5cCFf4b214E416/pds23tp.webp)
![[Address not provided], Scottsdale, AZ 85266 - Photo 33](https://m.cbhomes.com/p/246/7040537/bd0A8E2Ec41c42B/pds23tp.webp)
![[Address not provided], Scottsdale, AZ 85266 - Photo 34](https://m1.cbhomes.com/p/246/7040537/55C178bC70284c9/pds23tp.webp)
![[Address not provided], Scottsdale, AZ 85266 - Photo 35](https://m.cbhomes.com/p/246/7040537/191ce192c80248C/pds23tp.webp)
![[Address not provided], Scottsdale, AZ 85266 - Photo 36](https://m1.cbhomes.com/p/246/7040537/1264324685164aD/pds23tp.webp)
![[Address not provided], Scottsdale, AZ 85266 - Photo 37](https://m.cbhomes.com/p/246/7040537/1D201A28723E4C2/pds23tp.webp)
![[Address not provided], Scottsdale, AZ 85266 - Photo 38](https://m1.cbhomes.com/p/246/7040537/12949071c00249A/pds23tp.webp)
![[Address not provided], Scottsdale, AZ 85266 - Photo 39](https://m.cbhomes.com/p/246/7040537/48fB4e06795346f/pds23tp.webp)
![[Address not provided], Scottsdale, AZ 85266 - Photo 40](https://m1.cbhomes.com/p/246/7040537/d9B8B03589884cd/pds23tp.webp)