

This is a carousel with tiles that activate property listing cards. Use the previous and next buttons to navigate.
1/1
$1,750,000
This is a carousel with tiles that activate property listing cards. Use the previous and next buttons to navigate.
1/1
Property Description
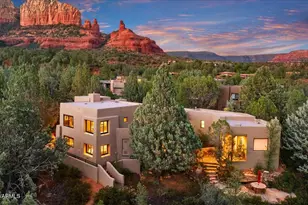
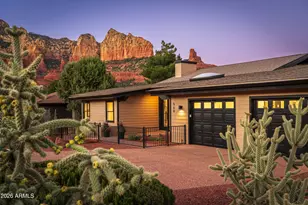
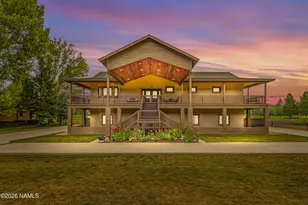
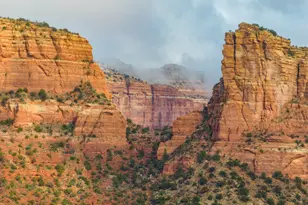
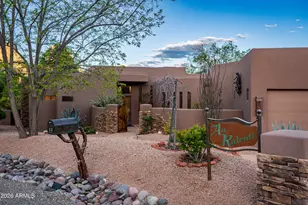
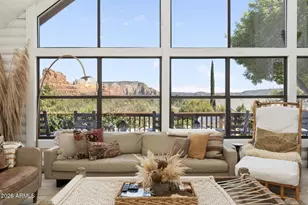
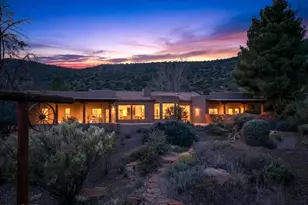
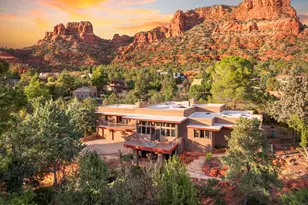
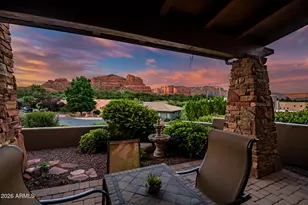
2 lots together ( PN 405-29-100-C& 405-29-100D) equal 1.22 acres. Open your private gated bridge to enter this beautiful oasis perched above the 15th green of The Oak Creek Country Club Golf Course. Breath taking views of the Red Rocks from inside as well as patios and balconies. Enter front door to a beautiful hardwood staircase or take the elevator. Extensive linear gallery that architecturally separates the Library/office and 2nd bedroom suite from the formal Living room, Dining room Primary suite, Family room and kitchen. This gallery is set off by the Wright inspired sky lights and light fixtures. . 115 MERRY GO GROUND ROCK RD 405-29-100C ( .55 Acre )= Built in 1992, Architecture by JOHN KAMAS BUILDER: GAYLE ARCHITECTURAL GLASS ARTIST TOM ADERHOLD, DESIGNED " FRANK LLOYD WRIGHT " style SKY LIGHTS, SCONCES AND OUTDOOR LIGHTS All fireplaces are gas ( propane). All four fireplace fronts ( Formal living room, Formal dining, Family room lower level guest suite) are of Italian Marble, wood is believed to be Mahogany. Wood burning stove in Library. Elevator from lower level Remote controlled Sunscreens on south windows. 75 gallon water heater replace in 2024 3 HVAC SYSTEMS 169 Ft frontage onto the 15 th green of The Oakcreek County Club Golf course. North views of Castle Rock and adjoining Red rocks. North adjoining lot 405-29-100D ( .61 Acre ) IS INCLUDED WITH THIS SALE
Full Property Details
Full Property Details for 115 Merry Go Round Rock Rd
General
- Sold For: $1,750,000
- HOA FEE: $28/month
- HOA FEE FREQ.: Annually
- Taxes: $7,216 (2024)
- Status: Closed
- Type: Single Family
- Source: ARMLS_Arizona_MLS_Phoenix_Area
- MLS ID: 6934337
- Added to Site: 358 day(s) ago
Interior
- Interior Features: Walk-in Pantry, Non-laminate Counter, Upstairs, Breakfast Bar, 9+ Flat Ceilings, Elevator, Roller Shields, Vaulted Ceiling(s), Kitchen Island, Pantry, Bidet, Full Bth Master Bdrm, Separate Shwr & Tub, Tub with Jets
- Fireplace: Yes
- Number of Fireplaces: 4
- Fireplace(s): Wood Burning Stove, Wood Burning, Two Way Fireplace, Family Room, Living Room, Gas
- Appliances: Dryer, Washer, Gas Stub for Range, Refrigerator, Built-in Microwave, Dishwasher, Disposal, Electric Oven, Gas Cooktop, Electric Cooktop, Built-In Electric Oven
- Flooring: Other, Carpet, Laminate, Vinyl, Tile, Wood
Rooms
Bathrooms
- Total Bathrooms: 5
- Full Bathrooms: 3
- Half Bathrooms: 2
Bedrooms
- Total Bedrooms: 3
Other Rooms
- Laundry: Inside
Additional Information
- Security/Safety: Security System Leased
Exterior
- Exterior Features: Balcony, Private Street(s), Private Yard, Storage
Parking
- Garage: Yes
- Garage Spaces: 3
- Parking Features: Attached Garage, Gated, Garage Door Opener, Extended Length Garage, Direct Access, Attch'd Gar Cabinets, Separate Strge Area, Golf Cart Garage
Location
- County: Yavapai
- Township: 16
- Subdivision: RED ROCK COVE EAST
- Cross Streets: Verde Valley School Rd
Community
- Association: Yes
- Assoc. Name: Village of Oak Creek
- Assoc. Fees Include: Other (See Remarks)
Heating & Cooling
- Central air: Yes
- Air Conditioning: Yes
- Cooling Type: Central Air, Ceiling Fan(s)
- Heating Type: Forced Air, Propane
Utilities
- Water: Pvt Water Company
- Utility Description: Phone Available, Propane
Structural Information
- Architectural Style: Mid-Century Modern, See Remarks, Contemporary,
- Builder: Gayle Herrick
- Exterior Const.: Stucco, Wood Frame, Painted, Block
- Roof: Foam
- Windows: Skylight(s), Dual Pane, Mechanical Sun Shds, Wood Frames
- Year Built: 1992
Lot Features
- Property View: Golf Course, Red Rocks/Boulders, Mountain(s)
- Mountain views: Yes
- Lot Size (Acres): 1.22
- Lot Size (Sq. Ft.): 53,329
- Lot Size Source: Owner
- Frontage: Paved, Concrete
- Lot Features: Hillside Lot, Sprinklers In Rear, Sprinklers In Front, On Golf Course, Gravel/Stone Front, Gravel/Stone Back, Auto Timer H2O Front, Natural Desert Front, Auto Timer H2O Back
- Fencing (Description): Back Yard, Chain Link, Partial, Wrought Iron
Green Features
- Water Conservation: Recirculation Pump
Financial Considerations
- Association Fee: $330
- Assoc Fee Freq.: Annually
- Tax Amount: $7,216
- Tax Year: 2024
- Terms: VA Loan, Cash, Conventional, 1031 Exchange
Disclosures and Reports
- Ownership: Fee Simple
- Legal Description: LOT 1 TRACT A RED ROCK COVE EAST BOOK 13 PAGE 85
- Property ID: 405-29-100-C
- Range: 5E
- Section: 13
- Lot Number: 1
Get Pre-Approved Today
Schools
Schools serving 115 Merry Go Round Rock Rd
School District:Sedona-Oak Creek Joint Unified District
| Name | Grades | Distance |
|---|---|---|
Sedona Red Rock High School 995 Upper Red Rock Loop Road, Sedona, AZ 86336 | 7-12 | 5.1 mi |
Disclaimer:
School attendance boundaries provided by ATTOM Data Solutions and are for reference only. Contact the school directly to verify enrollment eligibility.
Price & Sales History for 115 Merry Go Round Rock Rd
Date
Details
Price
Change
Source
9/04/2026
Sold
$1,750,000
-16.67%
MLS
2/19/2026
Price Reduced
$2,100,000
-8.66%
MLS
10/16/2025
Listed
$2,299,000
—
MLS
Disclaimer: Historical sales information is derived from public records provided by the county offices. Information is not guaranteed and should be independently verified.
Home Warranty : Included
115 Merry Go Round Rock Road, Sedona, AZ 86351 (MLS# 6934337) is a Single Family property that was sold at $1,750,000 on September 04, 2026. This property was listed by Carolyn Chivers from our Sedona Office.Want to learn more about 115 Merry Go Round Rock Road? Do you have questions about finding other Single Family real estate for sale in Sedona? You can browse all Sedona real estate or contact a Coldwell Banker agent to request more information.