This is a carousel with tiles that activate property listing cards. Use the previous and next buttons to navigate.
1/40
$1,099,000 Just Listed
This is a carousel with tiles that activate property listing cards. Use the previous and next buttons to navigate.
1/40
Property Description
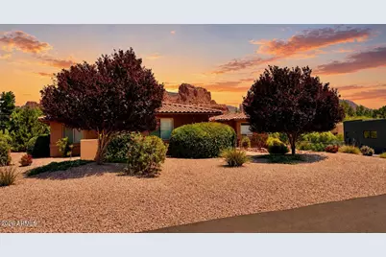
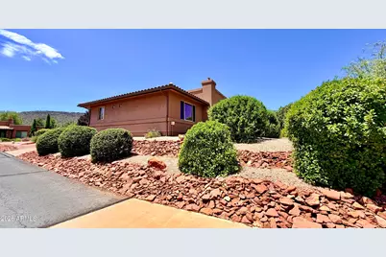
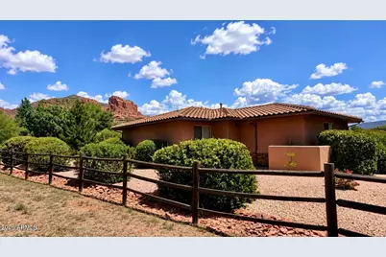
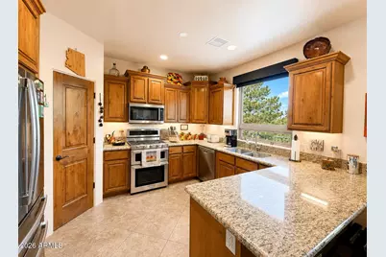
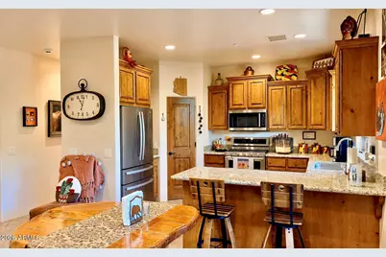
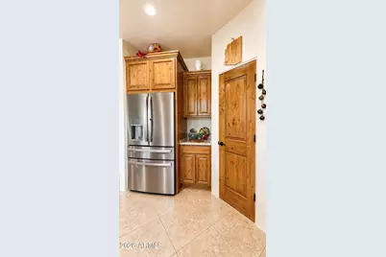
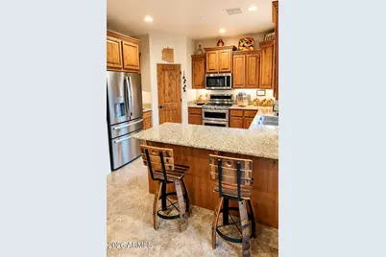
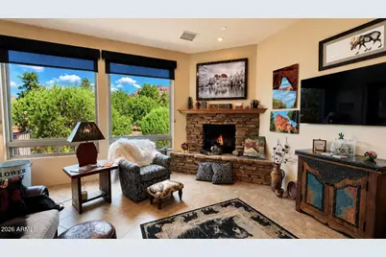
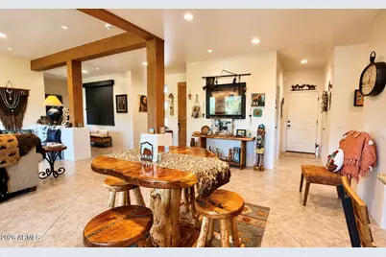
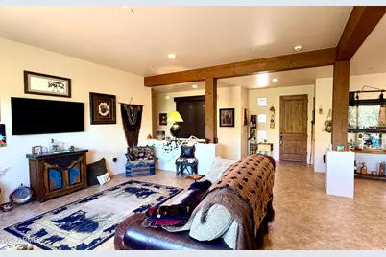
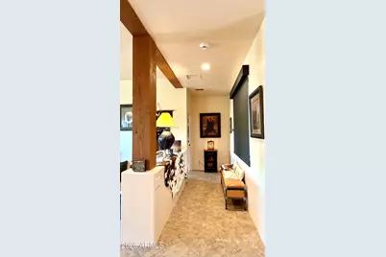
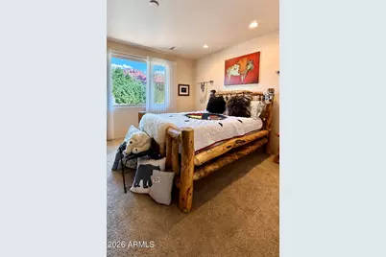
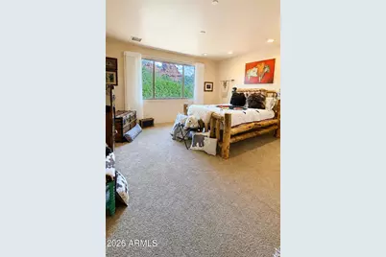
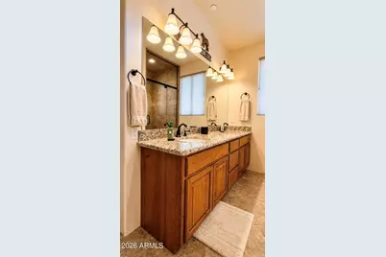
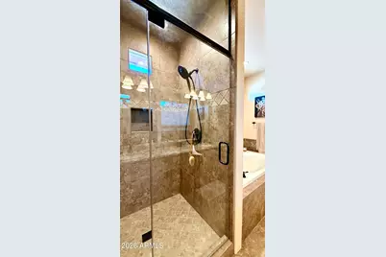
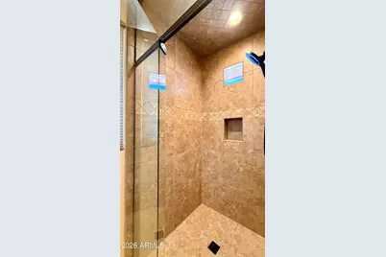
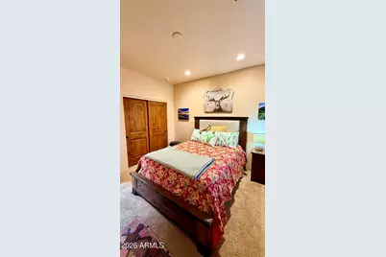
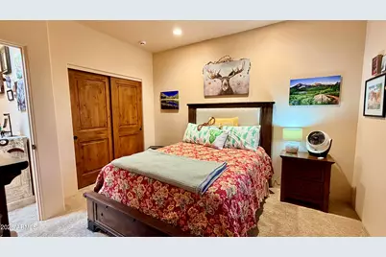
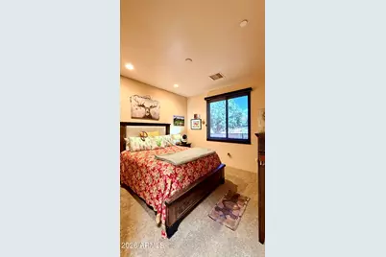
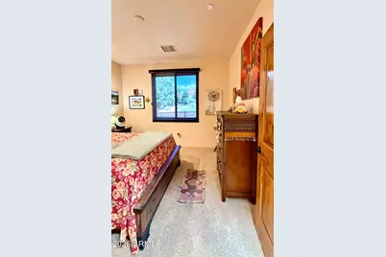
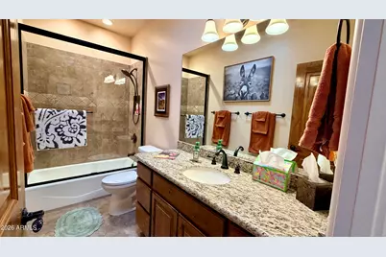
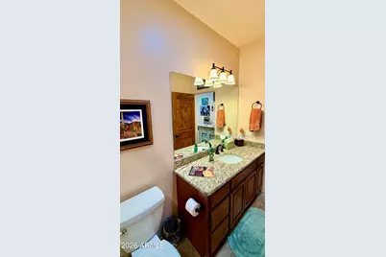
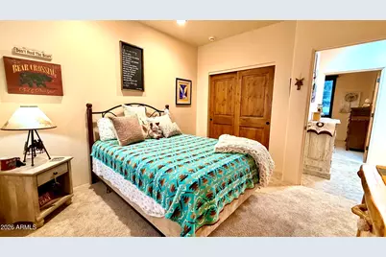
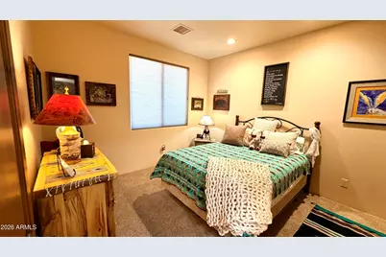
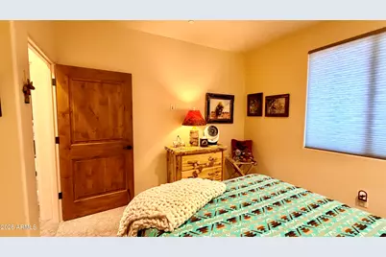
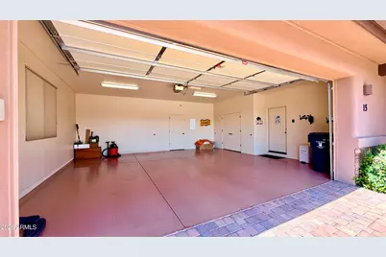
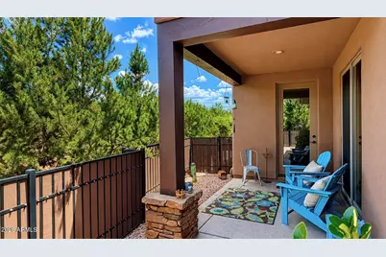
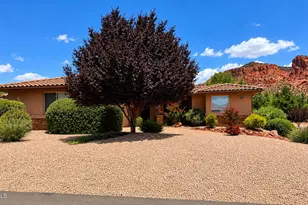
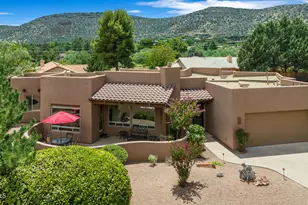
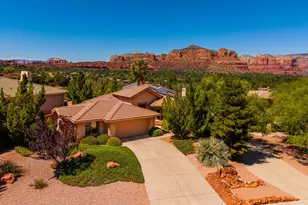
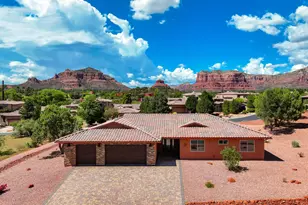
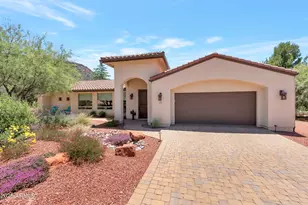
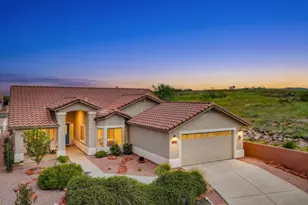
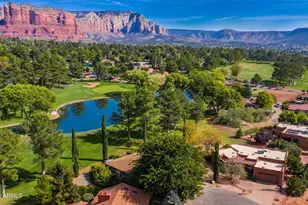
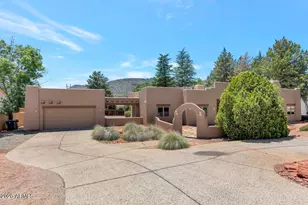
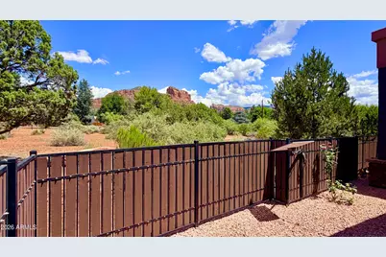
Experience the beauty and LIFESTYLE of SEDONA from this exceptional Village of Oak Creek residence, where comfort, quality, and breathtaking Red Rock scenery come together. Built in 2019 and meticulously maintained, this elegant 3-bedroom, 2-bath home offers stunning views of iconic Castle Rock and the surrounding red rock landscape. Filled with natural light, the great room features beautiful ceramic tile flooring and a stunning stacked-stone gas fireplace, creating a warm and welcoming space for both relaxing and entertaining. The gourmet kitchen is equally impressive, featuring granite slab countertops, a built-in breakfast bar, natural gas, a walk-in pantry, and BEAUTIFUL Knotty Alder cabinetry. The thoughtfully designed split bedroom floor plan provides Privacy and versatility, while Hunter Douglas window coverings throughout add a refined finishing touch. Step outside to the fenced back patio and savor your morning coffee, unwind after a day of exploring, or entertain guests against the spectacular backdrop of Sedona's red rocks. The paver driveway leads you to an expanded two-car garage with epoxy flooring, and HOA-maintained landscaping provides the ultimate in convenience and carefree living. Whether you're seeking a full-time residence or a second home, this property offers an ideal combination of modern amenities, natural beauty, and location. This is truly a turnkey property, as the homeowner has kept everything well maintained, above and beyond. Enjoy easy access to golf, grocery stores, acclaimed restaurants, luxury resorts, hiking, and everything that makes Sedona one of the world's most extraordinary destinations. Beautifully appointed, impeccably cared for, and ready to enjoy, this is the Sedona lifestyle you've been waiting for.
Full Property Details
Full Property Details for 15 Brielle Ln
General
- Price: $1,099,000
- HOA FEE: $190/month
- Taxes: $4,005 (2025)
- Status: Active
- Type: Single Family
- Source: ARMLS_Arizona_MLS_Phoenix_Area
- MLS ID: 7073857
- Updated: 9/1/2026
- Added to Site: 1 day(s) ago
Interior
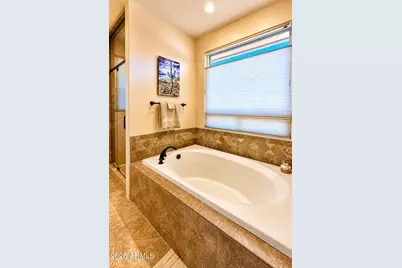
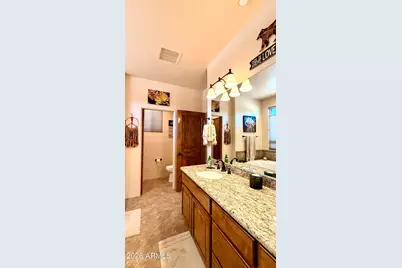
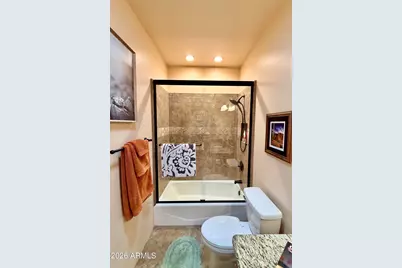
- Interior Features: Granite Counters, Double Vanity, See Remarks, Breakfast Bar, Full Bth Master Bdrm, Separate Shwr & Tub
- Fireplace: Yes
- Number of Fireplaces: 1
- Fireplace(s): Gas
- Appliances: Dryer, Washer, Water Softener Owned, Reverse Osmosis, Refrigerator, Built-in Microwave, Dishwasher, Gas Range, Gas Oven
- Flooring: Carpet, Tile
Rooms
Bathrooms
- Total Bathrooms: 2
- Full Bathrooms: 2
Bedrooms
- Total Bedrooms: 3
Other Rooms
- Laundry: Inside
Exterior
- Exterior Features: Rain Gutters
Parking
- Garage: Yes
- Garage Spaces: 2
- Parking Features: Attached Garage, Garage Door Opener
Location
- County: Yavapai
- Township: 16
- Subdivision: VILLAGE ESTATES FINAL PLAT
- Cross Streets: Verde Valley School Rd/Deer Pass Dr
Community
- Association: Yes
- Assoc. Name: Village Estates
- Assoc. Fees Include: Other (See Remarks)
Heating & Cooling
- Central air: Yes
- Air Conditioning: Yes
- Cooling Type: Central Air
- Heating Type: Natural Gas
Utilities
- Water: Pvt Water Company
Structural Information
- Architectural Style: Ranch,
- Exterior Const.: Stucco, Wood Frame, Painted
- Roof: Other, Tile
- Windows: Screens, Dual Pane, Mechanical Sun Shds
- Sq. Ft. Source: Assessor
- Year Built: 2017
Lot Features
- Property View: Red Rocks/Boulders, Trees/Woods, Mountain(s)
- Mountain views: Yes
- Lot Size (Acres): 0.12
- Lot Size (Sq. Ft.): 5,121
- Lot Size Source: Assessor
- Frontage: Paved
- Lot Features: Corner Lot, Desert Front, Cul-De-Sac, Gravel/Stone Front
Green Features
- Water Conservation: Recirculation Pump
Financial Considerations
- Association Fee: $190
- Assoc Fee Freq.: Monthly
- Tax Amount: $4,005
- Tax Year: 2025
Disclosures and Reports
- Ownership: Fee Simple
- Legal Description: LOT 2 VILLAGE ESTATES FINAL PLAT BOOK 51 PAGE 93
- Property ID: 405-27-822
- Range: 5E
- Section: 13
- Lot Number: 2
Listed by Realty ONE Group Mountain Desert

Get Pre-Approved Today
Schools
Schools serving 15 Brielle Ln
School District:Sedona-Oak Creek Joint Unified District
| Name | Grades | Distance |
|---|---|---|
West Sedona Elementary School 570 Posse Ground Road, Sedona, AZ 86336 | PK-6 | 6.4 mi |
Sedona Red Rock High School 995 Upper Red Rock Loop Road, Sedona, AZ 86336 | 7-12 | 5.5 mi |
Disclaimer:
School attendance boundaries provided by ATTOM Data Solutions and are for reference only. Contact the school directly to verify enrollment eligibility.
Price & Sales History for 15 Brielle Ln
Date
Details
Price
Change
Source
9/01/2026
Listed
$1,099,000
86.27%
MLS
9/23/2020
Sold
$590,000
—
Public Record
Disclaimer: Historical sales information is derived from public records provided by the county offices. Information is not guaranteed and should be independently verified.
Tax History
Tax History for 15 Brielle Ln
Year
Property Taxes
Change
Tax Assessment
Change
2025
$4,005
4%
$87,929
2%
2024
$3,836
100%
$86,623
8%
2024
-100%
$80,435
-13%
2022
$3,649
—
$92,719
29%
2022
$3,649
-2%
$71,985
36%
2021
$3,738
—
$52,762
1%
2020
$3,736
-8%
$52,484
100%
2019
$4,061
210%
-100%
2018
$1,310
3%
$42,203
203%
2017
$1,275
1%
$13,923
-10%
2016
$1,258
-1%
$15,455
6%
2015
$1,274
11%
$14,580
22%
2013
$1,148
—
$11,968
—
Disclaimer: Historical tax information is derived from public records provided by the county offices. Information is not guaranteed and should be independently verified.
Estimate the Cost
Estimate the Cost for 15 Brielle Ln
15 Brielle Lane, Sedona, AZ 86351 (MLS# 7073857) is a Single Family property with 3 bedrooms and 2 full bathrooms. 15 Brielle Lane is currently listed for $1,099,000 and was received on September 01, 2026. Want to learn more about 15 Brielle Lane? Do you have questions about finding other Single Family real estate for sale in Sedona? You can browse all Sedona real estate or contact a Coldwell Banker agent to request more information.