

This is a carousel with tiles that activate property listing cards. Use the previous and next buttons to navigate.
1/1
$1,960,000
This is a carousel with tiles that activate property listing cards. Use the previous and next buttons to navigate.
1/1
Property Description
Smart Home
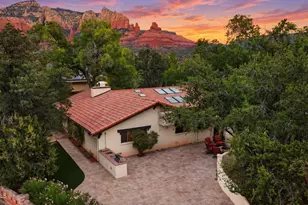
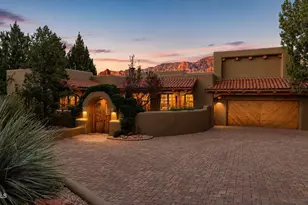
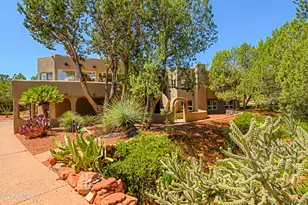
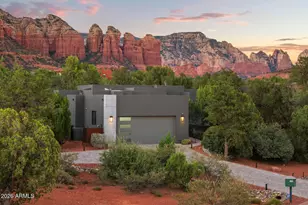
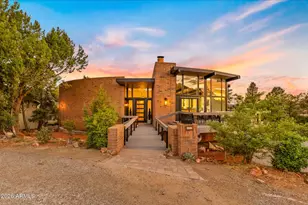
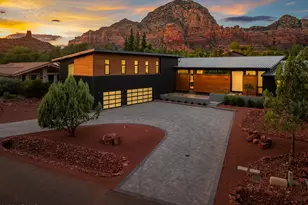
Mountain Modern Sedona Design - backing directly to Sedona's red rocks, the great room's multi-slide wall of glass frames unobstructed Thunder Mountain views from the home and the private backyard. Built as the owners' forever home and never lived in -- every decision here was made for keeps, not for spec. Custom design by Koss Build & Design, featured in national trade press, this massive 5 bedroom home pairs a modern design aesthetic and hand-fabricated metal detailing with high end Fisher & Paykel appliances, Miami Vena quartz, and oak hardwood floors throughout. Primary suite plus two additional en-suite bedrooms and two more bedrooms give your guests privacy and separation from each other. Central West Sedona location is just blocks from restaurants, stores and National Forest trails Designed and built as the owners' forever home with intention and upgrades throughout before a decision was made not to move in. Custom-designed and built by Koss Build & Design (Erik Koss), whose work has been featured in Inside Construction Magazine and Design Develop and Construct Journal. Built by Good Form Builders, with extensive custom metal fabrication by Hahn Roofing. Oversized 0.39-acre Cedar Ridge homesite (Lot #37) backing directly to Sedona's red rock formations. Roughly 1,000 SF of patio plus a 300 SF courtyard, large-format Belgard pavers, and a U-shaped driveway. 220V hot tub connection already roughed in. Dark-sky compliant exterior lighting and professional drought-tolerant landscaping in front. 3,873 total square feet -- 2,790 SF on the first floor, 1,083 SF upstairs. Four bedrooms, one office, 4.5 baths: a primary suite plus two additional en-suite bedrooms, one more bedroom with a loft, a full bath, and a powder room. Level 5 smooth drywall, custom-tinted Benjamin Moore paint, and engineered European oak floors throughout except the upstairs bedrooms and office (Belle Cove "Port" gray carpet there instead). Dimplex IgniteXL Bold linear fireplace framed by a custom plaster accent wall in the front living room; Concretta plaster wall treatments in the powder room. Kitchen features Fisher & Paykel appliance package -- induction cooktop, double wall ovens, refrigerator, and dishwasher drawers. Miami Vena matte quartz counters, Franke sink, Bellmont 1600 Rialto soft-close cabinetry with brushed pewter hardware. A separate butler's pantry with a beverage fridge keeps the microwave and coffee station out of the main kitchen. Primary suite offers a Dual-sink vanity, freestanding soaking tub, glass-enclosed walk-in shower, Marrazi tile surrounds. Professionally designed California Closets throughout, with an oversized custom primary closet. Doors, windows & light Bonelli glass pivot entry door, Bonelli outswing door, and a Bonelli multi-slide stacking door opening the great room fully onto the rear patio and red rock views. Pella windows throughout, tall oversized windows including a casement-style feature, an extra-tall stairwell window, and four SolarTube skylights upstairs. Systems & efficiency Three-zone TCL HVAC (18.5 SEER), AO Smith 80-gallon hybrid heat-pump water heater, closed-cell spray foam insulation (R-38 roof, R-26 walls), 400-amp electrical service, and solar-ready conduit already run from the panel to the roof. Smart home & security - Structured wiring to every bedroom, the office, the loft, and the backyard. Living room surround speakers already installed; prewired for more at the primary suite, guest suite, patio, and yard. iPort wall dock controls lighting, HVAC, and cameras from a connected iPad. Prewired for four dome cameras plus a door station, and a fireplace-wall back box provisioned for a flush-mount art-frame TV. Whole-home fire sprinkler system and a Moen FloSmart smart water shut-off. Garage & exterior Attached 3-car garage (1,079 SF) with flake-coat epoxy flooring and frosted-glass garage doors. 24-gauge standing-seam metal roof (Kynar 500/Hylar 5000 finish) with a 10-year workmanship warrant
Full Property Details
Full Property Details for 2230 Edgewood Dr
General
- Sold For: $1,960,000
- HOA FEE: $17/month
- HOA FEE FREQ.: Annually
- Taxes: $1,557 (2025)
- Status: Closed
- Type: Single Family
- Source: ARMLS_Arizona_MLS_Phoenix_Area
- MLS ID: 7071198
- Added to Site: 51 day(s) ago
Interior
- Interior Features: Walk-in Pantry, Quartz Countertops, High Speed Internet, Smart Home, Double Vanity, Vaulted Ceiling(s), Kitchen Island, Full Bth Master Bdrm, Separate Shwr & Tub
- Fireplace: Yes
- Number of Fireplaces: 1
- Fireplace(s): Living Room
- Appliances: Dryer, Washer, Refrigerator, Built-in Microwave, Dishwasher, Disposal, Electric Range, Electric Cooktop, Built-In Electric Oven
- Flooring: Carpet, Tile, Wood
Rooms
Bathrooms
- Total Bathrooms: 5
- Full Bathrooms: 4
- Half Bathrooms: 1
Bedrooms
- Total Bedrooms: 5
Other Rooms
- Laundry: Upstairs Laundry
Additional Information
- Security/Safety: Fire Sprinkler System
Exterior
- Exterior Features: Rain Gutters, Private Yard
Parking
- Garage: Yes
- Garage Spaces: 3
- Parking Features: Attached Garage, Garage Door Opener, Circular Driveway, Electric Vehicle Charging Station(s)
Location
- County: Yavapai
- Subdivision: CEDAR RIDGE
- Cross Streets: Rodeo Road
Community
- Association: Yes
- Assoc. Name: Cedar Ridge
- Assoc. Fees Include: Other (See Remarks)
Heating & Cooling
- Central air: Yes
- Air Conditioning: Yes
- Cooling Type: Central Air
- Heating Type: Zoned, Heat Pump
Utilities
- Water: Pvt Water Company
- Utility Description: Phone Available
Structural Information
- Architectural Style: Other, Contemporary,
- Builder: Good Form Builders
- Exterior Const.: Synthetic Stucco, Wood Siding, Steel Siding, Metal Siding, Lap Siding, Steel Frame, Wood Frame, Block, Ducts Professionally Air-Sealed
- Roof: Other, Metal
- Windows: Screens, Low-Emissivity Windows, Dual Pane
- Year Built: 2025
- Property Condition: New Construction
Lot Features
- Property View: Red Rocks/Boulders, Mountain(s)
- Mountain views: Yes
- Lot Size (Acres): 0.4
- Lot Size (Sq. Ft.): 17,471
- Lot Size Source: Assessor
- Frontage: Paved
- Lot Features: Desert Back, Desert Front, Gravel/Stone Front, Gravel/Stone Back, Irrigation Front, Irrigation Back
- Fencing (Description): Back Yard, Wood
Green Features
- Energy Efficient: Solar Tubes
- Water Conservation: Recirculation Pump
Financial Considerations
- Association Fee: $200
- Assoc Fee Freq.: Annually
- Tax Amount: $1,557
- Tax Year: 2025
- Terms: Cash to Loan, Cash
Disclosures and Reports
- Ownership: Fee Simple
- Legal Description: LOT 37 CEDAR RIDGE BOOK 2 PAGE 81
- Property ID: 408-24-441
- Lot Number: 37
Get Pre-Approved Today
Schools
Schools serving 2230 Edgewood Dr
School District:Sedona-Oak Creek Joint Unified District
| Name | Grades | Distance |
|---|---|---|
West Sedona Elementary School 570 Posse Ground Road, Sedona, AZ 86336 | PK-6 | 0.8 mi |
Sedona Red Rock High School 995 Upper Red Rock Loop Road, Sedona, AZ 86336 | 7-12 | 2.3 mi |
Disclaimer:
School attendance boundaries provided by ATTOM Data Solutions and are for reference only. Contact the school directly to verify enrollment eligibility.
Price & Sales History for 2230 Edgewood Dr
Date
Details
Price
Change
Source
9/17/2026
Sold
$1,960,000
-1.75%
MLS
8/28/2026
Listed
$1,995,000
—
MLS
Disclaimer: Historical sales information is derived from public records provided by the county offices. Information is not guaranteed and should be independently verified.
2230 Edgewood Drive, Sedona, AZ 86336 (MLS# 7071198) is a Single Family property that was sold at $1,960,000 on September 17, 2026. This property was listed by Rick Wesselhoff from our Sedona Office.Want to learn more about 2230 Edgewood Drive? Do you have questions about finding other Single Family real estate for sale in Sedona? You can browse all Sedona real estate or contact a Coldwell Banker agent to request more information.