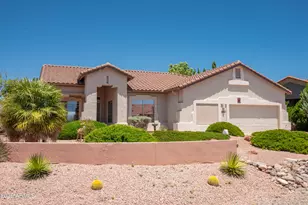
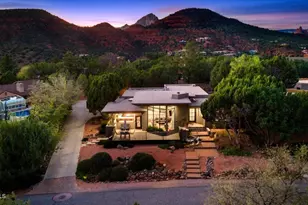
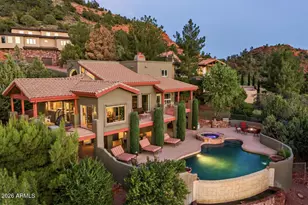
This is a carousel with tiles that activate property listing cards. Use the previous and next buttons to navigate.
1/47
$2,250,000 Just Listed
This is a carousel with tiles that activate property listing cards. Use the previous and next buttons to navigate.
1/47
Property Description
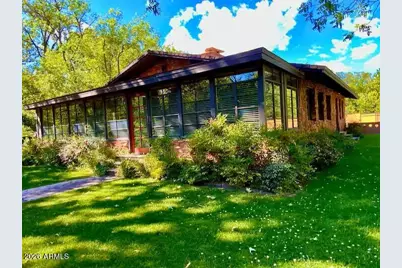
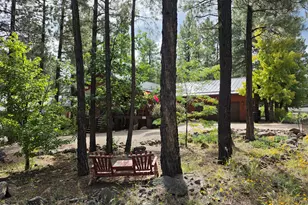
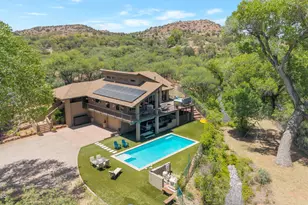
Come enjoy this Landmark Sedona Creekfront estate! Convenient, in town location, yet this inspiring property embodies a gentler side of Sedona; nestled under a canopy of trees, by the flowing sounds of cascading Oak Creek. Bask in tranquility at a unique, legacy property. This sprawling property includes the main house, guest house and art studio. The ''Marigold'' is an unequivocally rare gem of an estate, boasting over 237 feet of private creek frontage. Completely renovated with vivid attention to detail and resting on a generous parcel of 1.39 acres. Enter this gated property and experience a magical setting & enjoy this rare Sedona Creekfront paradise. A perfect family compound and also a highly successful short term rental for 5 years. See airbnb/H/Marigold. Awaiting your inspection The ethereal landscaping bursts with established Sycamore trees, blooming mature fruit trees, and vegetable and herb gardens which you are welcome to enjoy. This is a lush, verdant property where views nourish and restore around every corner. Every detail for your comfort has been thoughtfully attended to -- in the Main House, the Guest House, and throughout the sprawling gardens. Sitting on a field of green with year-round flora, you'll be drawn in by the scent of flowers, pine, jasmine, and rosemary, the sound of crickets and frogs, and easy private creek access via a well-maintained meandering path directly from the patio. Dine al fresco beneath beautiful shade trees, prepare a sumptuous meal in the chef's kitchen or on the BBQ grill, then gather for s'mores around the fire pit. Wade in the creek as sunlight flickers on the rushing stream, rest on natural wood sun lounges, admire Cathedral Rock from a unique vantage point, play a game of cornhole, or simply ground yourself on the open lawn. Nurture your body, mind, and spirit at this one-of-a-kind creekside escape. The Main House: Lovingly remodeled throughout, the Main House retains the charm of its era while offering every modern amenity. It is a bright, warm home filled with character. The chef's kitchen features a WOLF professional dual fuel range with griddle and a large breakfast island perfect for morning coffee and conversation, with French doors opening directly to the patio. The formal dining room overlooks a sweeping 50-foot wall of French windows, while the den and living room offer comfortable Smart TV lounging with an oversized sectional sofa that seats the whole group. The two bedrooms are fresh, spacious, and privately situated at opposite ends of a hallway, each with its own bathroom. Grand double doors welcome you into the master suite, where every comfort awaits. The second bedroom is beautifully appointed with custom nailhead trim beds, premium mattresses, and high-end bedding. Fully Equipped Kitchen: " WOLF professional dual fuel range with griddle " Sub-Zero refrigerator " Granite countertops " Keurig and stainless steel drip coffee makers " Dishwasher, garbage disposal, microwave, blender, toaster, kettle, grilled sandwich maker " Countertop filtered boiling and room temperature water " Full set of dishes, silverware, cookware, glassware, bakeware, and BBQ utensils " Large breakfast bar with secondary sink, gift basket, and multiple electrical outlets " Condiments and spices " French doors leading to the patio, outdoor dining, grill, fire pit, and lounges Living Room: " Panoramic views through two walls of windows " Oversized modular sofa, 60" Smart TV, and movie decor " Vintage desk and 1930s swivel chair Den / Dining Room: " Wall-to-wall views of the manicured landscape " Three-seat leather sofa and two reclining chairs " Dining table with six chairs " 55" Smart TV with cable and streaming Master Bedroom Suite: " Queen bed with Tempur-Pedic mattress " Picture windows framing garden views " Private exterior door to a separate landscaped garden " 55" Smart TV, large closets, laundry hamper " Nightstand with two built-in USB ports " Spa-style bath with spaci
Full Property Details
Full Property Details for 280 Copper Cliffs Dr
General
- Price: $2,250,000
- Taxes: $4,958 (2025)
- Status: Active
- Type: Single Family
- Source: ARMLS_Arizona_MLS_Phoenix_Area
- MLS ID: 7056233
- Updated: 7/20/2026
- Added to Site: Today
Interior
- Interior Features: Walk-in Pantry, Non-laminate Counter, Granite Counters, Furnished (See Remarks), No Interior Steps, Kitchen Island, Pantry, 3/4 Bath Master Bdrm
- Fireplace: Yes
- Number of Fireplaces: 1
- Fireplace(s): Wood Burning
- Appliances: Dryer, Washer, Refrigerator, Built-in Microwave, Dishwasher, Disposal, Gas Cooktop, Built-In Gas Oven
- Flooring: Tile, Wood
Rooms
Bathrooms
- Total Bathrooms: 4
- Full Bathrooms: 4
Bedrooms
- Total Bedrooms: 4
Other Rooms
- Laundry: Inside
Exterior
- Exterior Features: Private Street(s), Built-in Barbecue
Parking
- Parking Features: Off Street, Attached Carport, RV Access/Parking, Gated, Direct Access
Location
- County: Coconino
- Township: 17N
- Subdivision: Copper Cliffs
- Cross Streets: SR 179
Community
- Assoc. Fees Include: Maintenance Grounds
Heating & Cooling
- Central air: Yes
- Air Conditioning: Yes
- Cooling Type: Central Air, Mini Split
- Heating Type: Forced Air, Baseboard
Utilities
- Water: Pvt Water Company
Structural Information
- Architectural Style: Ranch,
- Builder: unkown
- Exterior Const.: Stone, Vertical Siding, Log Siding, Board & Batten Siding, Wood Frame
- Roof: Other, Metal
- Windows: Skylight(s)
- Sq. Ft. Source: Assessor
- Year Built: 1955
Additional Structures
- Other Structures: Workshop, Separate Guest House
Lot Features
- Property View: Creek/Stream, Red Rocks/Boulders, Trees/Woods
- Lot Size (Acres): 1.39
- Lot Size (Sq. Ft.): 60,723
- Lot Size Source: Assessor
- Frontage: Paved, Gravel, Dirt
- Lot Features: Auto Timer H2O Front, Irrigation Front, Irrigation Back
Water Features
- Water View: Yes
Financial Considerations
- Tax Amount: $4,958
- Tax Year: 2025
- Terms: Owner May Carry, Cash
Disclosures and Reports
- Ownership: Fee Simple
- Property ID: 401-21-015-b
- Range: 06E
- Section: 18
- Lot Number: 15B
Listed by RE/MAX Sedona
Get Pre-Approved Today
Schools
Schools serving 280 Copper Cliffs Dr
School District:Flagstaff Unified District
| Name | Grades | Distance |
|---|---|---|
Manuel De Miguel Elementary School 3500 S Gillenwater Dr, Flagstaff, AZ 86005 | K-5 | 22.1 mi |
Mount Elden Middle School 3223 North Fourth Street, Flagstaff, AZ 86004 | 6-8 | 26.5 mi |
Disclaimer:
School attendance boundaries provided by ATTOM Data Solutions and are for reference only. Contact the school directly to verify enrollment eligibility.
Price & Sales History for 280 Copper Cliffs Dr
Date
Details
Price
Change
Source
7/20/2026
Listed
$2,250,000
—
MLS
Disclaimer: Historical sales information is derived from public records provided by the county offices. Information is not guaranteed and should be independently verified.
Tax History
Tax History for 280 Copper Cliffs Dr
Year
Property Taxes
Change
Tax Assessment
Change
2025
$4,958
5%
$94,756
-8%
2024
$4,724
5%
$102,552
-5%
2023
$4,495
4%
$107,852
52%
2022
$4,336
—
$70,795
20%
2022
$4,336
3%
$58,927
2%
2020
$4,200
—
$57,891
4%
2020
$4,200
5%
$55,517
-2%
2018
$4,007
13%
$56,895
3%
2017
$3,542
2%
$55,147
—
2016
$3,461
5%
$54,898
8%
2015
$3,286
16%
$50,957
16%
2013
$2,839
—
$44,008
9%
2013
$2,839
—
$40,489
—
Disclaimer: Historical tax information is derived from public records provided by the county offices. Information is not guaranteed and should be independently verified.
Estimate the Cost
Estimate the Cost for 280 Copper Cliffs Dr
280 Copper Cliffs Drive, Sedona, AZ 86336 (MLS# 7056233) is a Single Family property with 4 bedrooms and 4 full bathrooms. 280 Copper Cliffs Drive is currently listed for $2,250,000 and was received on July 20, 2026. Want to learn more about 280 Copper Cliffs Drive? Do you have questions about finding other Single Family real estate for sale in Sedona? You can browse all Sedona real estate or contact a Coldwell Banker agent to request more information.