This is a carousel with tiles that activate property listing cards. Use the previous and next buttons to navigate.
1/1
$1,425,000
This is a carousel with tiles that activate property listing cards. Use the previous and next buttons to navigate.
1/1
Property Description
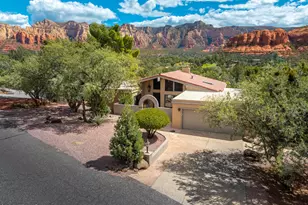
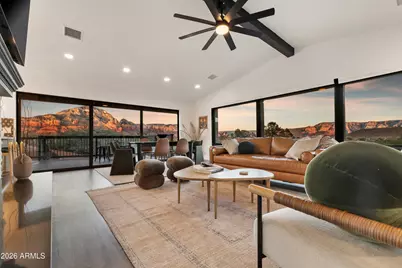
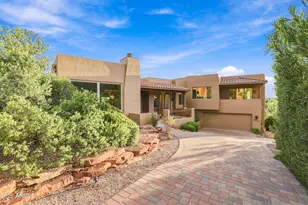
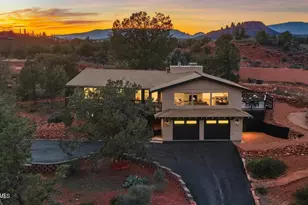
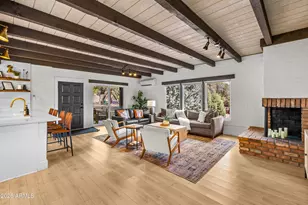
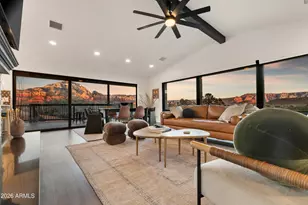
Incredible views! The price includes the adjacent .66-acre parcel for a combined 1.15 acres, amplifying privacy and presence of this special home. Elevated above the glittering city lights of Sedona with unobstructed 270° red rock vistas, this fully reimagined contemporary home has 3BD/2.5BA + a lower level flex bonus room. It delivers the trifecta of updated design, a gorgeous lot, and transcendent scenery. Picture windows flood the open-concept living space with natural light and ever-changing desert color. Remodeled inside and out, the home features clean lines and expansive open decks, creating effortless indoor-outdoor flow. Beautifully staged to highlight its city-meets-nature setting. The owner holds AZ Real Estate Broker License. MORE DETAILS: -------------- 300 CALLE DEL NORTE HIGHLIGHTS & DETAILS: Originally built in 1986 and intentionally positioned to capture the full sweep of Sedona's majestic red rock skyline, this home has undergone a thoughtful top-to-bottom transformation over the past three years. What once stood as a well-sited property with strong bones in the highly desirable Foothills South neighborhood is now a fully reimagined contemporary retreat -- refined, cohesive, and intentionally modern. Every surface has been reconsidered. Interior and exterior renovations were executed with an emphasis on clean lines, durability, and bright, neutral finishes. The result is far more than cosmetic improvement -- it is a true reinvention, blending modern influence with the warmth, proportion, and scale that Sedona living demands. The surrounding grounds received equal attention. Landscaping was groomed and reshaped to create a cohesive 1.15-acre setting with walking paths (inclusive of the adjacent parcel), increasing usable outdoor space while preserving the natural beauty that frames the panoramic views -- offering a private, park-like environment. A generous horseshoe driveway enhances both arrival presence and functionality, accommodating up to 6 vehicles. Set along West Sedona's main corridor, the property enjoys immediate access to town amenities and thoroughfares, making daily living and entertaining effortless. Elevated above the roadway, the home captures uninterrupted red rock vistas and city lights, pairing convenience with commanding views. With the inclusion of the adjacent parcel, the expanded 1.15-acre footprint opens the door to enhanced outdoor design opportunities. A future owner may choose to incorporate additional privacy landscaping, architectural screening elements, water features, fountains, or even a pool and spa environment -- further enriching the sensory experience of the outdoor spaces. Mature plantings, rustling trees, and thoughtfully designed hardscape features could create an even more immersive and layered landscape setting while preserving the property's panoramic outlook. (Buyer to verify expansion options with the HOA and compliance with all applicable CCRs.) Without exception, this is a property that has been carefully curated -- not flipped or rushed -- but deliberately refined by the seller, who lived in the home and personally served as the general contractor for the remodel. Explore the immersive 3D walkthrough and cinematic video tour to fully experience the layout, elevation, and panoramic view corridors this property offers. Continue to take a closer look at the layout, materials, improvements that define this property. All of the heavy lifting and expense has been taken care of for the new owner. NEW STRUCTURAL & MECHANICAL IMPROVEMENTS (2023-Present) -Composition shingle roof -Exterior Paint - Beige stucco with black trim accents -HVAC system including new ductwork and the addition of central air conditioning -Dual-pane energy-efficient windows and main sliding glass door -Electrical updates throughout with all new interior and exterior lighting NEW EXTERIOR ENHANCEMENTS (2023-Present) -2 new decks with composite plank floors +wood rails & bannist
Full Property Details
Full Property Details for 300 Calle Del Norte --
General
- Sold For: $1,425,000
- HOA FEE: $44/month
- HOA FEE FREQ.: Annually
- Taxes: $4,287 (2025)
- Status: Closed
- Type: Single Family
- Source: ARMLS_Arizona_MLS_Phoenix_Area
- MLS ID: 7069878
- Added to Site: 4 day(s) ago
Interior
- Interior Features: Quartz Countertops, High Speed Internet, Double Vanity, See Remarks, Upstairs, Breakfast Bar, Vaulted Ceiling(s), Full Bth Master Bdrm
- Fireplace: Yes
- Number of Fireplaces: 1
- Fireplace(s): Wood Burning
- Appliances: Dryer, Washer, Refrigerator, Built-in Microwave, Dishwasher, Disposal, Induction Cooktop, Electric Range, Electric Oven
- Flooring: Carpet, Vinyl, Tile
Rooms
Bathrooms
- Total Bathrooms: 3
- Full Bathrooms: 2
- Half Bathrooms: 1
Bedrooms
- Total Bedrooms: 3
Other Rooms
- Laundry: Upstairs Laundry
Exterior
- Exterior Features: Rain Gutters, Private Yard
Parking
- Garage: Yes
- Garage Spaces: 2
- Parking Features: Off Street, Attached Garage, Garage Door Opener, Circular Driveway, Separate Strge Area
Location
- County: Yavapai
- Township: 17
- Subdivision: FOOTHILLS SOUTH UNIT 1 AMD
Community
- Association: Yes
- Assoc. Name: Foothills South OA
- Assoc. Fees Include: Other (See Remarks), Trash
Heating & Cooling
- Central air: Yes
- Air Conditioning: Yes
- Cooling Type: Heat Pump, Central Air, Ceiling Fan(s)
- Heating Type: Heat Pump, Forced Air, See Remarks, Electric
Utilities
- Water: Pvt Water Company
- Utility Description: Phone Available, Natural Gas Not Available, See Remarks
Structural Information
- Architectural Style: See Remarks, Contemporary,
- Exterior Const.: Stucco, Wood Frame, Block
- Roof: Composition
- Windows: Screens, Dual Pane
- Sq. Ft. Source: Owner
- Year Built: 1986
Lot Features
- Property View: Desert, Panoramic, Red Rocks/Boulders, Trees/Woods, City Lights, Mountain(s)
- Mountain views: Yes
- Lot Size (Acres): 1.15
- Lot Size (Sq. Ft.): 50,094
- Lot Size Source: Assessor
- Frontage: Asphalt
- Lot Features: East/West Exposure, Hillside Lot, Desert Back, Desert Front, Cul-De-Sac, Natural Desert Back, Gravel/Stone Front, Gravel/Stone Back, Natural Desert Front
- Fencing (Description): Other, None
Financial Considerations
- Association Fee: $527
- Assoc Fee Freq.: Annually
- Tax Amount: $4,287
- Tax Year: 2025
- Terms: Cash, Conventional, 1031 Exchange, VA Loan
Disclosures and Reports
- Ownership: Fee Simple
- Special Conditions: Owner/Agent
- Legal Description: LOT 15 FOOTHILLS SOUTH UNIT 1 AMD BOOK 19 PAGE 18
- Property ID: 408-11-193-A
- Range: 5E
- Section: 15
- Lot Number: 15
Listed by Sedona Elite Properties
Sold by Russ Lyon Sotheby's International Realty
Get Pre-Approved Today
Schools
Schools serving 300 Calle Del Norte --
School District:Sedona-Oak Creek Joint Unified District
| Name | Grades | Distance |
|---|---|---|
West Sedona Elementary School 570 Posse Ground Road, Sedona, AZ 86336 | PK-6 | 2.2 mi |
Sedona Red Rock High School 995 Upper Red Rock Loop Road, Sedona, AZ 86336 | 7-12 | 0.9 mi |
Disclaimer:
School attendance boundaries provided by ATTOM Data Solutions and are for reference only. Contact the school directly to verify enrollment eligibility.
Price & Sales History for 300 Calle Del Norte --
Date
Details
Price
Change
Source
8/21/2026
Sold
$1,425,000
—
MLS
Disclaimer: Historical sales information is derived from public records provided by the county offices. Information is not guaranteed and should be independently verified.

300 Calle Del Norte --, Sedona, AZ 86336 (MLS# 7069878) is a Single Family property that was sold at $1,425,000 on August 21, 2026. Want to learn more about 300 Calle Del Norte --? Do you have questions about finding other Single Family real estate for sale in Sedona? You can browse all Sedona real estate or contact a Coldwell Banker agent to request more information.