



This is a carousel with tiles that activate property listing cards. Use the previous and next buttons to navigate.
1/44
$230,000
This is a carousel with tiles that activate property listing cards. Use the previous and next buttons to navigate.
1/44
Property Description
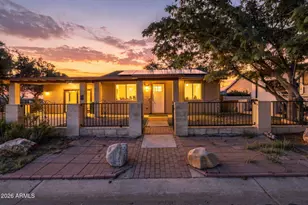
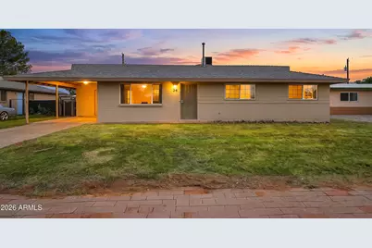
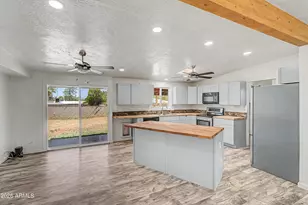
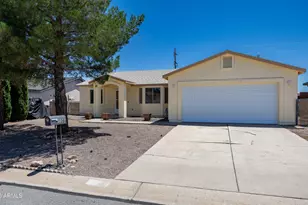
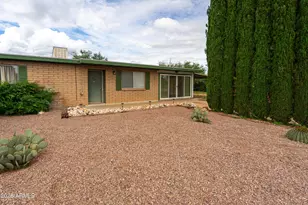
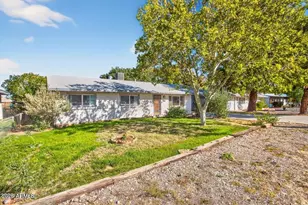
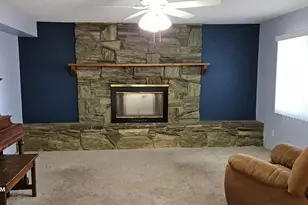
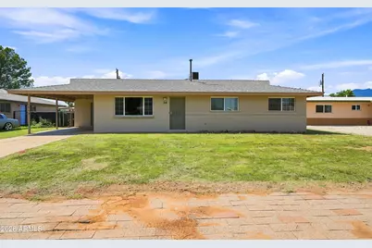
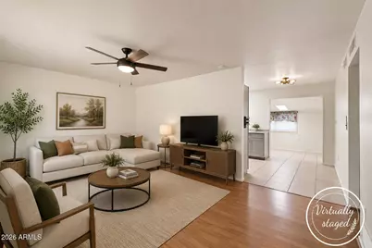
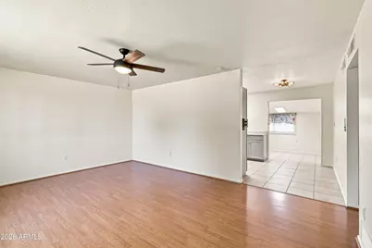
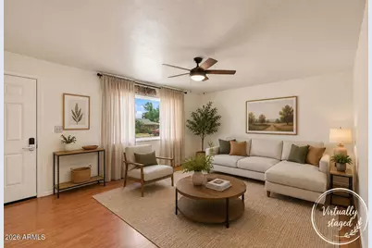
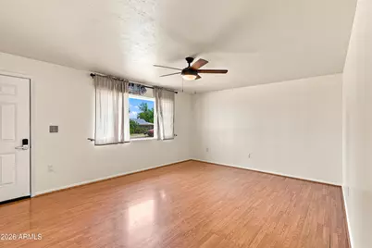
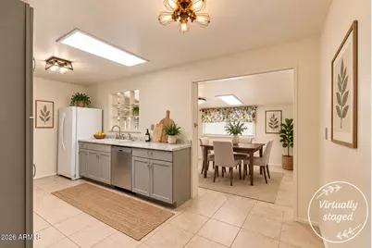
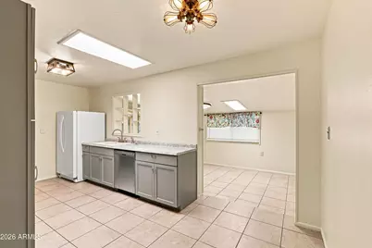
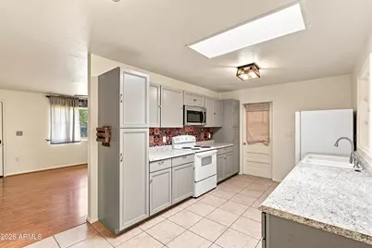
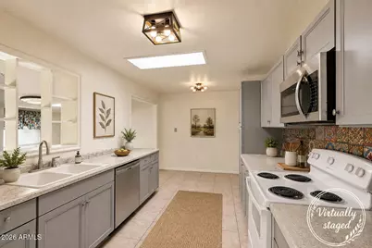
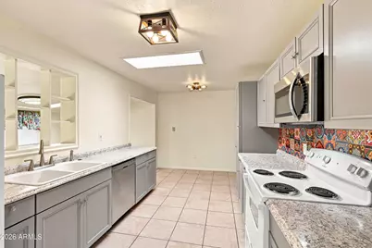
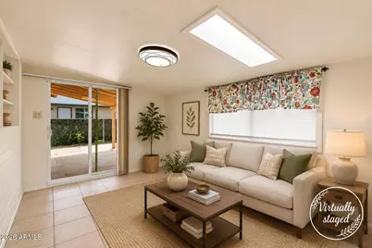
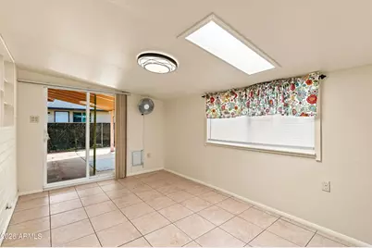
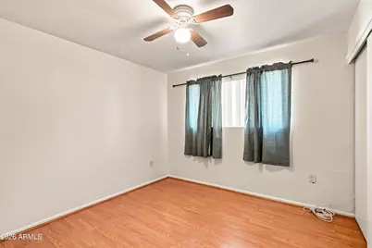
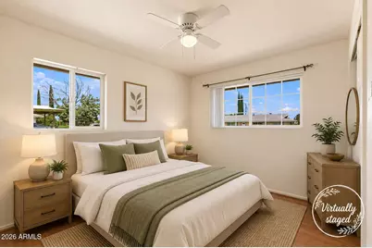
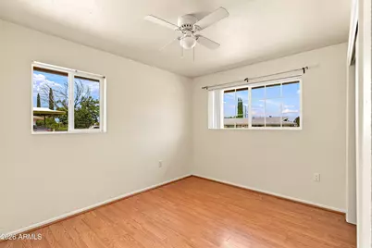
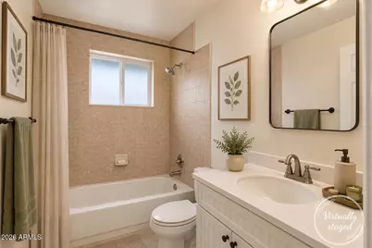
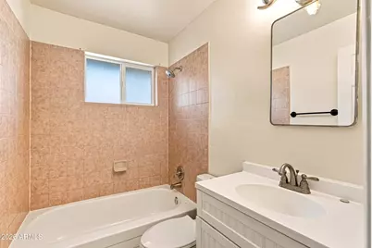
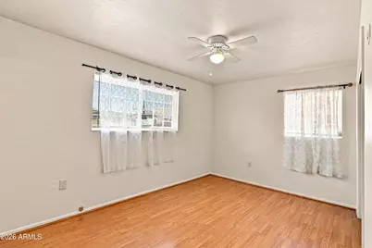
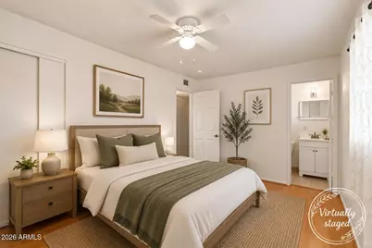
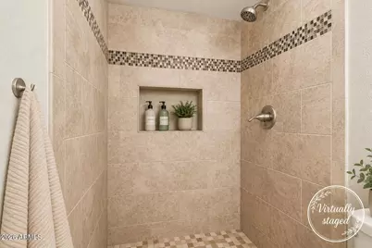
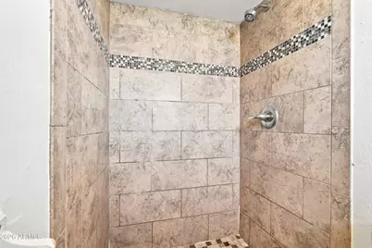
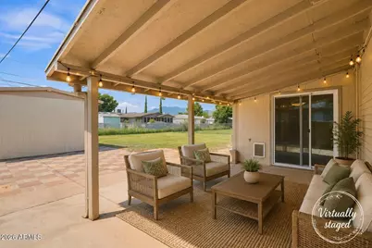
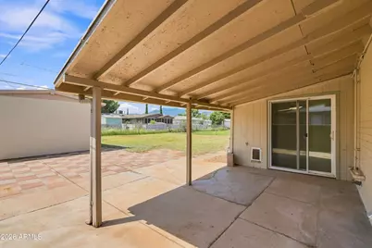
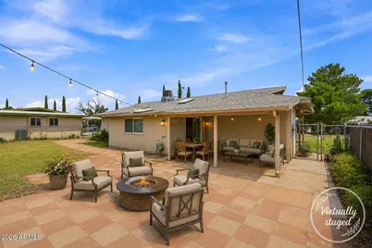
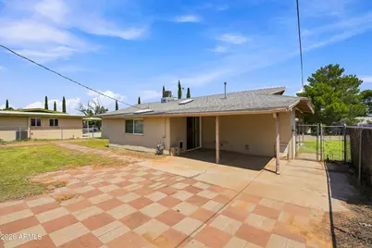
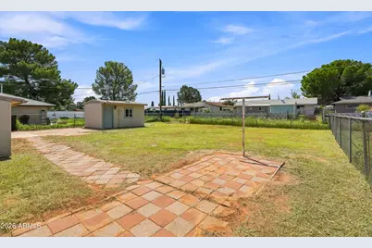
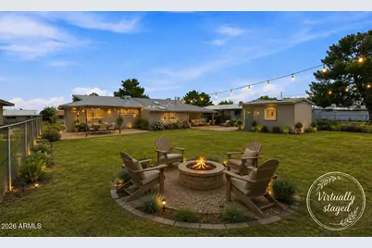
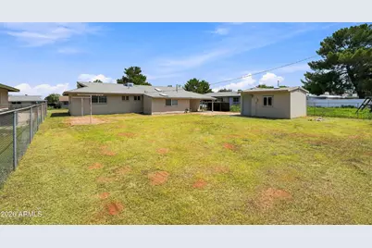
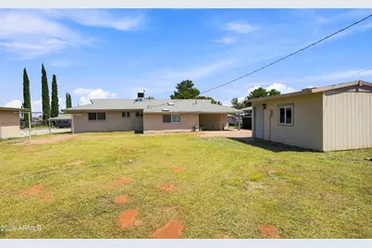
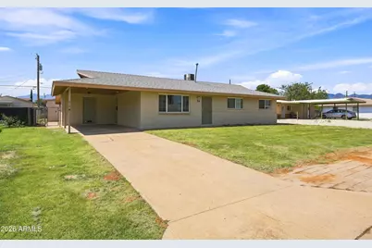
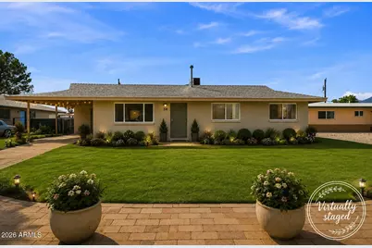
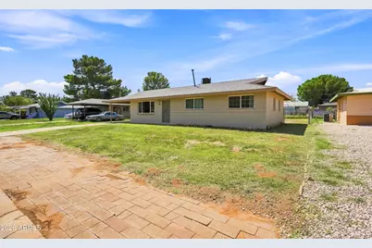
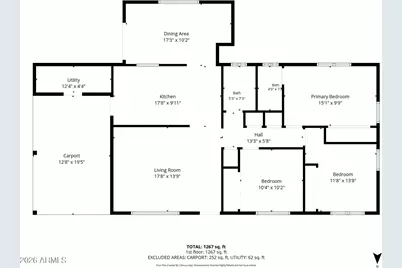
This is it! Welcome home to this charming and updated 3-bedroom, 2-bathroom home offering a comfortable and functional layout that's ready for its new owners! Step inside to a bright and inviting living space featuring newer dual-pane windows, central A/C, and easy-care flooring throughout. The kitchen offers plenty of counter space and cabinetry, making meal prep and entertaining a breeze. Outside, you'll appreciate the spacious covered patio, perfect for relaxing, outdoor dining, or enjoying Arizona evenings. The fully fenced backyard provides plenty of room for pets, gardening, entertaining, or creating your own outdoor retreat. Additional features include a separate storage building with electricity, ideal for extra storage, hobbies, or a workshop. The laundry room is conveniently located just outside in the covered carport area. Comfortable, practical, and move-in ready, this home is waiting for you to make it your own. Come take a look today--Home starts here!
Full Property Details
Full Property Details for 34 W Kayetan Dr
General
- Price: $230,000
- Taxes: $775 (2025)
- Status: Active
- Type: Single Family
- Source: ARMLS_Arizona_MLS_Phoenix_Area
- MLS ID: 7065322
- Updated: 8/23/2026
- Added to Site: 14 day(s) ago
Interior
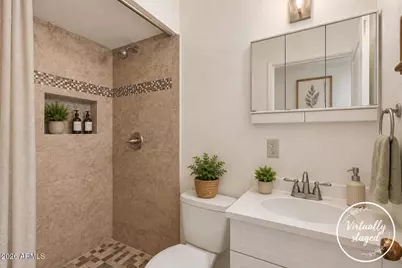
- Interior Features: High Speed Internet, Eat-in Kitchen, 3/4 Bath Master Bdrm, Laminate Counters
- Appliances: Dryer, Washer, Refrigerator, Built-in Microwave, Dishwasher, Disposal
- Flooring: Laminate, Tile
Rooms
Bathrooms
- Total Bathrooms: 2
- Full Bathrooms: 2
Bedrooms
- Total Bedrooms: 3
Other Rooms
- Laundry: See Remarks, Engy Star (See Rmks)
Exterior
- Exterior Features: Storage
Location
- County: Cochise
- Subdivision: EL CORONADO HEIGHTS
- Cross Streets: Taylor Dr and W Kayetan Dr
Community
- Assoc. Fees Include: No Fees
Heating & Cooling
- Central air: Yes
- Air Conditioning: Yes
- Cooling Type: Central Air, Ceiling Fan(s)
- Heating Type: Natural Gas
Utilities
- Water: Pvt Water Company
Structural Information
- Architectural Style: Ranch,
- Exterior Const.: Painted, Block
- Roof: Composition
- Windows: Skylight(s), Dual Pane
- Sq. Ft. Source: Assessor
- Year Built: 1959
Lot Features
- Lot Size (Acres): 0.19
- Lot Size (Sq. Ft.): 8,396
- Lot Size Source: Assessor
- Lot Features: North/South Exposure, Natural Desert Back, Natural Desert Front
Financial Considerations
- Tax Amount: $775
- Tax Year: 2025
- Terms: Cash, Conventional, FHA, VA Loan
Disclosures and Reports
- Ownership: Fee Simple
- Legal Description: LOT 60 EL CORONADO HEIGHTS
- Property ID: 106-64-060
- Lot Number: 60
Listed by Keller Williams Southern AZ
Get Pre-Approved Today
Schools
Schools serving 34 W Kayetan Dr
School District:Sierra Vista Unified District
| Name | Grades | Distance |
|---|---|---|
Carmichael Elementary School 701 North Carmichael Avenue, Sierra Vista, AZ 85635 | K-6 | 0.2 mi |
Joyce Clark Middle School 1045 South Lenzner Avenue, Sierra Vista, AZ 85635 | 7-8 | 1.8 mi |
Disclaimer:
School attendance boundaries provided by ATTOM Data Solutions and are for reference only. Contact the school directly to verify enrollment eligibility.
Price & Sales History for 34 W Kayetan Dr
Date
Details
Price
Change
Source
8/11/2026
Listed
$230,000
—
MLS
Disclaimer: Historical sales information is derived from public records provided by the county offices. Information is not guaranteed and should be independently verified.

Estimate the Cost
Estimate the Cost for 34 W Kayetan Dr
34 W Kayetan Drive, Sierra Vista, AZ 85635 (MLS# 7065322) is a Single Family property with 3 bedrooms and 2 full bathrooms. 34 W Kayetan Drive is currently listed for $230,000 and was received on August 11, 2026. Want to learn more about 34 W Kayetan Drive? Do you have questions about finding other Single Family real estate for sale in Sierra Vista? You can browse all Sierra Vista real estate or contact a Coldwell Banker agent to request more information.