
This is a carousel with tiles that activate property listing cards. Use the previous and next buttons to navigate.
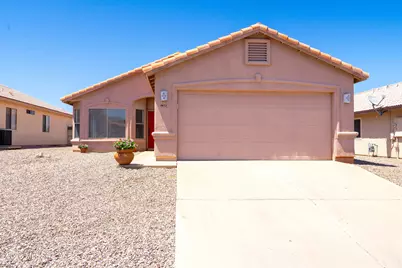
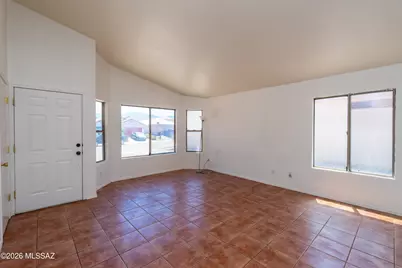
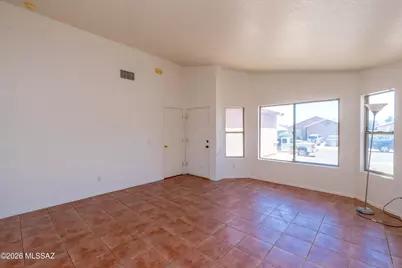

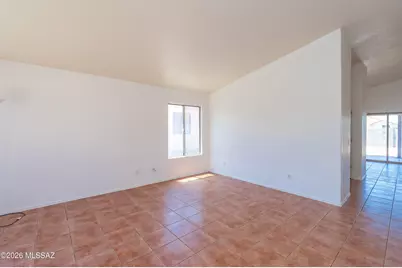









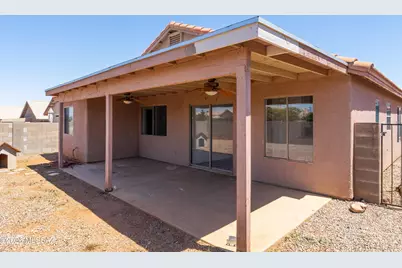
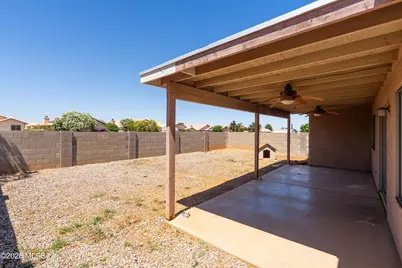


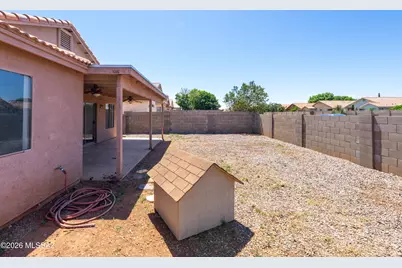
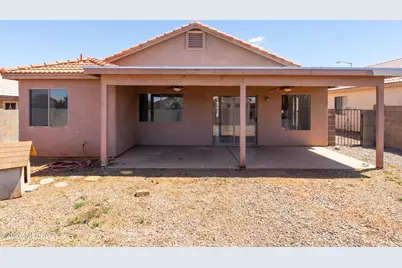



$269,900
This is a carousel with tiles that activate property listing cards. Use the previous and next buttons to navigate.

Full Property Details for 4611 Calle Las Cruces
General
- Price: $269,900
- Taxes: $1,276 (2025)
- Status: Active
- Type: Single Family
- Source: MLSSAZ
- MLS ID: 22617483
Interior
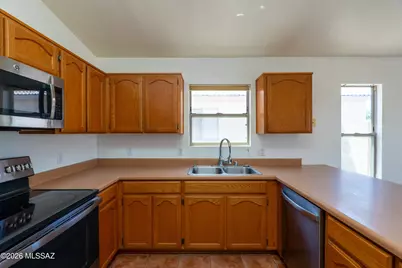
- Appliances: Disposal, Dishwasher, Microwave, Refrigerator
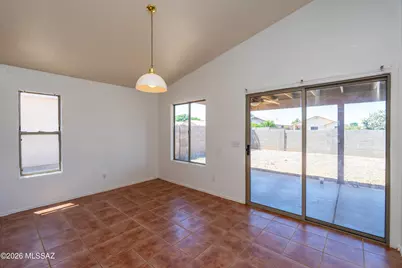
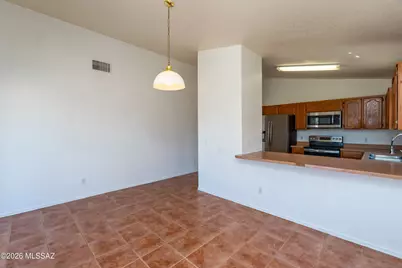
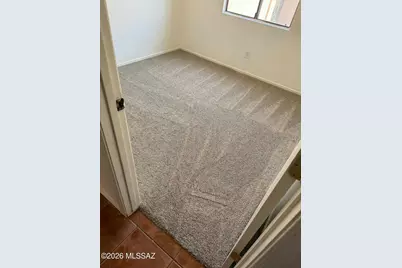
- Flooring: Ceramic Tile
Rooms
Bathrooms
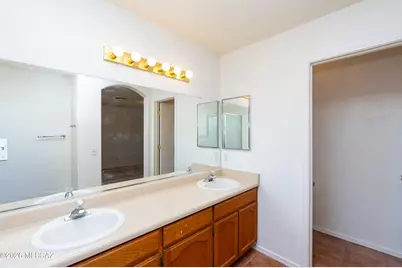
- Total Bathrooms: 2
- Full Bathrooms: 2
Bedrooms
- Total Bedrooms: 3
Other Rooms
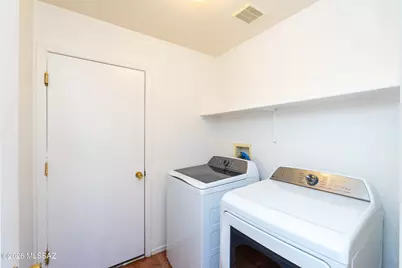
- Laundry: Dryer, Washer, Laundry Room, Dryer, Washer, Laundry Room
Additional Information
- Security/Safety: None
Exterior
- Exterior Features: None
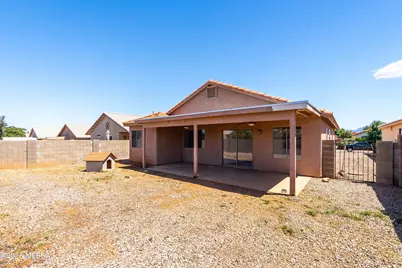
- Deck/Patio: Covered
- Porch/Patio/Deck: Covered
Parking
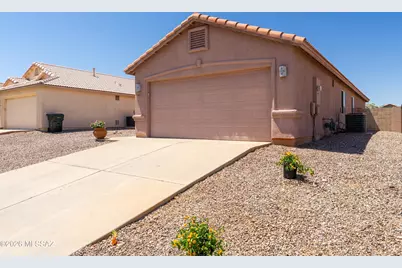
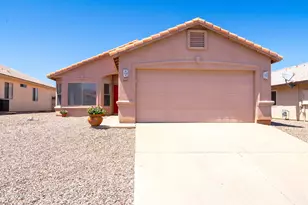
- Garage: Yes
- Attached garage: Yes
- Garage Spaces: 2
- Parking Features: Electric Door Opener
Location
- Area: Cochise
- County: Cochise
- Subdivision: Other/Unknown
- Driving Directions: Avenida Cochise to Calle Mercancia to Calle Las Cruces to address
School Information
- School District: Sierra Vista Public
- High School District: Sierra Vista Public
- Elementary School: Town and Country
- Middle School: Joyce Clark
- High School: Buena
Community
- Community Name: None
Heating & Cooling
- Central air: Yes
- Air Conditioning: Yes
- Cooling Type: Central Air
- Heating Type: Natural Gas
Utilities
- Water: Water Company
- Utility Description: Sewer Connected
Structural Information
- Architectural Style: Ranch
- Construction Status: Existing
- Construction: Wood Frame, Stucco Finish
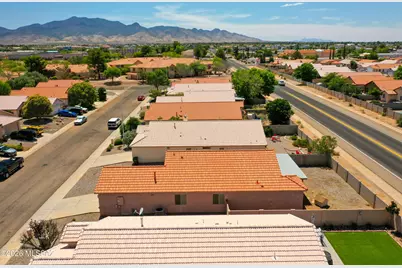
- Roof: Tile
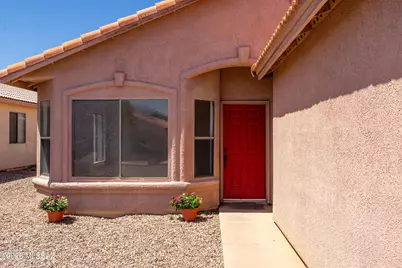
- Windows: Bay Window(s), Double Pane Windows
- Square Feet: 1,415
- Sq. Ft. Source: Assessor
- Living Area: 1,415 Sq. Ft.
- Year Built: 2001
Lot Features
- Property View: Residential
- Lot Size (Acres): 0.12
- Lot Size (Sq. Ft.): 5,496
- Lot Size Source: Assessor
- Lot Dimensions: 49.93 x 110.41 x 49.93 x 110.41
- Street/Road Desc.: Paved
- Road Maintenance: City
- Fence: Yes
- Lot Features: Decorative Gravel, North/South Exposure
- Zoning: Cochise - Call
- Fencing (Description): Block
Financial Considerations
- Tax Amount: $1,276
- Tax Year: 2025
- Terms: FHA, VA Loan, Conventional, Cash
Disclosures and Reports
- Ownership: Fee (Simple)
- Special Conditions: None
- Legal Description: Chaparral Village South-Phase A Lot 6 Sec 7-22-21
- Disclosures/Reports: Seller Prop Disclosure
- APN: 107-78-676
Listed by Tierra Antigua Realty
Listing agents
Tierra Antigua Realty
Tierra Antigua Realty

 NMLS#: 1598647
Schools serving 4611 Calle Las Cruces
| Name | Grades | Distance |
|---|---|---|
Town & Country Elementary School 1313 South Lenzner Avenue, Sierra Vista, AZ 85635 | PK-6 | 2 mi |
Joyce Clark Middle School 1045 South Lenzner Avenue, Sierra Vista, AZ 85635 | 7-8 | 2.1 mi |
Estimate the Cost for 4611 Calle Las Cruces
This is a carousel with tiles that activate property listing cards. Use the previous and next buttons to navigate.
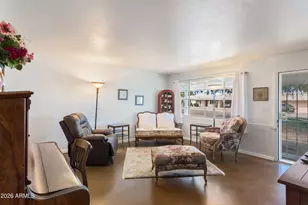
- Single Family
- Active
- Updated 12 days ago
- 3Beds
- 2Total Baths

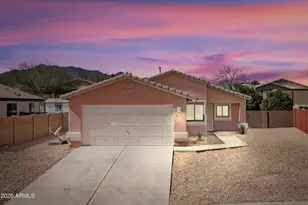
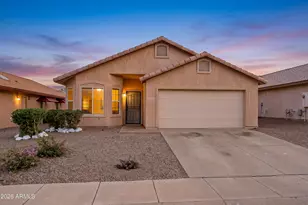
- Single Family
- Active
- Updated 10 days ago
- 3Beds
- 2Total Baths

This is a carousel with tiles that activate property listing cards. Use the previous and next buttons to navigate.

- Single Family
- Active
- Updated 2 days ago
- 2Beds
- 1Total Bath
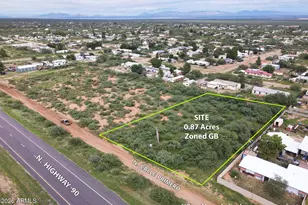

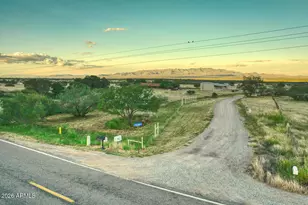
This is a carousel with tiles that activate property listing cards. Use the previous and next buttons to navigate.
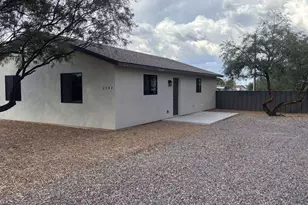
- Single Family
- Active
- Updated 2 days ago
- 2Beds
- 1Total Bath
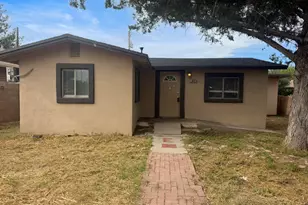
- Single Family
- Active
- 3Beds
- 1Total Bath
- 1,284Sq. Ft.

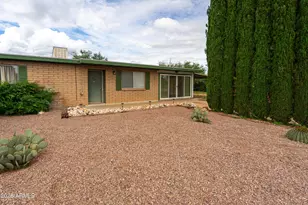
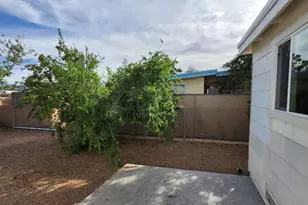
This is a carousel with tiles that activate property listing cards. Use the previous and next buttons to navigate.
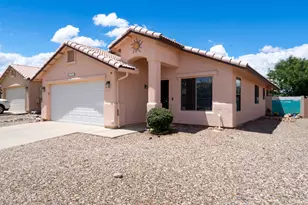

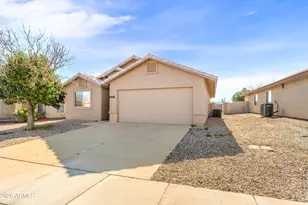
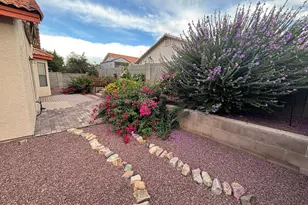
4611 Calle Las Cruces, Sierra Vista, AZ 85635 (MLS# 22617483) is a Single Family property with 3 bedrooms and 2 full bathrooms. 4611 Calle Las Cruces is currently listed for $269,900 and was received on July 15, 2026. Want to learn more about 4611 Calle Las Cruces? Do you have questions about finding other Single Family real estate for sale in Sierra Vista? You can browse all Sierra Vista real estate or contact a Coldwell Banker agent to request more information.