This is a carousel with tiles that activate property listing cards. Use the previous and next buttons to navigate.
1/51
$465,000
This is a carousel with tiles that activate property listing cards. Use the previous and next buttons to navigate.
1/51
Property Description
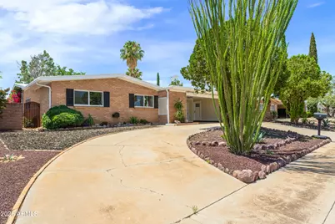
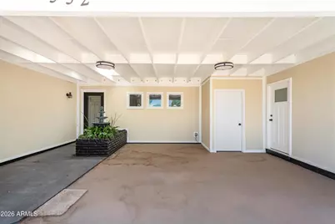
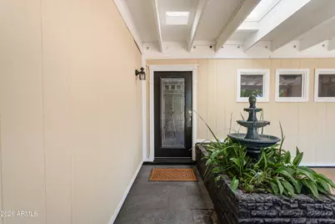
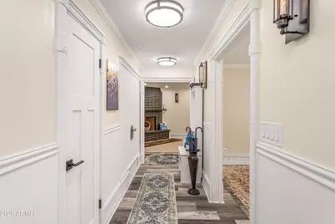
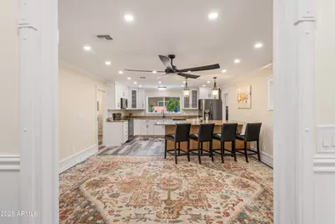
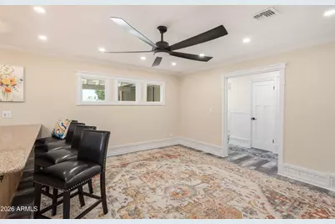
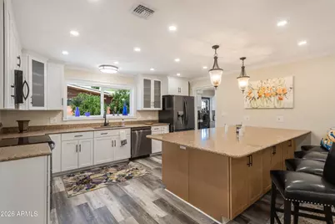
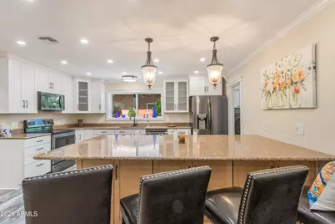
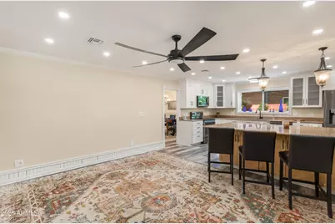
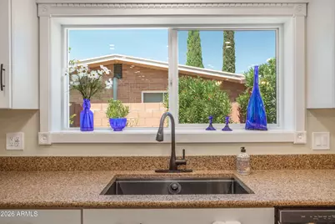
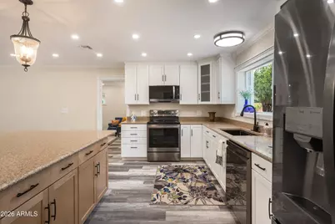
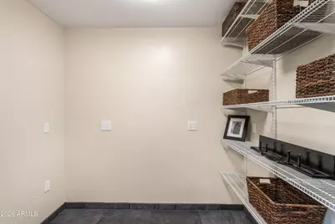
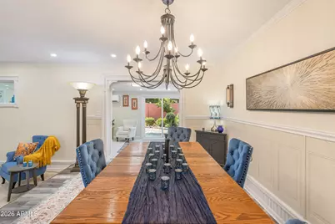
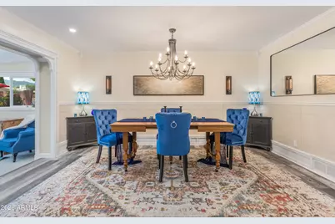
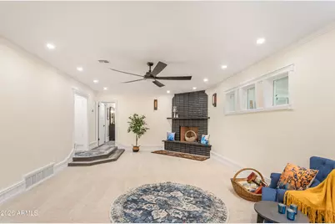
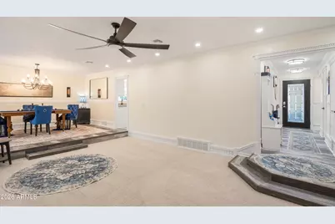
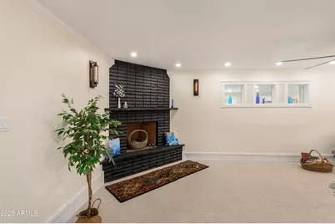
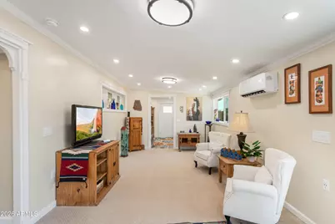
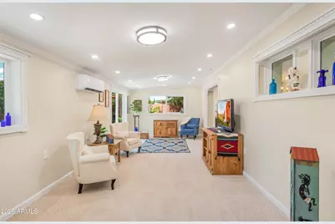
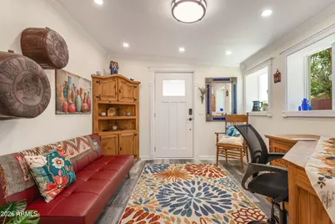
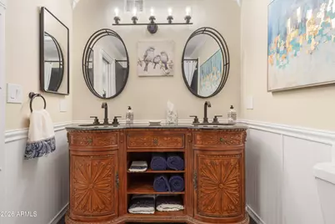
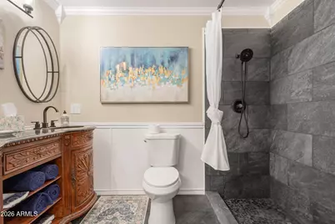
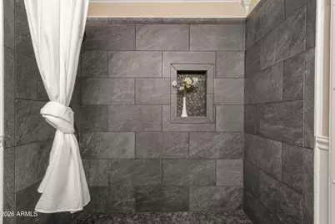
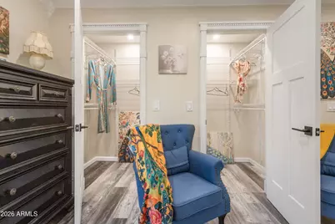
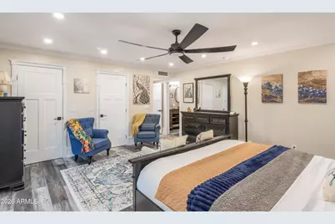
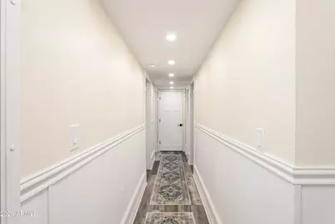
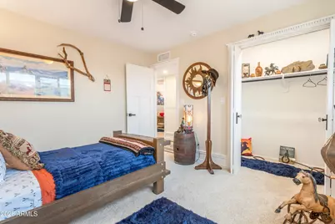
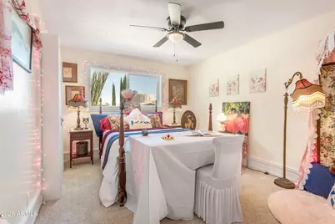
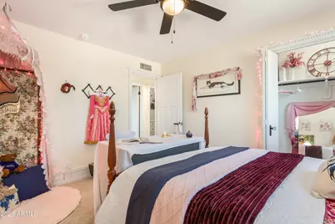
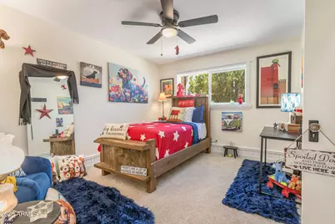
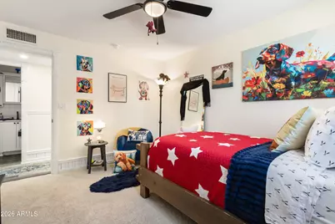
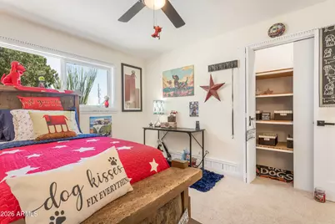
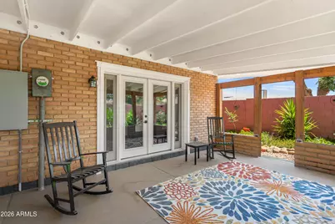
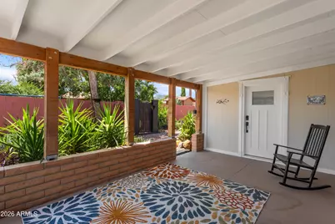
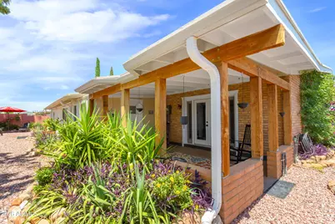
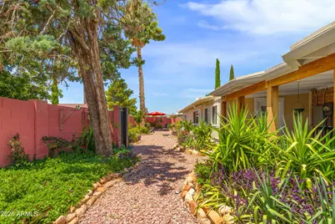
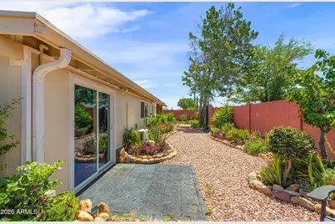
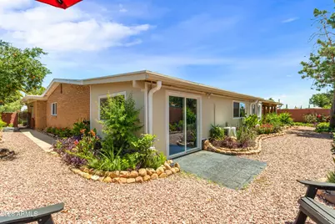
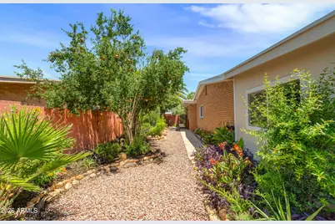
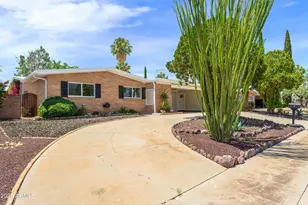
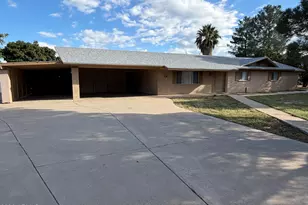
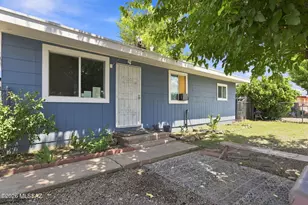
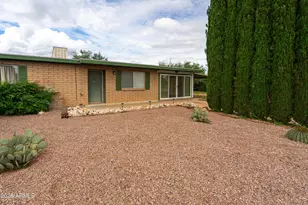
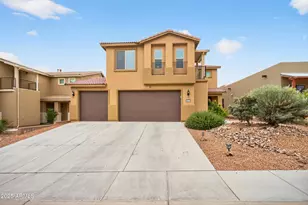
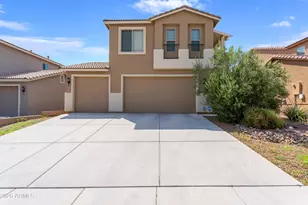
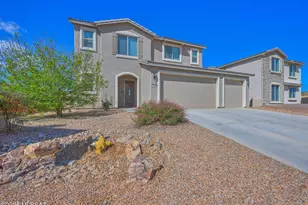
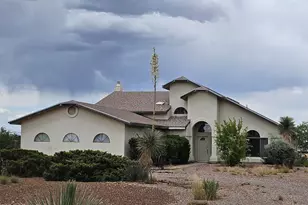
Amazing home! Remodeled from top to bottom, this stunning custom home offers approximately 3,045 sq. ft. of spacious single-level living with exceptional craftsmanship and thoughtful upgrades throughout. Gorgeous custom woodwork, elegant trim, fresh paint, and beautiful finishes make this home truly one of a kind. Offering 4 bedrooms, 2 beautifully updated baths, plus multiple flex spaces that could easily serve as a 5th bedroom, home office, homeschool room, hobby space, or den. The expansive layout is ideal for entertaining, large gatherings, or simply having room to spread out. Major improvements include updated electrical panel, circuits and wiring throughout the home, hardwired smoke/CO detectors, double-pane windows, updated A/C, furnace and water heater, plus mini-splits in the flex space and den. New lighting, ceiling fans, dimmable fixtures, abundant LED lighting, and upgraded outlets, many with fast-charging USB ports, add convenience throughout. The kitchen features an oversized peninsula with plenty of seating and storage, soft-close cabinetry and drawers, and newer appliances including the refrigerator, stove, microwave, dishwasher and garbage disposal. Washer and dryer are also included. Luxury vinyl plank flooring and new carpet add warmth and durability throughout. The heated and cooled laundry room and oversized pantry provide even more usable space, with abundant electrical outlets and room for an additional refrigerator and freezer. The pantry could even be converted into another office or workspace. Outside, enjoy low-water landscaping designed for easy maintenance and an elastomeric roof coating for added protection. Durable cinderblock construction with a classic brick facade completes this impressive property. Located in a quiet, established neighborhood convenient to Huachuca City, Fort Huachuca, Canyon Vista Medical Center, shopping and dining, this move-in-ready home offers space, quality and upgrades that are hard to find. There is simply too much to list. This is one you need to see in person!
Full Property Details
Full Property Details for 532 Earl Dr
General
- Price: $465,000
- Taxes: $1,415 (2025)
- Status: Active
- Type: Single Family
- Source: ARMLS_Arizona_MLS_Phoenix_Area
- MLS ID: 7061502
- Updated: 10/1/2026
- Added to Site: 68 day(s) ago
Interior
- Interior Features: Quartz Countertops, High Speed Internet, Double Vanity, Breakfast Bar, Kitchen Island, Pantry, 3/4 Bath Master Bdrm
- Fireplace: Yes
- Number of Fireplaces: 1
- Fireplace(s): Wood Burning, Family Room
- Appliances: Dryer, Washer, Refrigerator, Built-in Microwave, Dishwasher, Disposal, Electric Oven, Electric Cooktop
- Flooring: Carpet, Laminate, Tile
Rooms
Bathrooms
- Total Bathrooms: 2
- Full Bathrooms: 2
Bedrooms
- Total Bedrooms: 4
Other Rooms
- Laundry: Inside
Exterior
- Exterior Features: Private Yard
Parking
- Parking Features: Direct Access, Circular Driveway, Separate Strge Area
Location
- County: Cochise
- Subdivision: GARDEN CANYON HEIGHTS STRATCOM VILLAGE
- Cross Streets: Highway 90 and 7th Street
Community
- Assoc. Fees Include: No Fees
Heating & Cooling
- Central air: Yes
- Air Conditioning: Yes
- Cooling Type: Central Air, Ceiling Fan(s)
- Heating Type: Natural Gas
Utilities
- Water: Public
Structural Information
- Architectural Style: Ranch,
- Builder: UNK
- Exterior Const.: Brick Veneer, Wood Frame, Painted, Block, Brick
- Roof: Built-Up
- Windows: Dual Pane
- Year Built: 1967
Lot Features
- Lot Size (Acres): 0.2
- Lot Size (Sq. Ft.): 8,688
- Lot Size Source: Assessor
- Frontage: Paved
- Lot Features: North/South Exposure, Gravel/Stone Front, Gravel/Stone Back
Financial Considerations
- Tax Amount: $1,415
- Tax Year: 2025
- Terms: VA Loan, Cash, Conventional, FHA
Disclosures and Reports
- Ownership: Fee Simple
- Legal Description: LOT 4 BLOCK 11 GARDEN CANYON HEIGHTS STRATCOM VILLAGE
- Property ID: 106-69-302
- Block: 11
- Lot Number: 4
Listed by Tierra Antigua Realty, LLC

Get Pre-Approved Today
Schools
Schools serving 532 Earl Dr
School District:Sierra Vista Unified District
| Name | Grades | Distance |
|---|---|---|
Carmichael Elementary School 701 North Carmichael Avenue, Sierra Vista, AZ 85635 | K-6 | 0.5 mi |
Joyce Clark Middle School 1045 South Lenzner Avenue, Sierra Vista, AZ 85635 | 7-8 | 1.8 mi |
Disclaimer:
School attendance boundaries provided by ATTOM Data Solutions and are for reference only. Contact the school directly to verify enrollment eligibility.
Price & Sales History for 532 Earl Dr
Date
Details
Price
Change
Source
8/03/2026
Listed
$465,000
322.73%
MLS
6/07/2023
Sold
$110,000
—
Public Record
Disclaimer: Historical sales information is derived from public records provided by the county offices. Information is not guaranteed and should be independently verified.
Tax History
Tax History for 532 Earl Dr
Year
Property Taxes
Change
Tax Assessment
Change
2025
$1,415
—
$17,727
-8%
2025
$1,415
20%
$19,330
10%
2023
$1,181
9%
$17,570
15%
2022
$1,087
—
$15,229
13%
2022
$1,087
-1%
$13,513
8%
2021
$1,094
-5%
$12,501
100%
2020
$1,156
9%
-100%
2018
$1,065
-6%
$12,105
2%
2017
$1,138
11%
$11,850
-5%
2016
$1,028
-11%
$12,476
2%
2015
$1,151
-11%
$12,201
-8%
2013
$1,299
—
$13,290
—
Disclaimer: Historical tax information is derived from public records provided by the county offices. Information is not guaranteed and should be independently verified.
Estimate the Cost
Estimate the Cost for 532 Earl Dr
532 Earl Drive, Sierra Vista, AZ 85635 (MLS# 7061502) is a Single Family property with 4 bedrooms and 2 full bathrooms. 532 Earl Drive is currently listed for $465,000 and was received on August 03, 2026. Want to learn more about 532 Earl Drive? Do you have questions about finding other Single Family real estate for sale in Sierra Vista? You can browse all Sierra Vista real estate or contact a Coldwell Banker agent to request more information.