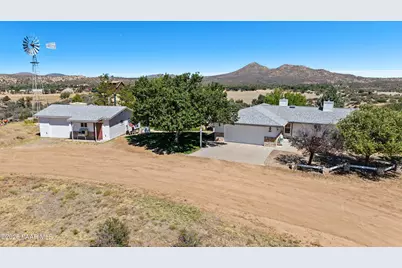
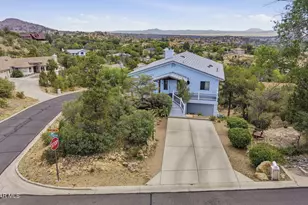
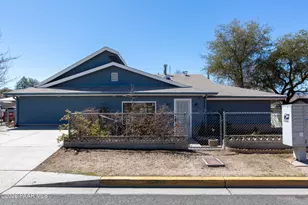
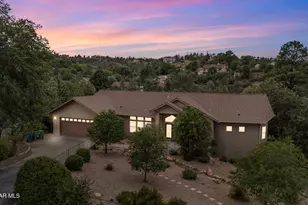
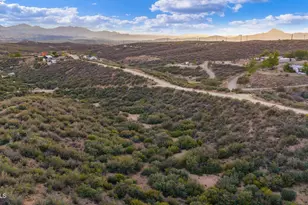
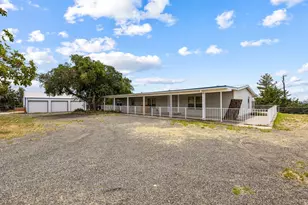
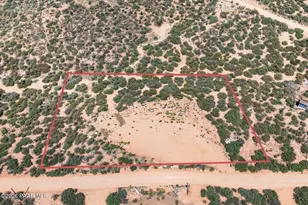
Full Property Details for 11800 W Faded Whistle Rd
General
- Sold For: $740,000
- Taxes: $2,085 (2025)
- Status: Closed
- Type: Single Family
- Source: PAAR_Prescott_MLS
- MLS ID: 1080446
- Added to Site: 161 day(s) ago
Interior
- Rooms/Areas: In-Law Suite, Storage, Workshop
- Interior Features: Ceiling Fan(s), Kitchen/Dining Room Combination, Laminate Counters, Live on One Level, Master Downstairs, Quartz Countertops, High Ceilings, Walk-In Closet(s), Washer and Dryer Hookups, Low Flow Plumbing Fixtures
- Appliances: Dishwasher, Disposal, ENERGY STAR Qualified Appliances, Gas Range, Microwave, Refrigerator
- Flooring: Carpet, Tile
Rooms
- Total Bathrooms: 4
- Full Bathrooms: 2
- 3/4 Bathrooms: 1
- Half Bathrooms: 1
Additional Information
- Security/Safety: Smoke Detector(s)
- Equipment: Satellite Dish
Exterior
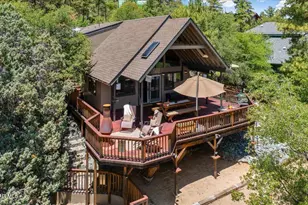
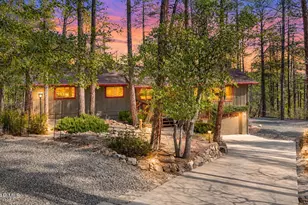
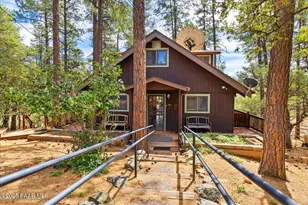
- Exterior Features: Driveway Circular, Driveway Dirt, Front Landscaping, Rear Landscaping, Level Entry, Native Species, Shed(s), Sprinkler/Drip, Storm Gutters, Water Feature, Gray Water System
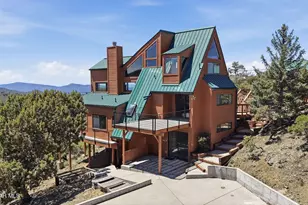
- Porch/Patio/Deck: Deck, Patio
Parking
- Garage: Yes
- Garage Spaces: 3
- Parking Features: Garage Door Opener
Location
- County: Yavapai
- Subdivision: None
- Driving Directions: West on Iron Springs Rd toward Skull Valley, Right on Tonto Rd, Left on Tonto School Rd (gps may call it Ranch Rd), Left on Reining Horse Rd, Right on Faded Whistle to property on your right.
Community
- Community Features: None
- Pet Restrictions: Domestics, Farm Animals, Horses
Heating & Cooling
- Cooling Type: Ceiling Fan(s), Central Air Conditioning, Gas
- Heating Type: Gas Pack, Propane, Wood Stove
- Water Heater: Propane
Utilities
- Water: Private
- Onsite: Electricity Available, Leased - Satellite, Propane, Phone Available, Underground Utilities, WWT - Septic Conv
Structural Information
- # Buildings: 3
- Architectural Style: Contemporary
- Builder: Leo Scott Construction
- Construction Status: Existing
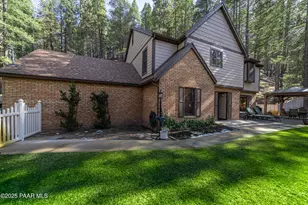
- Construction: Block, Frame, Stucco
- Basement: Yes
- Basement Desc.: Walk-Out Access, Finished, Walk Out, Stem Wall
- Roof: Composition
- Windows: Skylight(s), Double Pane Windows, Blinds, Pleated Shades, Screens
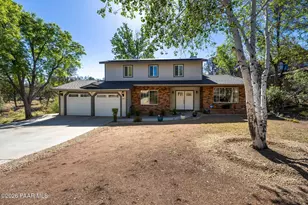
- Stories/Levels: 1
- Building Size: 2456
- Square Feet: 2,456
- Year Built: 1995
Additional Structures
- Other Structures: Greenhouse, Workshop
Lot Features
- Property View: Granite Mountain, Mountain(s), Forest, Other, Panoramic, Valley
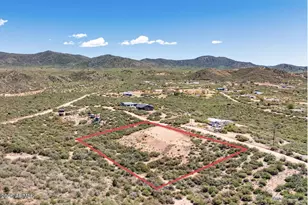
- Lot Size (Acres): 5
- Lot Size (Sq. Ft.): 217,800
- Lot Size Source: County Records
- Frontage: Private Road
- Street/Road Desc.: Dirt, Gravel
- Road Maintenance: Private Maintained Road
- Fence: Yes
- Topography: Borders Nat'l Forest, Grass, Level, Other Trees, Rural, Sloped - Gentle, Views
- Zoning: RIL-36A
- Fencing (Description): Perimeter
Green Features
- Water Conservation: Gray Water System, Low-Flow Fixtures
Financial Considerations
- Tax Amount: $2,085
- Tax Year: 2025
- Terms: 1031 Exchange, Cash, Conventional, FHA, VA
Disclosures and Reports
- Legal Description: A RECT PCL THE SW COR BEING 923.36'E OF THE SW COR SEC 27-15-4W C ONT 5.00AC
- APN: 300-20-012v
Listed by Realty Executives Arizona Territory
Sold by Panoramic Realty