
This is a carousel with tiles that activate property listing cards. Use the previous and next buttons to navigate.
1/69
$449,758 Just Listed
This is a carousel with tiles that activate property listing cards. Use the previous and next buttons to navigate.
1/69
Property Description
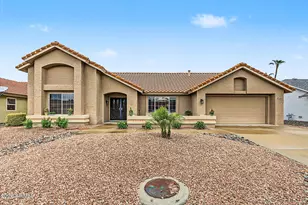
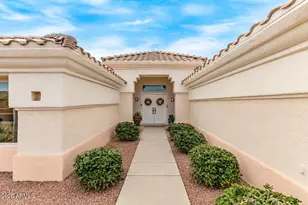
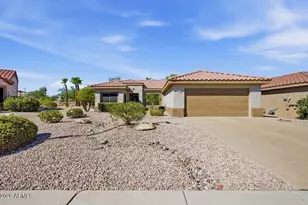
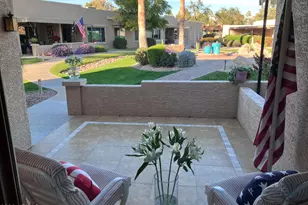
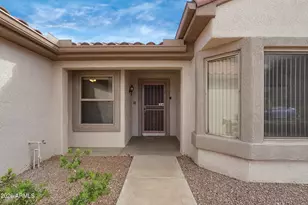
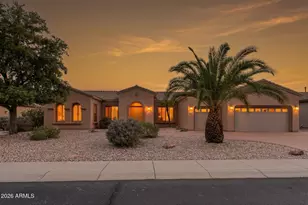
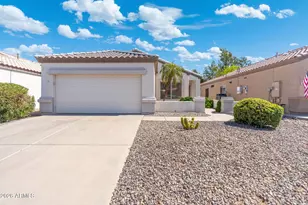
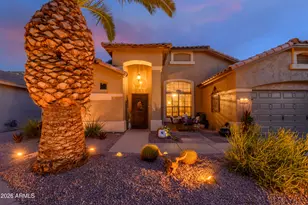
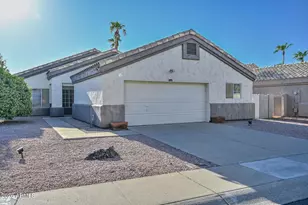
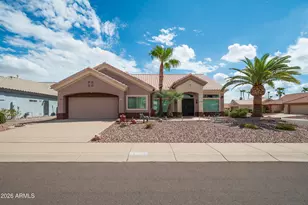
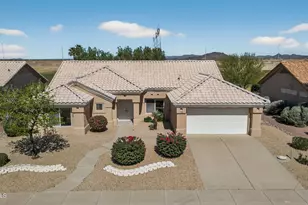
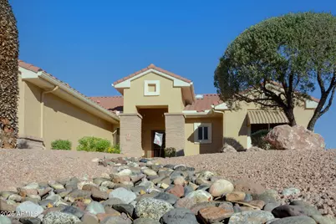
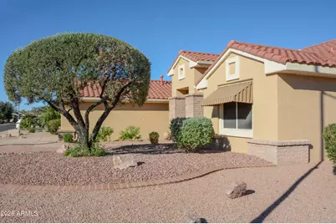
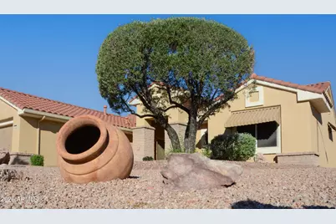
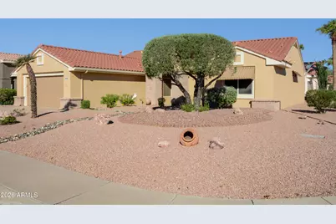
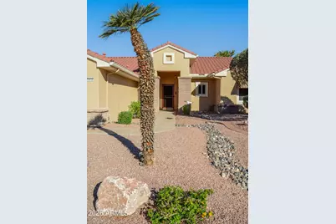
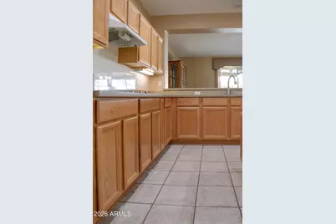
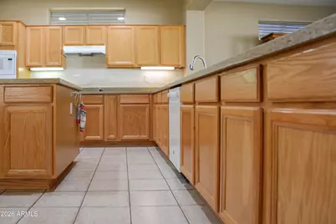
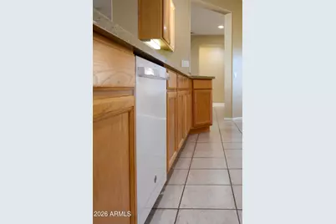
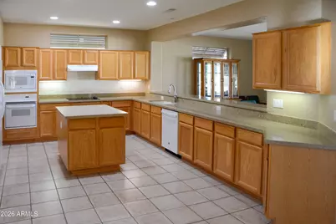
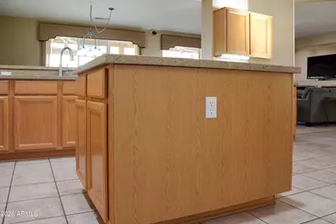
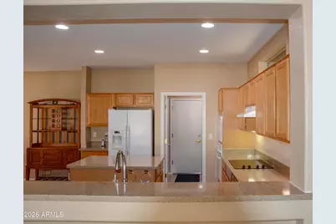
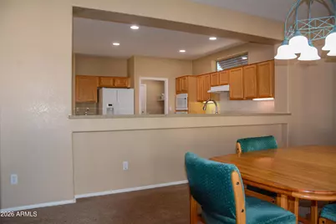
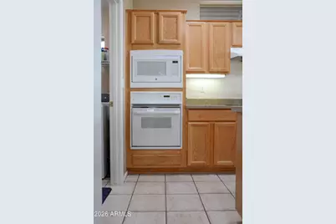
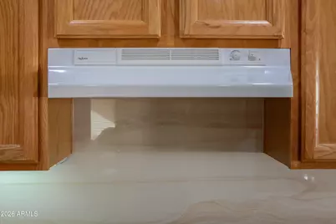
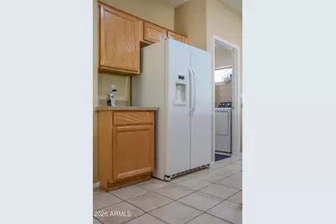
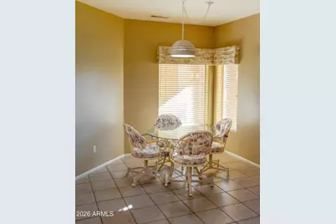
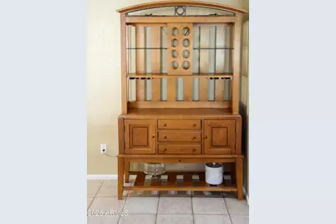
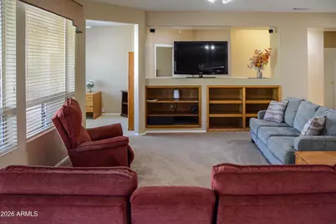
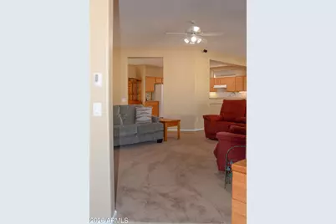
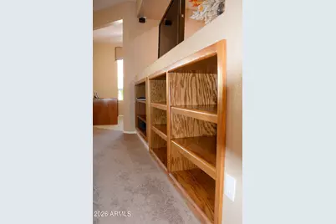
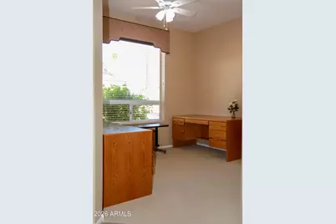
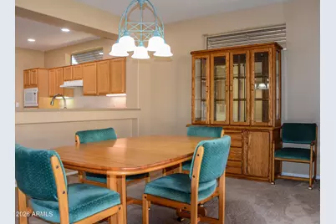
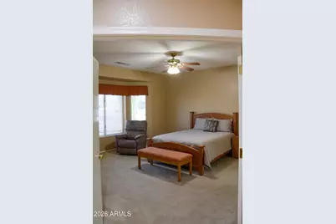
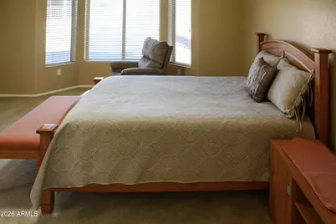
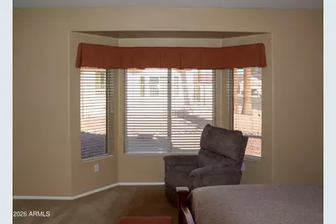
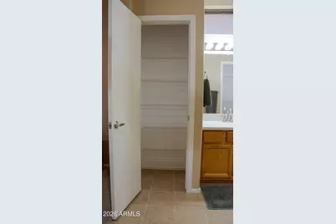
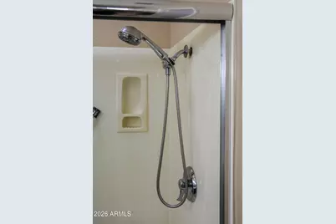
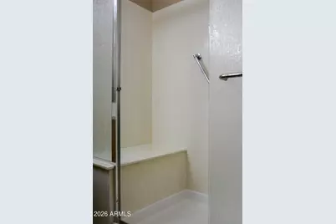
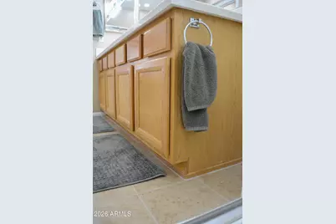
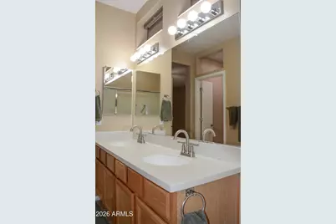
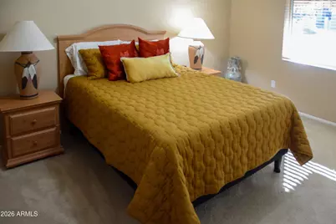
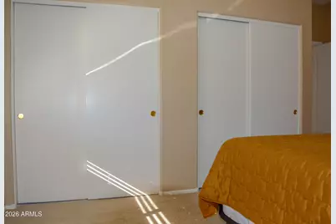
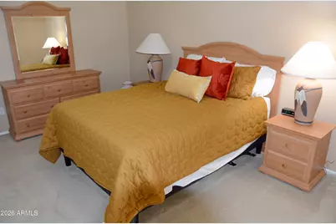
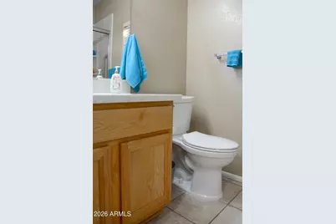
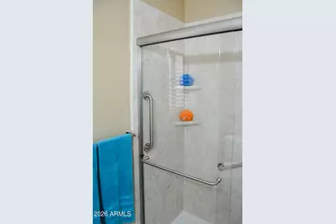
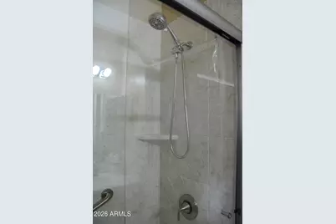
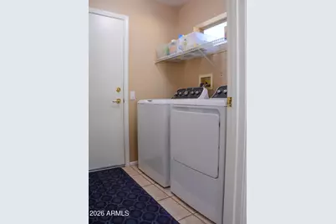
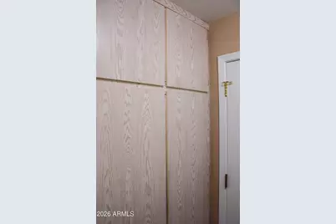
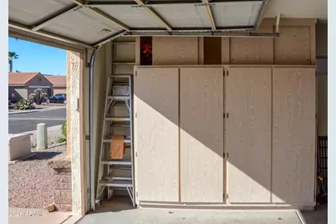
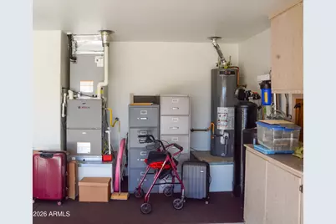
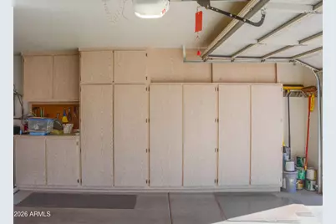
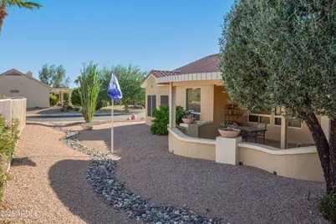
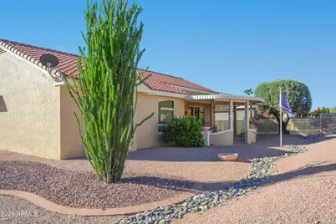
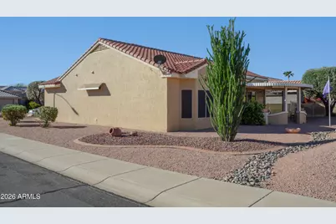
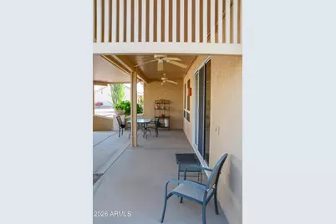
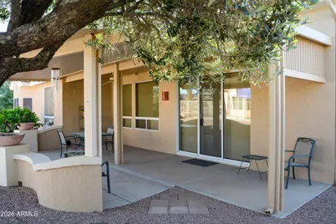
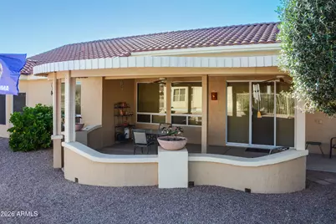
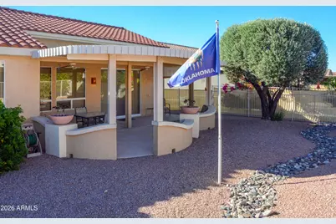
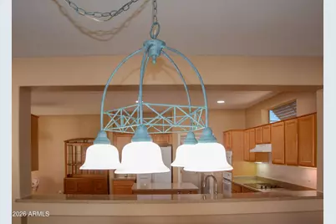
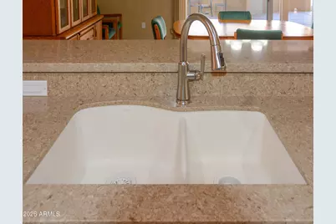
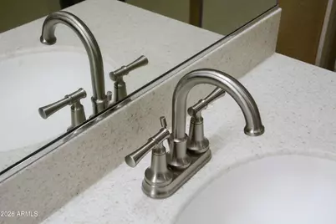
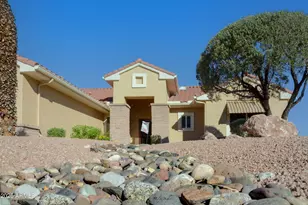
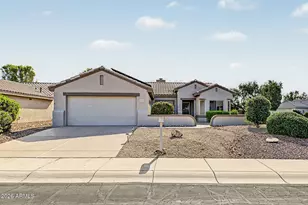
Welcome Home! This well-maintained, fully expanded Flagstaff model offers 1,993 square feet of comfortable living space, with the square footage appraiser verified. Featuring two bedrooms, two bathrooms, a dedicated office/den, and a two-car garage, this home is move-in ready and waiting for its next owner. Thoughtfully designed with a mix of tile and carpet, the home combines practicality with comfort. Most furnishings are available for purchase under a separate bill of sale, making for an easy transition into your new Arizona home. Built in 1996, this newer Sun City West home sits on a spacious 8,202-square-foot corner lot, creating an open, airy feel both inside and out. Surrounded by well-maintained neighboring properties, this desirable neighborhood showcases pride of ownership throughout. The generous kitchen features both an island and a charming breakfast nook and opens to both the great room and formal dining area, making it ideal for everyday living and entertaining. The kitchen also has an eat-in bar for casual dining. The kitchen and bathrooms have matching quartz countertops. The split-bedroom floor plan provides privacy for owners and guests alike. The primary suite overlooks the backyard and includes a spacious en-suite bath and large walk-in closet. The guest bedroom is located at the front of the home, while the recently remodeled guest bathroom offers updated style and convenience. The laundry room serves as a practical transition space to the garage, which includes built-in storage cabinets. Additional peace of mind comes from the HVAC system. Step outside to the large extended covered patio, a wonderful place to relax, entertain, and enjoy Arizona's beautiful weather year-round. This exceptional home offers comfort, space, and value as Sun City West is a very desirable active-adult communities.
Full Property Details
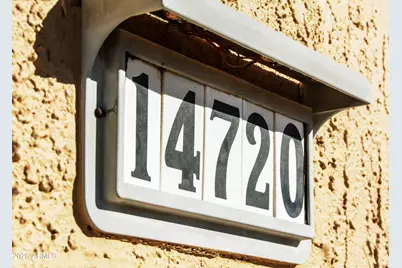
Full Property Details for 14720 W Horizon Dr
General
- Price: $449,758
- Taxes: $1,895 (2025)
- Status: Active
- Type: Single Family
- Source: ARMLS_Arizona_MLS_Phoenix_Area
- MLS ID: 7098090
- Updated: Today (10/24/2026)
- Added to Site: Today
Interior
- Number of Rooms: 7
- Interior Features: High Speed Internet, Double Vanity, Breakfast Bar, 9+ Flat Ceilings, No Interior Steps, 3/4 Bath Master Bdrm
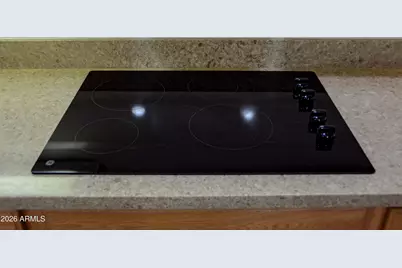
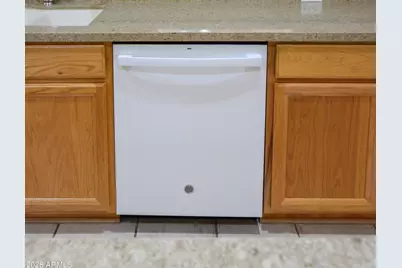
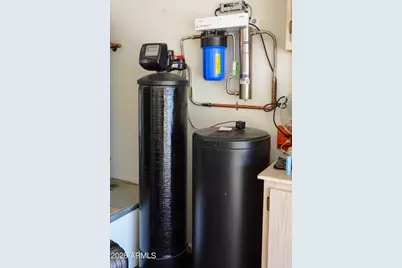
- Appliances: Dryer, Washer, Water Softener Owned, Refrigerator, Dishwasher, Disposal, Electric Cooktop
- Flooring: Carpet, Tile
Rooms
Bathrooms
- Total Bathrooms: 2
- Full Bathrooms: 2
Bedrooms
- Total Bedrooms: 2
Other Rooms
- Laundry: Inside, Gas Dryer Hookup
Exterior
- Exterior Features: Rain Gutters
Parking
- Garage: Yes
- Garage Spaces: 2
- Parking Features: Attached Garage, Garage Door Opener, Attch'd Gar Cabinets
Location
- County: Maricopa
- Township: 4N
- Subdivision: Sun City West
- Cross Streets: Deer Valley and Tom Ryan Dr
Community
- Assoc. Fees Include: No Fees
Heating & Cooling
- Central air: Yes
- Air Conditioning: Yes
- Cooling Type: Central Air, Ceiling Fan(s), Programmable Thermostat
- Heating Type: Forced Air, Natural Gas
Utilities
- Water: Pvt Water Company
- Utility Description: Phone Available, Natural Gas Connected, Natural Gas Available
Structural Information
- Builder: Del Webb
- Exterior Const.: Stucco, Wood Frame, Painted
- Roof: Tile
- Windows: Screens, Dual Pane
- Year Built: 1996
Manufactured Home
- Model: Expanded Flagstaff
Lot Features
- Lot Size (Acres): 0.19
- Lot Size (Sq. Ft.): 8,202
- Lot Size Source: Assessor
- Frontage: Asphalt
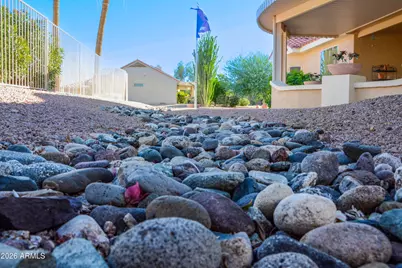
- Lot Features: North/South Exposure, Sprinklers In Rear, Sprinklers In Front, Desert Front, Natural Desert Back, Auto Timer H2O Front, Auto Timer H2O Back
Financial Considerations
- Tax Amount: $1,895
- Tax Year: 2025
- Terms: VA Loan, Cash, Conventional
Disclosures and Reports
- Ownership: Fee Simple
- Property ID: 232-30-094
- Range: 1W
- Section: 17
- Lot Number: 94
Listed by HomeSmart
Get Pre-Approved Today
Schools
Schools serving 14720 W Horizon Dr
School District:Dysart Unified District
| Name | Grades | Distance |
|---|---|---|
Asante Preparatory Academy 23251 North 166th Drive, Surprise, AZ 85387 | PK-8 | 2.3 mi |
Willow Canyon High School 17901 West Lundberg Street, Surprise, AZ 85388 | 9-12 | 5.5 mi |
Disclaimer:
School attendance boundaries provided by ATTOM Data Solutions and are for reference only. Contact the school directly to verify enrollment eligibility.
Price & Sales History for 14720 W Horizon Dr
Date
Details
Price
Change
Source
10/24/2026
Listed
$449,758
173.41%
MLS
8/25/1997
Sold
$164,500
—
Public Record
Disclaimer: Historical sales information is derived from public records provided by the county offices. Information is not guaranteed and should be independently verified.
Tax History
Tax History for 14720 W Horizon Dr
Year
Property Taxes
Change
Tax Assessment
Change
2025
$1,895
-4%
$35,310
—
2024
$1,968
-12%
$35,310
—
2022
$2,240
—
$35,310
18%
2022
$2,240
—
$29,830
22%
2022
$2,240
-4%
$24,380
9%
2021
$2,322
2%
$22,400
6%
2020
$2,276
3%
$21,150
13%
2019
$2,219
3%
$18,780
5%
2018
$2,163
4%
$17,820
5%
2017
$2,077
5%
$17,010
6%
2016
$1,982
13%
$16,080
6%
2015
$1,753
1%
$15,170
6%
2014
$1,728
-8%
$14,300
—
2013
$1,887
—
$14,300
—
Disclaimer: Historical tax information is derived from public records provided by the county offices. Information is not guaranteed and should be independently verified.
Estimate the Cost
Estimate the Cost for 14720 W Horizon Dr
14720 W Horizon Drive, Sun City West, AZ 85375 (MLS# 7098090) is a Single Family property with 2 bedrooms and 2 full bathrooms. 14720 W Horizon Drive is currently listed for $449,758 and was received on October 24, 2026. Want to learn more about 14720 W Horizon Drive? Do you have questions about finding other Single Family real estate for sale in Sun City West? You can browse all Sun City West real estate or contact a Coldwell Banker agent to request more information.