This is a carousel with tiles that activate property listing cards. Use the previous and next buttons to navigate.
1/1
$499,500
This is a carousel with tiles that activate property listing cards. Use the previous and next buttons to navigate.
1/1
Property Description
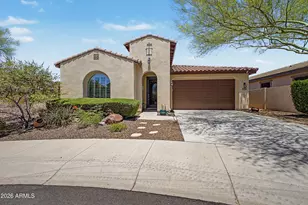
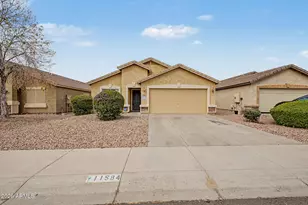
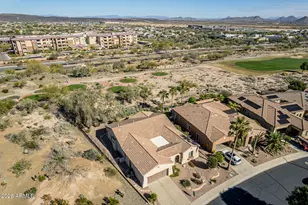
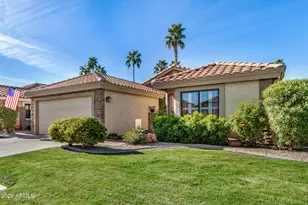
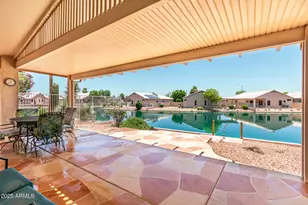
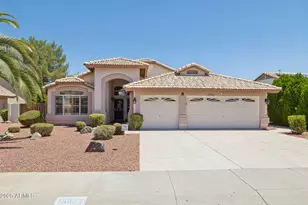
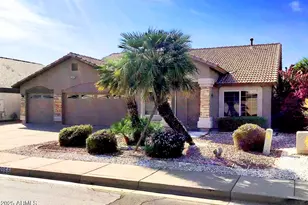
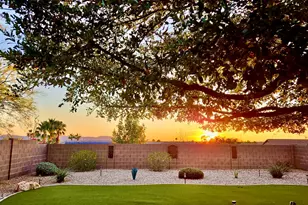
Welcome home to this beautifully updated, 2BR/2BA plus den, open-concept home on one of the best lake lots available in Ventana Lakes! First impressions begin curbside and carry through upon entering this comfortable, yet elegant home, with decorator touches t/o. Features incl a great room w/electric fireplace, dry bar w/wine fridge, large island w/breakfast bar, and separate dining area. Kitchen offers many cabinets w/knobs/handles, good counterspace and pantry. Primary bedroom w/window seat and sparkling lake view includes an ensuite offering soaking tub, separate shower, dual sinks and 2 walk-in closets. Neutral tile floors all t/o, no carpet! 2.5CG provides a workbench and storage cabinets. Enjoy AZ sunsets while relaxing on the oversized patio lakeside. Dock to Cimarron Lake.
Full Property Details
Full Property Details for 11043 W Chino Dr
General
- Sold For: $499,500
- HOA FEE: $97/month
- HOA FEE FREQ.: Quarterly
- Taxes: $2,922 (2021)
- Status: Closed
- Type: Single Family
- Source: ARMLS_Arizona_MLS_Phoenix_Area
- MLS ID: 6291652
- Added to Site: 1, 719 day(s) ago
Interior
- Rooms/Areas: Great Room
- Interior Features: 9+ Flat Ceilings, No Interior Steps
- Fireplace: Yes
- Number of Fireplaces: 1
- Fireplace(s): 1 Fireplace, Family Room Fireplace
- Flooring: Tile
- Technology: Cable TV Available, High-Speed Internet Available
Rooms
Bathrooms
- Total Bathrooms: 2
- Full Bathrooms: 2
Bedrooms
- Total Bedrooms: 2
- Bedroom Features: Mstr Bdr Walkin Clst
- Optional Bedroom: 3
Additional Information
- Pool Description: Community Only, No Pool
- Spa Description: None
Exterior
- Exterior Features: Covered Patio(s), Other, Patio
Parking
- Garage Spaces: 2.5
- Covered Spaces: 2
- Parking Features: Attch'd Gar Cabinets, Electric Door Opener
Location
- County: Maricopa
- Township: 4N
- Development Name: Ventana Lakes
- Subdivision: BAY POINTE AT VENTANA LAKES
- Cross Streets: 107th Ave & Beardsley
- Driving Directions: Beardsley to 109th Ave, south to Chino Dr, west to end of street, home on left
School Information
- Elem School District: 011 - Peoria Unified District
- High School District: 011 - Peoria Unified District
- Elementary School: Adult
- Middle School: Adult
- High School: Adult
Community
- Community Features: Biking/Walking Path, Clubhouse/Rec Room, Comm Tennis Court(s), Community Media Room, Community Pool, Community Pool Htd, Community Spa, Community Spa Htd, Handball/Racquetball, Lake Subdivision, Workout Facility
- Association: Yes
- Assoc. Name: VLPOA
- Assoc. Fees Include: Common Area Maintenance
Heating & Cooling
- Cooling Type: Ceiling Fan(s), Programmable Thermostat, Refrigeration
- Heating Type: Natural Gas
Utilities
- Sewer: Public Sewer
- Water: City Water
- Onsite: APS, SW Gas
Structural Information
- Architectural Info: Ranch
- Architectural Style: Ranch
- Builder: Lennar
- Model: Monterey
- Construction: Frame - Wood
- Exterior Const.: Painted, Stone, Stucco
- Roof: Tile
- Windows: Dual Pane
- Plumbing: Gas Hot Water Heater
- Disability Access: Bath Lever Faucets, Hard/Low Nap Floors, Lever Handles, Zero-Grade Entry
- Stories/Levels: 1
- Stories Description: 1
- Square Feet: 1,963
- Sq. Ft. Source: County Assessor
- Current Bldg. Use: None
- Year Built: 2000
Lot Features
- Property View: Other Views
- Lot Size (Sq. Ft.): 7,875
- Lot Size Source: County Assessor
- Grounds/Landscape: Auto Timer H2O Back, Auto Timer H2O Front, Desert Back, Desert Front, Gravel/Stone Back, Gravel/Stone Front, Yrd Wtring Sys Back, Yrd Wtring Sys Front
- Lot Description: Borders Common Area, Corner Lot, Cul-de-Sac, North/South Exposure, Waterfront Lot
- Fencing (Description): Partial, Wrought Iron
Financial Considerations
- Price Per Sq. Ft.: $254
- Association Fee: $290
- Assoc Fee Freq.: Quarterly
- Assoc Fee /Month: $96
- Transfer Fees: $185
- Tax Amount: $2,922
- Tax Year: 2021
Disclosures and Reports
- Ownership: Fee Simple
- Special Conditions: Age Rstrt (See Rmks)
- Assoc. Rules: Clubhouse/Rec Center, NoVsble TrkTrlrRvBt, Pets OK (See Rmrks), Rental OK (See Rmks), Self Managed
- APN: 200-35-464
- Range: 1E
- Section: 30
- Lot Number: 10
Get Pre-Approved Today
Schools
Schools serving 11043 W Chino Dr
School District:Peoria Unified School District
| Name | Grades | Distance |
|---|---|---|
Parkridge Elementary School 9970 West Beardsley Road, Peoria, AZ 85382 | PK-8 | 1.4 mi |
Sunrise Mountain High School 21200 North 83rd Avenue, Peoria, AZ 85382 | 9-12 | 3.4 mi |
Disclaimer:
School attendance boundaries provided by ATTOM Data Solutions and are for reference only. Contact the school directly to verify enrollment eligibility.
Price & Sales History for 11043 W Chino Dr
Date
Details
Price
Change
Source
10/19/2021
Sold
$499,500
—
MLS
9/10/2021
Listed
$499,500
—
MLS
Disclaimer: Historical sales information is derived from public records provided by the county offices. Information is not guaranteed and should be independently verified.
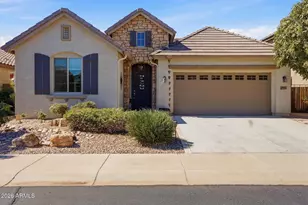
11043 W Chino Drive, Sun City, AZ 85373 (MLS# 6291652) is a Single Family property that was sold at $499,500 on October 19, 2021. This property was listed by Rosemary Keely from our West Valley Office.Want to learn more about 11043 W Chino Drive? Do you have questions about finding other Single Family real estate for sale in Sun City? You can browse all Sun City real estate or contact a Coldwell Banker agent to request more information.