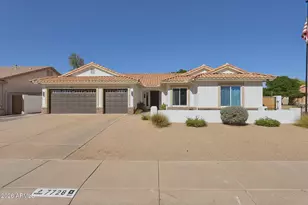
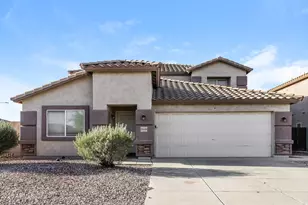
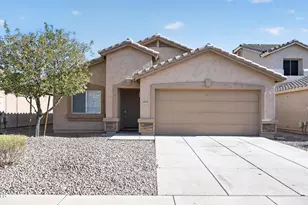
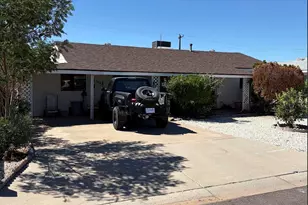
This is a carousel with tiles that activate property listing cards. Use the previous and next buttons to navigate.
1/5
$434,800 -$100 (-0.02%) Price Reduced
This is a carousel with tiles that activate property listing cards. Use the previous and next buttons to navigate.
1/5
Property Description
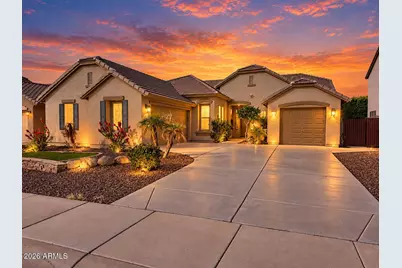
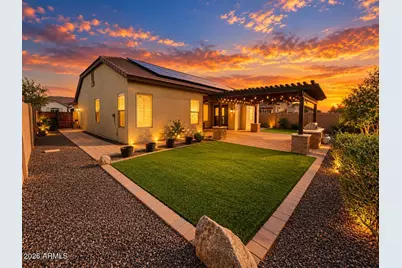
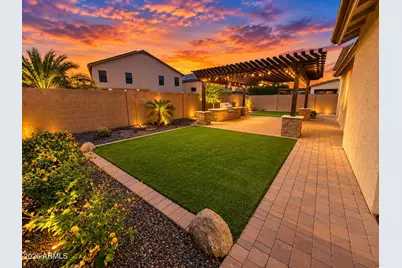
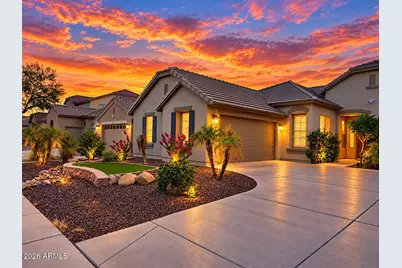
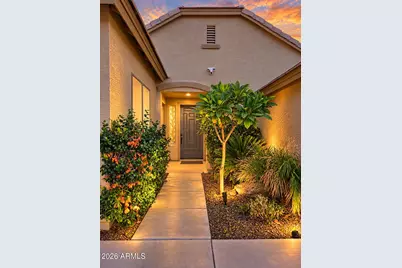
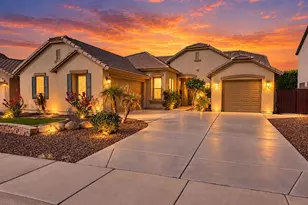
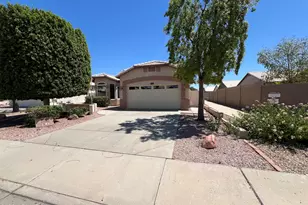
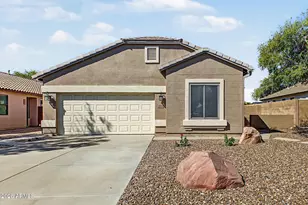
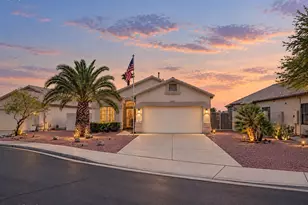
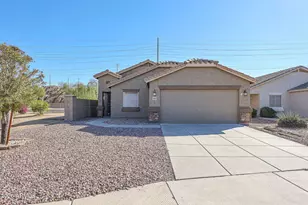
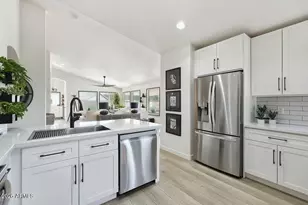
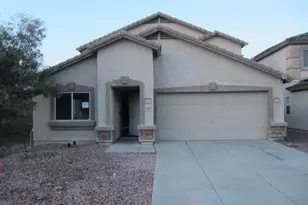
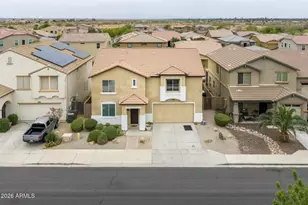
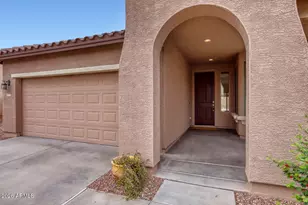
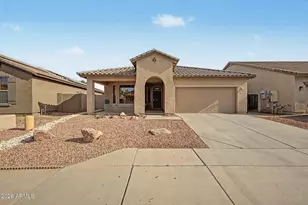
NOT AN AGE-RESTRICTED COMMUNITY! Welcome home to this BEAUTIFUL 3-bedroom, 2-bath home with a separate den/office and a spacious 3-car garage! This thoughtfully designed home features a desirable split floor plan with a traditional ''H'' layout, offering a spacious family room and a comfortable living room just off the kitchen. The well-appointed kitchen boasts abundant counter and cabinet space, a generously sized center island, and a walk-in pantry, perfect for everyday living and entertaining! The home's exterior has been recently repainted, and the BEAUTIFULLY REDESIGNED BACKYARD is an entertainer's dream! Enjoy a large gazebo, expansive paver patio, low-maintenance artificial turf, and a built-in BBQ, creating the perfect setting for outdoor gatherings and Arizona evenings! Both garages feature epoxy flooring and built-in storage cabinets, while the 2-car garage is insulated and equipped with its own mini-split air conditioning system for year-round comfort! BONUS SOLAR SAVINGS! The home participates in the APS Solar Partners Program, providing a $30 monthly electric bill credit in exchange for the use of the roof for solar panels. This home offers an incredible combination of comfort, functionality, outdoor entertaining, and thoughtful upgrades. MOVE-IN READY AND A MUST-SEE! COME CHECK IT OUT!
Full Property Details
Full Property Details for 22814 N 120th Ln
General
- Price: $434,800
- HOA FEE: $90/month
- Taxes: $2,322 (2025)
- Status: Active
- Type: Single Family
- Source: ARMLS_Arizona_MLS_Phoenix_Area
- MLS ID: 7096204
- Updated: 10/30/2026
- Added to Site: 6 day(s) ago
Interior
- Interior Features: High Speed Internet, Double Vanity, Eat-in Kitchen, 9+ Flat Ceilings, No Interior Steps, Kitchen Island, Pantry, Full Bth Master Bdrm, Separate Shwr & Tub
- Appliances: Water Softener Owned, Reverse Osmosis, Refrigerator, Built-in Microwave, Dishwasher, Disposal, Electric Cooktop
- Flooring: Carpet, Tile
Rooms
Bathrooms
- Total Bathrooms: 2
- Full Bathrooms: 2
Bedrooms
- Total Bedrooms: 3
Other Rooms
- Laundry: Inside, Wshr/Dry HookUp Only
Additional Information
- Security/Safety: Security System Owned
Exterior
- Exterior Features: Built-in Barbecue
Parking
- Garage: Yes
- Garage Spaces: 3
- Parking Features: Attached Garage, RV Gated, Garage Door Opener
Location
- County: Maricopa
- Township: 4N
- Subdivision: CROSSRIVER UNIT 8
- Cross Streets: 115th Ave. and Happy Valley Rd.
Community
- Association: Yes
- Assoc. Name: CROSSRIVER
- Assoc. Fees Include: Maintenance Grounds
Heating & Cooling
- Central air: Yes
- Air Conditioning: Yes
- Cooling Type: Heat Pump, Central Air, Ceiling Fan(s), Ductless
- Heating Type: Electric
Utilities
- Water: Pvt Water Company
Structural Information
- Builder: MORRISON HOMES
- Exterior Const.: Stucco, Wood Frame, Painted
- Roof: Tile
- Windows: Solar Screens, Dual Pane, Vinyl Frame
- Year Built: 2005
Additional Structures
- Other Structures: Gazebo
Lot Features
- Lot Size (Acres): 0.17
- Lot Size (Sq. Ft.): 7,475
- Lot Size Source: Assessor
- Lot Features: Sprinklers In Rear, Sprinklers In Front, Desert Back, Desert Front, Gravel/Stone Front, Gravel/Stone Back, Synthetic Grass Frnt, Synthetic Grass Back, Auto Timer H2O Front, Auto Timer H2O Back
Financial Considerations
- Association Fee: $90
- Assoc Fee Freq.: Monthly
- Tax Amount: $2,322
- Tax Year: 2025
- Terms: VA Loan, Cash, Conventional, FHA
Disclosures and Reports
- Ownership: Fee Simple
- Legal Description: LOT 78 CROSSRIVER UNIT 8 MCR 070634
- Property ID: 503-88-282
- Range: 1W
- Section: 13
- Lot Number: 78
Listed by EPIC Home Realty
Get Pre-Approved Today
Schools
Schools serving 22814 N 120th Ln
School District:Peoria Unified School District
| Name | Grades | Distance |
|---|---|---|
Zuni Hills Elementary School 10851 West Williams Road, Sun City, AZ 85373 | K-8 | 1.6 mi |
Liberty High School 9621 West Speckled Gecko Drive, Peoria, AZ 85383 | 9-12 | 3.2 mi |
Disclaimer:
School attendance boundaries provided by ATTOM Data Solutions and are for reference only. Contact the school directly to verify enrollment eligibility.
Price & Sales History for 22814 N 120th Ln
Date
Details
Price
Change
Source
10/30/2026
Price Reduced
$434,800
-0.02%
MLS
10/25/2026
Listed
$434,900
83.5%
MLS
9/11/2015
Sold
$237,000
—
Public Record
Disclaimer: Historical sales information is derived from public records provided by the county offices. Information is not guaranteed and should be independently verified.
Tax History
Tax History for 22814 N 120th Ln
Year
Property Taxes
Change
Tax Assessment
Change
2025
$2,322
—
$23,291
-40%
2025
$2,322
4%
$38,750
-3%
2023
$2,223
5%
$40,110
22%
2022
$2,125
—
$33,010
30%
2022
$2,125
-4%
$25,320
8%
2021
$2,211
—
$23,410
7%
2020
$2,222
3%
$21,970
7%
2019
$2,157
4%
$20,500
6%
2018
$2,078
1%
$19,410
7%
2017
$2,067
2%
$18,070
6%
2016
$2,017
10%
$17,060
6%
2015
$1,827
7%
$16,150
13%
2014
$1,707
5%
$14,260
15%
2013
$1,633
—
$12,380
—
Disclaimer: Historical tax information is derived from public records provided by the county offices. Information is not guaranteed and should be independently verified.
Estimate the Cost
Estimate the Cost for 22814 N 120th Ln
22814 N 120th Lane, Sun City, AZ 85373 (MLS# 7096204) is a Single Family property with 3 bedrooms and 2 full bathrooms. 22814 N 120th Lane is currently listed for $434,800 and was received on October 25, 2026. Want to learn more about 22814 N 120th Lane? Do you have questions about finding other Single Family real estate for sale in Sun City? You can browse all Sun City real estate or contact a Coldwell Banker agent to request more information.