This is a carousel with tiles that activate property listing cards. Use the previous and next buttons to navigate.
1/38
$1,449,995
This is a carousel with tiles that activate property listing cards. Use the previous and next buttons to navigate.
1/38
Property Description
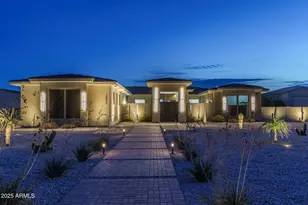
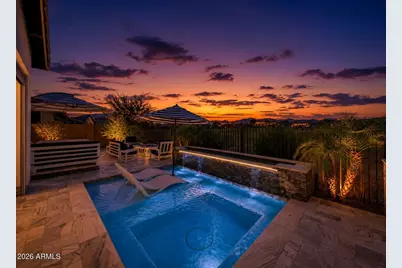
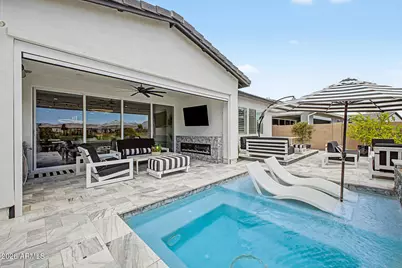
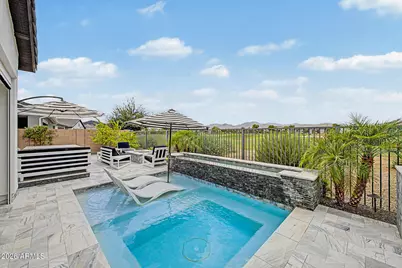
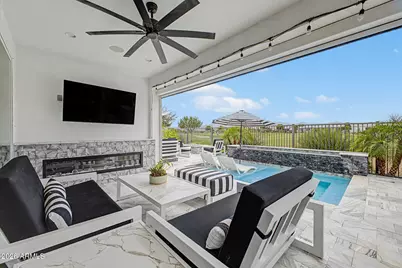
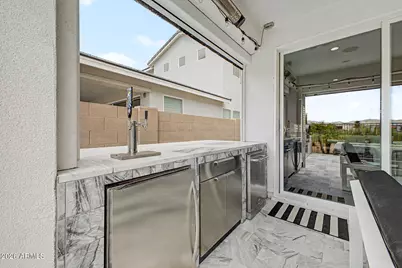
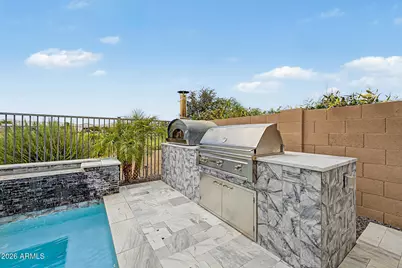
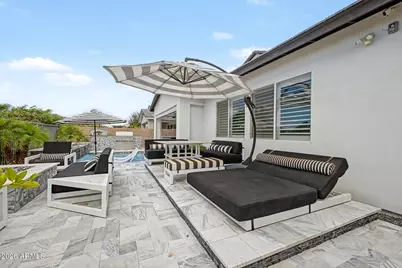
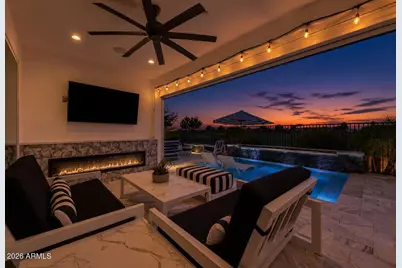
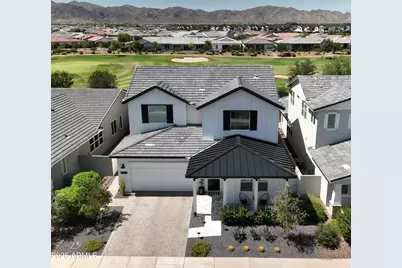
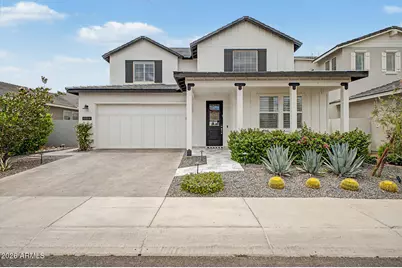
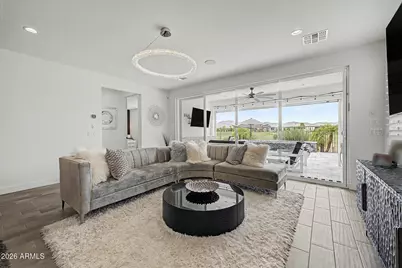
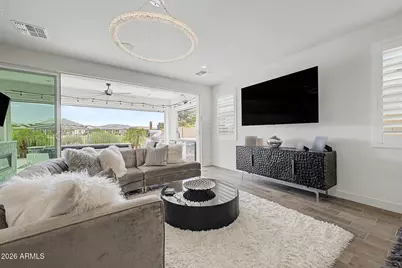
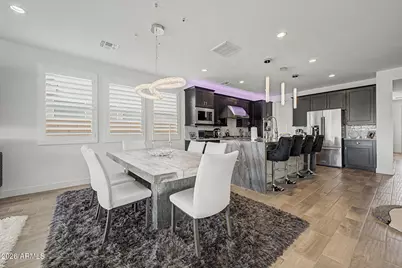
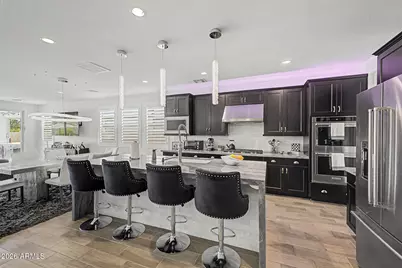
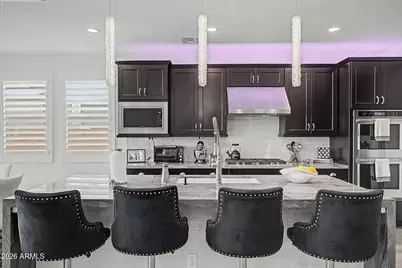
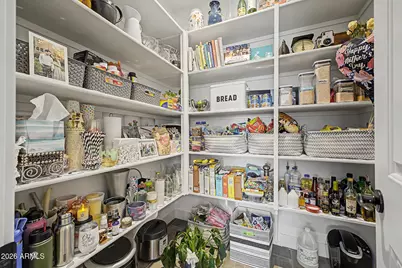
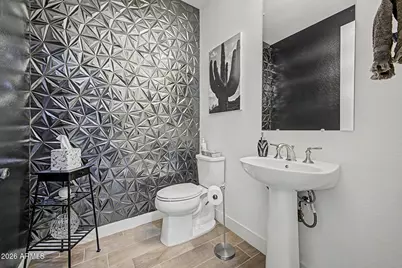
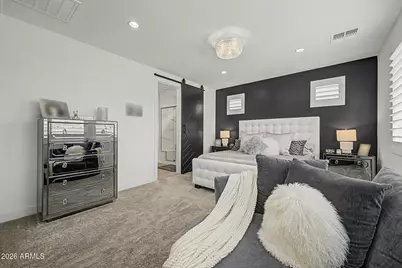
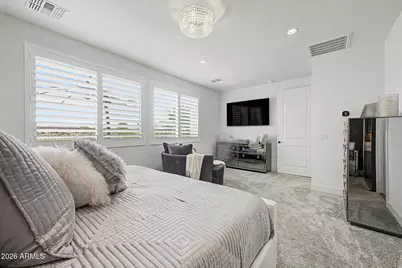
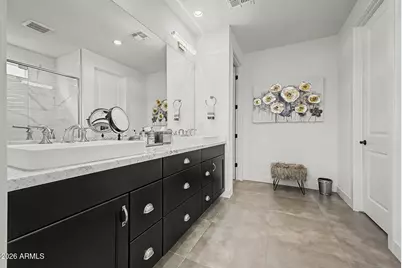
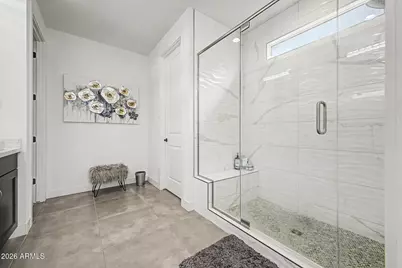
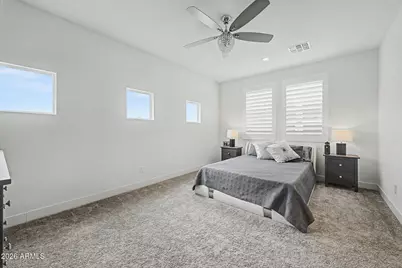
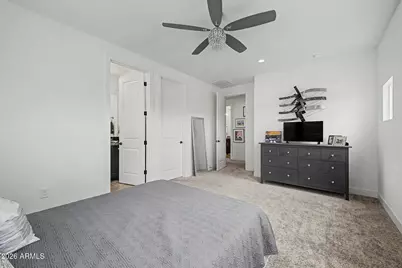
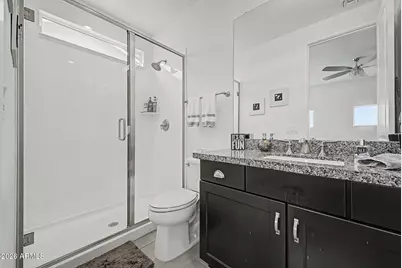
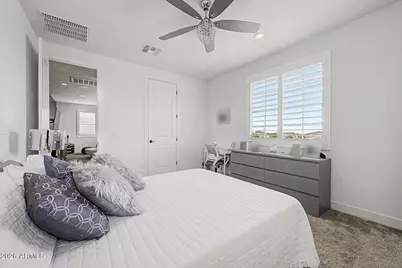
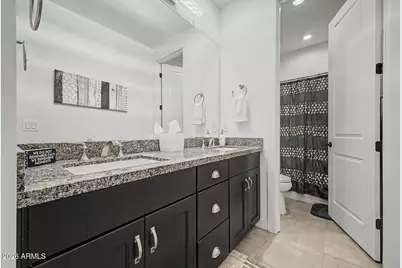
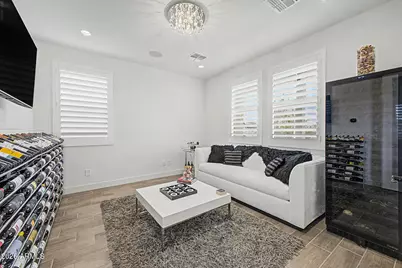
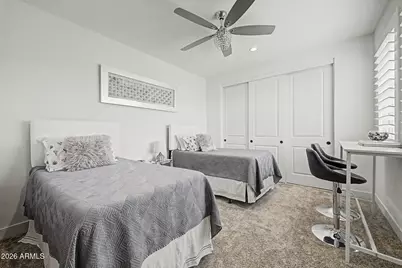
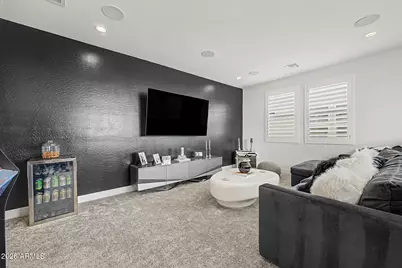
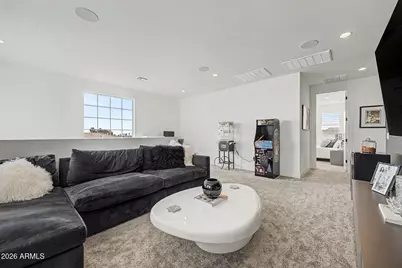
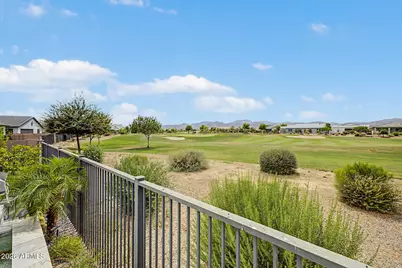
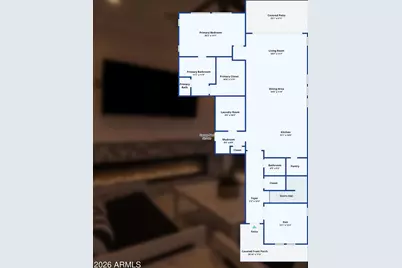
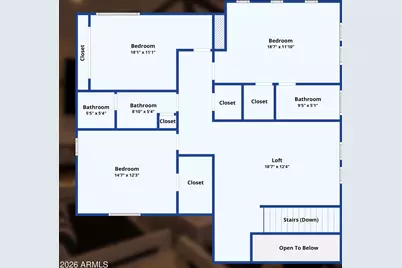
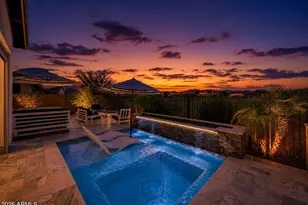
Some homes have upgrades. This one has a destination. Perfectly positioned along the 11th green on one of Sterling Grove's most coveted golf course homesites that cannot be duplicated and is rare at best. This exceptional residence captures breathtaking fairway and White Tank Mountain views. Inside, refined finishes include wood-look tile, plantation shutters, a truly chef ready kitchen with dramatic waterfall island, and expansive multi-slide glass doors that blur the line between indoors and out. The resort-inspired backyard features a sparkling pool with Baja shelf, outdoor fireplace, built-in BBQ, and spectacular entertaining spaces overlooking the course. A rare opportunity to own one of Sterling Grove's most exceptional homes and experience Arizona resort living at its finest. The owner's suite includes an ensuite bathroom with dual vanities, a glass-enclosed shower, and a walk-in closet. The main level also offers a sizable den perfect for an office, and a convenient powder room. The spacious loft works as a family area or entertainment center. Upstairs, discover a 2nd main bedroom with its own bathroom & walk-in closet. The entertainer's backyard is an oasis, featuring a covered patio with a wet bar, recessed fireplace, and a motorized shed for added privacy and relaxation. Enjoy a built-in grill and pizza oven, cocktail pool, fire pit, fully tiled patio, and breathtaking views stretching up the 12th fairway to the stunning White Tank Mountains. This home is a true gem, an absolute must-see!
Full Property Details
Full Property Details for 11154 N San Clemente St
General
- Price: $1,449,995
- HOA FEE: $175/month
- HOA FEE FREQ.: Quarterly
- Taxes: $2,790 (2025)
- Status: Active
- Type: Single Family
- Source: ARMLS_Arizona_MLS_Phoenix_Area
- MLS ID: 7049527
- Updated: 7/2/2026
- Added to Site: 46 day(s) ago
Interior
- Interior Features: Walk-in Pantry, High Speed Internet, Granite Counters, Double Vanity, Master Downstairs, Eat-in Kitchen, Breakfast Bar, 9+ Flat Ceilings, Kitchen Island, 3/4 Bath Master Bdrm
- Fireplace: Yes
- Number of Fireplaces: 1
- Fireplace(s): Fire Pit, Exterior Fireplace, Gas
- Appliances: Built-in Microwave, Dishwasher, Gas Cooktop
- Flooring: Carpet, Tile
Rooms
Bathrooms
- Total Bathrooms: 4
- Full Bathrooms: 3
- Half Bathrooms: 1
Bedrooms
- Total Bedrooms: 4
Other Rooms
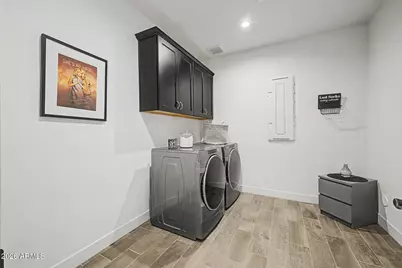
- Laundry: Inside
Additional Information
- Pool: Yes
- Pool Description: Outdoor, Fenced, Heated
- Security/Safety: Security Guard
Exterior
- Exterior Features: Built-in Barbecue
Parking
- Garage: Yes
- Garage Spaces: 3
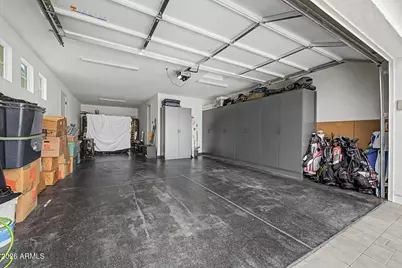
- Parking Features: Attached Garage, Tandem Garage, Garage Door Opener, Direct Access, Attch'd Gar Cabinets
Location
- County: Maricopa
- Township: 3N
- Subdivision: TOLL AT PRASADA
- Cross Streets: W Peoria Ave & N Cotton Ln
Community
- Association: Yes
- Assoc. Name: Sterling Grove
- Assoc. Fees Include: Maintenance Grounds
Heating & Cooling
- Central air: Yes
- Air Conditioning: Yes
- Cooling Type: Central Air, Ceiling Fan(s)
- Heating Type: Forced Air, Natural Gas
Utilities
- Water: City Water
Structural Information
- Architectural Style: Contemporary,
- Builder: Toll Brothers
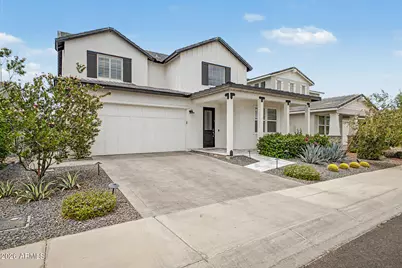
- Exterior Const.: Stucco, Board & Batten Siding, Wood Frame, Painted
- Roof: Tile
- Windows: Dual Pane
- Sq. Ft. Source: Owner
- Year Built: 2023
Manufactured Home
- Model: Kingsmill
Lot Features
- Property View: Desert, Golf Course, Panoramic, Mountain(s)
- Mountain views: Yes
- Lot Size (Acres): 0.13
- Lot Size (Sq. Ft.): 5,546
- Lot Size Source: Assessor
- Frontage: Asphalt
- Lot Features: East/West Exposure, Desert Front, On Golf Course, Gravel/Stone Front, Gravel/Stone Back
Financial Considerations
- Association Fee: $525
- Assoc Fee Freq.: Quarterly
- Tax Amount: $2,790
- Tax Year: 2025
- Terms: Cash, Conventional
Disclosures and Reports
- Ownership: Fee Simple
- Legal Description: LOT 1015 TOLL AT PRASADA PHASE 2 UNIT F UNIT C AMD MCR 158915
- Property ID: 503-14-125
- Range: 2W
- Section: 23
- Lot Number: 1015
Listed by Real Broker
Get Pre-Approved Today
Schools
Schools serving 11154 N San Clemente St
School District:Dysart Unified District
| Name | Grades | Distance |
|---|---|---|
Sonoran Heights Middle School 11405 North Greer Ranch Parkway, Surprise, AZ 85379 | 5-8 | 1.8 mi |
Rancho Gabriela Elementary School 15272 West Gabriela Drive, Surprise, AZ 85379 | K-4 | 2.5 mi |
Shadow Ridge High School 10909 N Perryville Rd, Surprise, AZ 85388 | 9-12 | 1.6 mi |
Disclaimer:
School attendance boundaries provided by ATTOM Data Solutions and are for reference only. Contact the school directly to verify enrollment eligibility.
Price & Sales History for 11154 N San Clemente St
Date
Details
Price
Change
Source
7/02/2026
Listed
$1,449,995
50.7%
MLS
4/24/2023
Sold
$962,204
—
Public Record
Disclaimer: Historical sales information is derived from public records provided by the county offices. Information is not guaranteed and should be independently verified.
Tax History
Tax History for 11154 N San Clemente St
Year
Property Taxes
Change
Tax Assessment
Change
2025
$2,790
—
$36,631
-57%
2025
$2,790
439%
$85,430
18%
2023
$518
1%
$72,680
434%
2022
$513
—
$13,620
197%
2022
$513
—
$4,588
—
Disclaimer: Historical tax information is derived from public records provided by the county offices. Information is not guaranteed and should be independently verified.
Estimate the Cost
Estimate the Cost for 11154 N San Clemente St
11154 N San Clemente Street, Surprise, AZ 85388 (MLS# 7049527) is a Single Family property with 4 bedrooms and 3 full bathrooms. 11154 N San Clemente Street is currently listed for $1,449,995 and was received on July 02, 2026. Want to learn more about 11154 N San Clemente Street? Do you have questions about finding other Single Family real estate for sale in Surprise? You can browse all Surprise real estate or contact a Coldwell Banker agent to request more information.