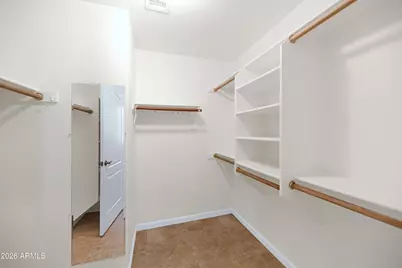
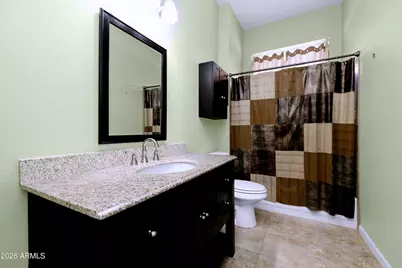
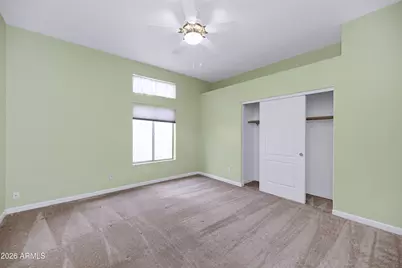
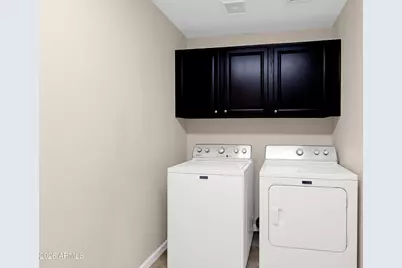
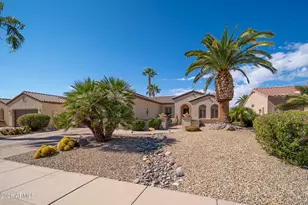
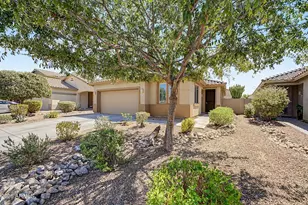
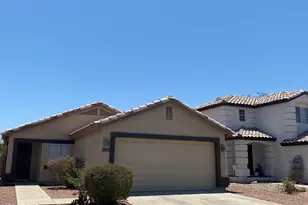
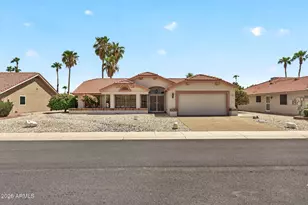
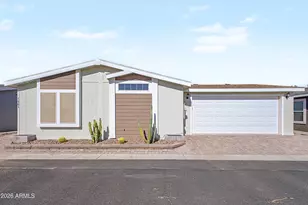
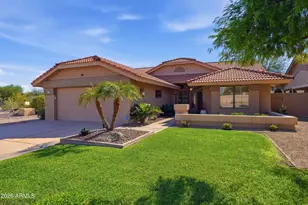
This is a carousel with tiles that activate property listing cards. Use the previous and next buttons to navigate.
1/38
$385,000
This is a carousel with tiles that activate property listing cards. Use the previous and next buttons to navigate.
1/38
Property Description
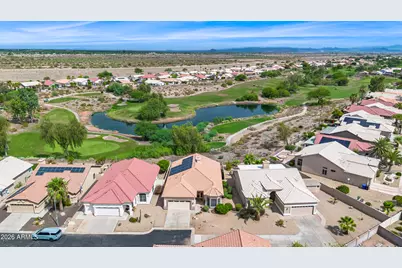
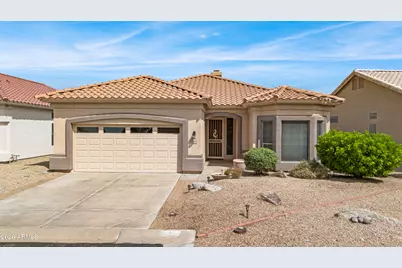
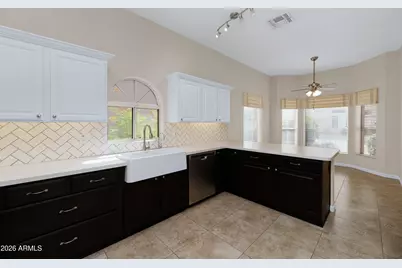
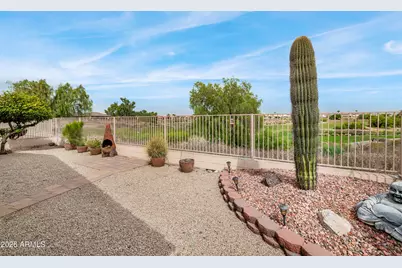
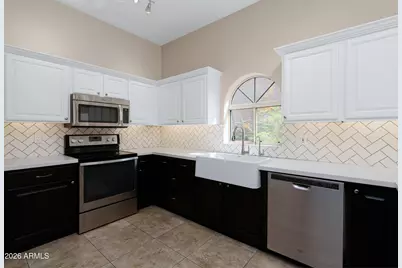
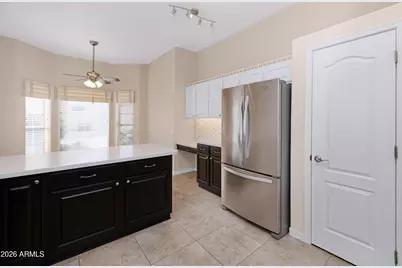
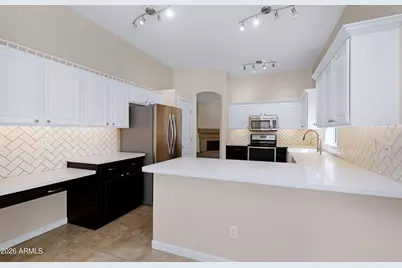
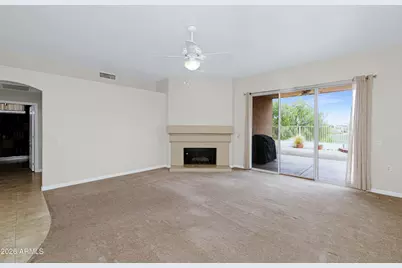
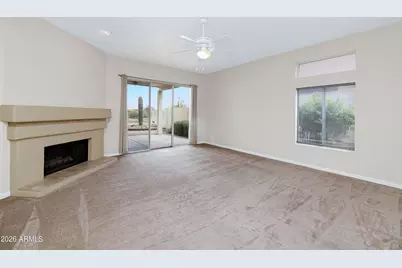
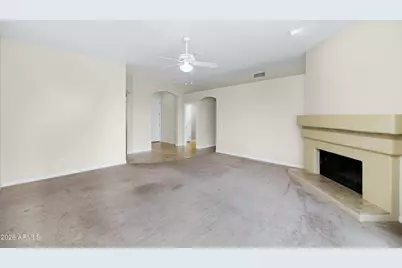
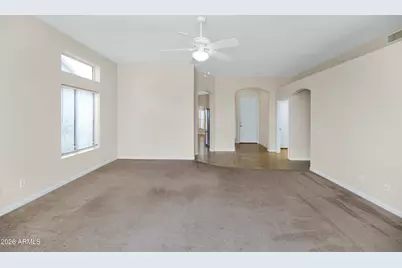
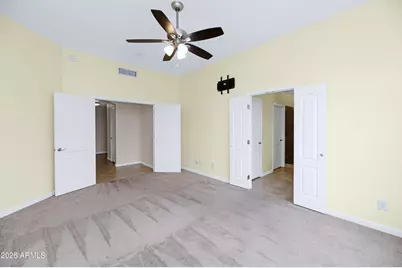
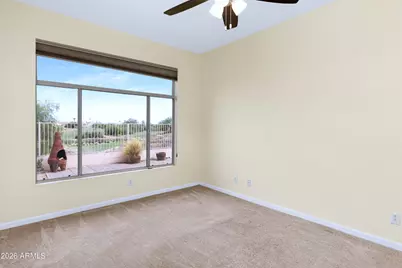
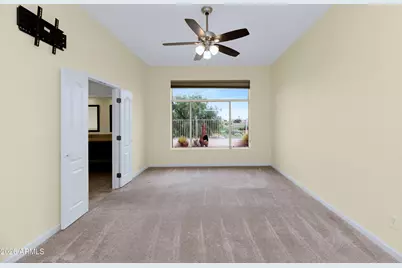
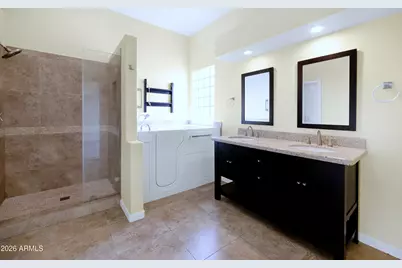
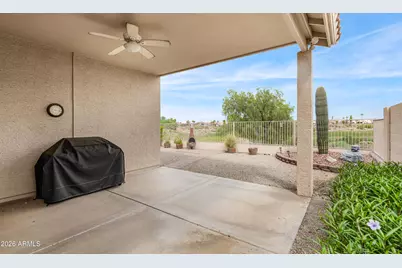
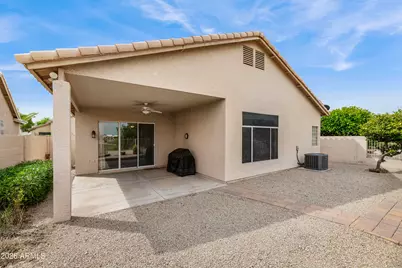
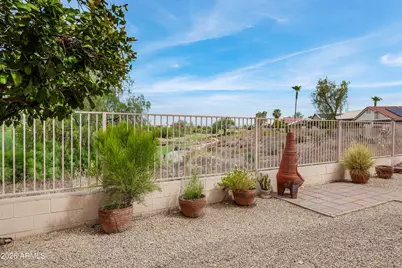
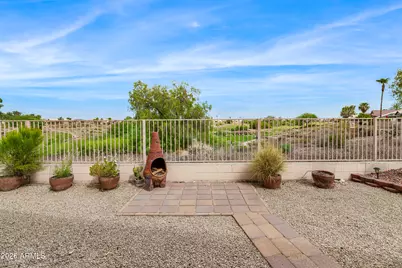
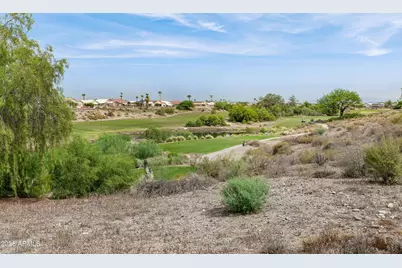
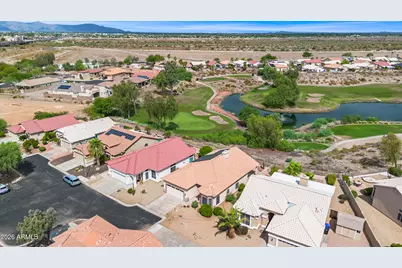
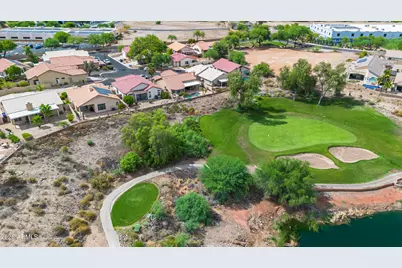
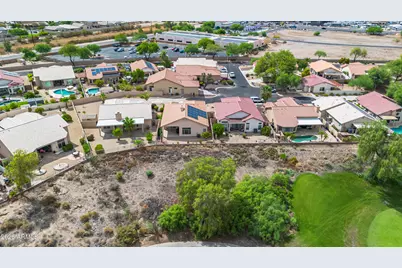
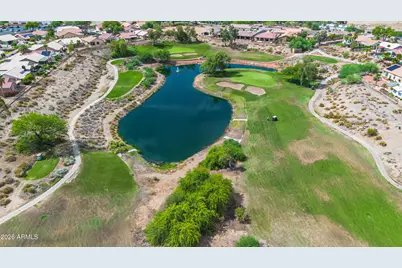
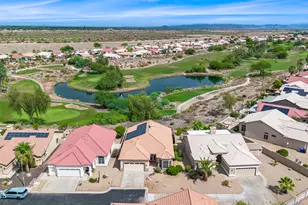
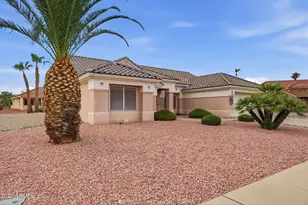
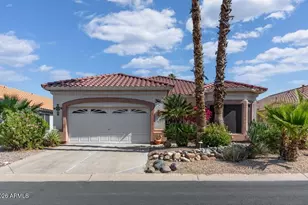
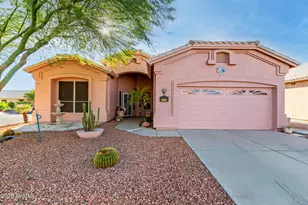
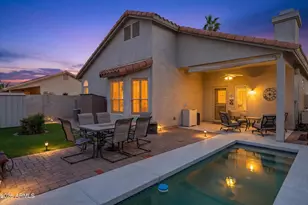
Immaculate and Move-In Ready! This beautifully maintained home offers stunning golf course views, exceptionally low APS utilities, and the benefit of owned solar--no lease payments. Inside, the home has been thoughtfully updated to a high standard. The chef-inspired kitchen features quartz countertops, a farmhouse sink, stylish tile backsplash, pull-out shelving in lower cabinets, and stainless steel appliances. The spacious bedrooms easily accommodate king-sized furniture, providing comfort and flexibility. The primary bathroom showcases a fully tiled walk-in shower and a therapeutic walk-in/seated bathtub designed for relaxation and ease of use. Step outside to a low-maintenance backyard overlooking breathtaking golf course scenery--an ideal setting for morning coffee or evening unwinding. This home truly has it all: upgrades, views, efficiency, and pride of ownership throughout. An exceptional find--don't miss your opportunity!
Full Property Details
Full Property Details for 11564 W Mule Deer Ct
General
- Price: $385,000
- HOA FEE: $30/month
- HOA FEE FREQ.: Annually
- Taxes: $2,059 (2025)
- Status: Active
- Type: Single Family
- Source: ARMLS_Arizona_MLS_Phoenix_Area
- MLS ID: 7055702
- Updated: 9/11/2026
- Added to Site: 60 day(s) ago
Interior
- Interior Features: Non-laminate Counter, High Speed Internet, Double Vanity, Master Downstairs, Eat-in Kitchen, Breakfast Bar, 9+ Flat Ceilings, Central Vacuum, Pantry, Full Bth Master Bdrm, Separate Shwr & Tub, Tub with Jets
- Fireplace: Yes
- Number of Fireplaces: 1
- Fireplace(s): Living Room
- Appliances: Dryer, Washer, Water Softener Owned, Reverse Osmosis, Refrigerator, Built-in Microwave, Dishwasher, Disposal, Water Purifier
- Flooring: Carpet, Tile
Rooms
Bathrooms
- Total Bathrooms: 2
- Full Bathrooms: 2
Bedrooms
- Total Bedrooms: 2
Other Rooms
- Laundry: Inside
Exterior
- Exterior Features: Built-in Barbecue
Parking
- Garage: Yes
- Garage Spaces: 2
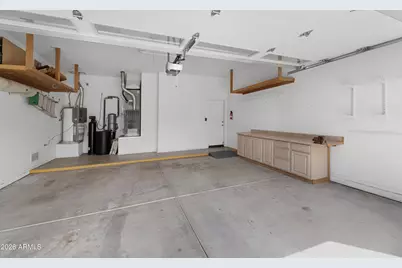
- Parking Features: Garage Door Opener, Direct Access, Attch'd Gar Cabinets
Location
- County: Maricopa
- Township: 4N
- Subdivision: COYOTE LAKES UNIT 1
- Cross Streets: Bell & Coyote Lakes Parkway
Community
- Association: Yes
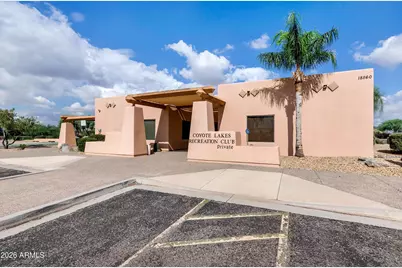
- Assoc. Name: Coyote Lakes
- Assoc. Fees Include: Maintenance Grounds
Heating & Cooling
- Central air: Yes
- Air Conditioning: Yes
- Cooling Type: Central Air, Ceiling Fan(s), Programmable Thermostat
- Heating Type: Natural Gas
Utilities
- Water: Pvt Water Company
Structural Information
- Architectural Style: Ranch,
- Builder: Pulte Homes
- Exterior Const.: Stucco, Wood Frame
- Roof: Tile
- Windows: Low-Emissivity Windows, Solar Screens, Dual Pane
- Year Built: 1993
Lot Features
- Property View: Golf Course
- Lot Size (Acres): 0.11
- Lot Size (Sq. Ft.): 4,759
- Lot Size Source: Assessor
- Frontage: Asphalt
- Lot Features: North/South Exposure, Sprinklers In Rear, Sprinklers In Front, Desert Back, Desert Front, On Golf Course, Auto Timer H2O Front, Auto Timer H2O Back
Green Features
- Energy Efficient: Solar Panels
Financial Considerations
- Association Fee: $360
- Assoc Fee Freq.: Annually
- Tax Amount: $2,059
- Tax Year: 2025
- Terms: Cash, Conventional, FHA, VA Loan
Disclosures and Reports
- Ownership: Fee Simple
- Legal Description: LOT 10 COYOTE LAKES UNIT 1 MCR 036424
- Property ID: 507-05-380
- Range: 1W
- Section: 36
- Lot Number: 10
Listed by Century 21 Desert Estates

Get Pre-Approved Today
Schools
Schools serving 11564 W Mule Deer Ct
School District:Dysart Unified District
| Name | Grades | Distance |
|---|---|---|
Thompson Ranch Elementary School 11800 West Thompson Ranch Road, El Mirage, AZ 85335 | PK-8 | 1.7 mi |
Valley Vista High School 15550 N Parkview Pl, Surprise, AZ 85374 | 9-12 | 4.6 mi |
Disclaimer:
School attendance boundaries provided by ATTOM Data Solutions and are for reference only. Contact the school directly to verify enrollment eligibility.
Price & Sales History for 11564 W Mule Deer Ct
Date
Details
Price
Change
Source
7/17/2026
Listed
$385,000
-14.44%
MLS
7/12/2022
Sold
$450,000
—
Public Record
Disclaimer: Historical sales information is derived from public records provided by the county offices. Information is not guaranteed and should be independently verified.
Tax History
Tax History for 11564 W Mule Deer Ct
Year
Property Taxes
Change
Tax Assessment
Change
2025
$2,059
—
$22,238
-29%
2025
$2,059
1%
$31,170
-14%
2023
$2,033
21%
$36,070
26%
2022
$1,680
—
$28,560
28%
2022
$1,680
-6%
$22,360
7%
2021
$1,781
1%
$20,910
5%
2020
$1,760
3%
$19,860
9%
2019
$1,706
2%
$18,170
5%
2018
$1,676
9%
$17,370
9%
2017
$1,544
4%
$15,920
—
2016
$1,488
14%
$15,910
-1%
2015
$1,309
-1%
$16,000
16%
2014
$1,318
3%
$13,750
16%
2013
$1,284
—
$11,820
—
Disclaimer: Historical tax information is derived from public records provided by the county offices. Information is not guaranteed and should be independently verified.
Estimate the Cost
Estimate the Cost for 11564 W Mule Deer Ct
11564 W Mule Deer Court, Surprise, AZ 85378 (MLS# 7055702) is a Single Family property with 2 bedrooms and 2 full bathrooms. 11564 W Mule Deer Court is currently listed for $385,000 and was received on July 17, 2026. Want to learn more about 11564 W Mule Deer Court? Do you have questions about finding other Single Family real estate for sale in Surprise? You can browse all Surprise real estate or contact a Coldwell Banker agent to request more information.