This is a carousel with tiles that activate property listing cards. Use the previous and next buttons to navigate.
1/32
$630,000 Just Listed
This is a carousel with tiles that activate property listing cards. Use the previous and next buttons to navigate.
1/32
Property Description
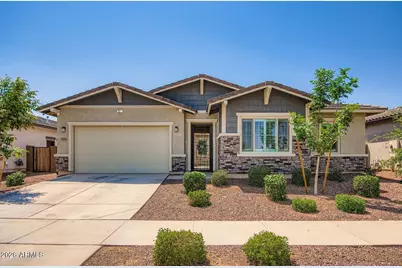
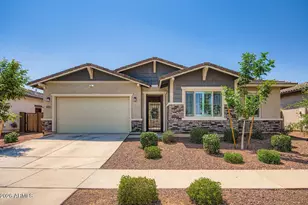
This spacious, move-in ready home offers the perfect blend of luxury, comfort, and convenience. It has OVER $100,000 WORTH OF UPGRADES! Upon arrival, you'll be greeted by a custom iron gate that opens to the front courtyard--a charming space perfect for enjoying your morning coffee. The thoughtfully designed split floorplan features 4 bedrooms, 3 full bathrooms, soaring 10ft ceilings, and an additional versatile living room/game room--perfect for entertaining or relaxing. At the heart of the home, the GOURMET KITCHEN SHOWCASES AN EXTRA-LARGE ISLAND, extended cabinetry and counters, custom backsplash, stainless steel appliances, and a large walk-in pantry. Custom built-in cabinetry with floating shelves in the front room and plantation shutters throughout add refined style. The primary bedroom features custom woodwork and designer touches, while the ensuite retreat includes a large walk-in shower, dual sinks, and an oversized walk-in closet for everyday luxury. STEP OUTSIDE TO YOUR OWN PRIVATE OASIS AND UNWIND IN THE HEATED POOL AND SPA WITH GAS FIREPIT. The travertine paver patio offers plenty of space for entertaining, complete with a built-in bar and motorized power shade to keep you cool in the Arizona summers. Lush greenery surrounds the backyard, creating a resort-like ambiance especially when beautifully illuminated at night. Practical features include a 3-car tandem garage offering space for vehicles, storage, or even a workshop. CONVENIENTLY LOCATED NEAR SCHOOLS, SHOPPING CENTERS, DINING OPTIONS, AND ENTERTAINMENT this property is not just a home, but a refined lifestyle choice for those seeking comfort, style, and convenience.
Full Property Details
Full Property Details for 13226 N 174th Dr
General
- Price: $630,000
- HOA FEE: $111/month
- Taxes: $2,046 (2025)
- Status: Active
- Type: Single Family
- Source: ARMLS_Arizona_MLS_Phoenix_Area
- MLS ID: 7052152
- Updated: 7/9/2026
- Added to Site: Today
Interior
- Interior Features: Walk-in Pantry, High Speed Internet, Double Vanity, Eat-in Kitchen, Breakfast Bar, 9+ Flat Ceilings, Roller Shields, Kitchen Island, Full Bth Master Bdrm
- Appliances: Dryer, Washer, Refrigerator, Built-in Microwave, Dishwasher, Disposal, Gas Range, Built-In Gas Oven
- Flooring: Carpet, Tile
Rooms
Bathrooms
- Total Bathrooms: 3
- Full Bathrooms: 3
Bedrooms
- Total Bedrooms: 4
Other Rooms
- Laundry: Inside
Additional Information
- Pool: Yes
- Pool Description: Outdoor, Play Pool, Heated
Exterior
- Exterior Features: Rain Gutters, Private Yard
Parking
- Garage: Yes
- Garage Spaces: 3
- Parking Features: Attached Garage, Tandem Garage, Garage Door Opener, Direct Access
Location
- County: Maricopa
- Township: 3N
- Subdivision: RANCHO TRUGOLD LOT 2 REPLAT
Community
- Association: Yes
- Assoc. Name: Aria Ranch
- Assoc. Fees Include: Maintenance Grounds
Heating & Cooling
- Central air: Yes
- Air Conditioning: Yes
- Cooling Type: Central Air, Ceiling Fan(s), Programmable Thermostat
- Heating Type: Natural Gas, Ceiling
Utilities
- Water: City Water
- Utility Description: Phone Available
Structural Information
- Architectural Style: Ranch,
- Builder: Mattamy
- Exterior Const.: Synthetic Stucco, Board & Batten Siding, Wood Frame, Painted, Stone
- Roof: Tile
- Windows: Screens, Dual Pane, Mechanical Sun Shds
- Sq. Ft. Source: Builder
- Year Built: 2023
Manufactured Home
- Model: Martina
Lot Features
- Lot Size (Acres): 0.17
- Lot Size (Sq. Ft.): 7,200
- Lot Size Source: Assessor
- Frontage: Asphalt
- Lot Features: Sprinklers In Rear, Sprinklers In Front, Gravel/Stone Front, Grass Back, Auto Timer H2O Front, Auto Timer H2O Back
Financial Considerations
- Association Fee: $111
- Assoc Fee Freq.: Monthly
- Tax Amount: $2,046
- Tax Year: 2025
- Terms: Cash, Conventional, FHA, VA Loan
Disclosures and Reports
- Ownership: Fee Simple
- Legal Description: LOT 106 RANCHO TRUGOLD LOT 2 REPLAT MCR 161910
- Property ID: 502-06-911
- Range: 2W
- Section: 14
- Lot Number: 106
Listed by Century 21 Toma Partners
Get Pre-Approved Today
Schools
Schools serving 13226 N 174th Dr
School District:Dysart Unified District
| Name | Grades | Distance |
|---|---|---|
Sunset Hills Elementary School 17825 West Sierra Montana Loop, Surprise, AZ 85388 | PK-8 | 1.2 mi |
Shadow Ridge High School 10909 N Perryville Rd, Surprise, AZ 85388 | 9-12 | 2 mi |
Disclaimer:
School attendance boundaries provided by ATTOM Data Solutions and are for reference only. Contact the school directly to verify enrollment eligibility.
Price & Sales History for 13226 N 174th Dr
Date
Details
Price
Change
Source
7/09/2026
Listed
$630,000
9.58%
MLS
7/06/2023
Sold
$574,907
—
Public Record
Disclaimer: Historical sales information is derived from public records provided by the county offices. Information is not guaranteed and should be independently verified.
Tax History
Tax History for 13226 N 174th Dr
Year
Property Taxes
Change
Tax Assessment
Change
2025
$2,046
3%
$47,850
1%
2024
$1,979
6497%
$47,320
-3%
2022
$30
—
$48,930
100%
2022
$30
—
—
Disclaimer: Historical tax information is derived from public records provided by the county offices. Information is not guaranteed and should be independently verified.
Estimate the Cost
Estimate the Cost for 13226 N 174th Dr
13226 N 174th Drive, Surprise, AZ 85388 (MLS# 7052152) is a Single Family property with 4 bedrooms and 3 full bathrooms. 13226 N 174th Drive is currently listed for $630,000 and was received on July 09, 2026. Want to learn more about 13226 N 174th Drive? Do you have questions about finding other Single Family real estate for sale in Surprise? You can browse all Surprise real estate or contact a Coldwell Banker agent to request more information.