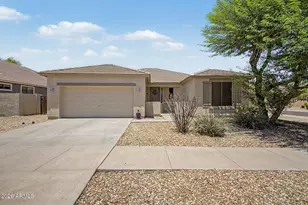
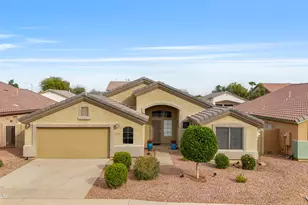
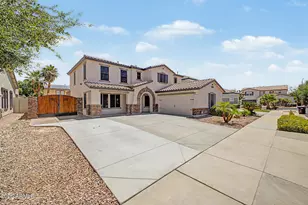
This is a carousel with tiles that activate property listing cards. Use the previous and next buttons to navigate.
1/47
$474,900 Just Listed
This is a carousel with tiles that activate property listing cards. Use the previous and next buttons to navigate.
1/47
Property Description
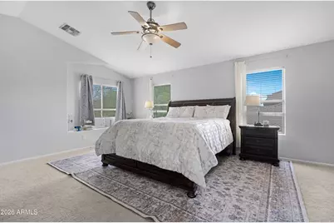
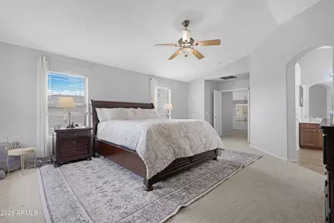
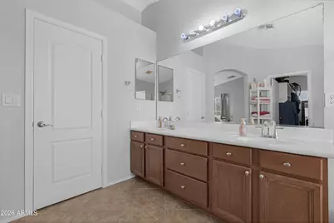
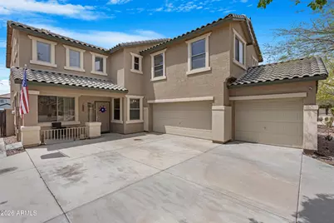
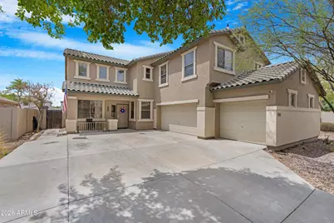
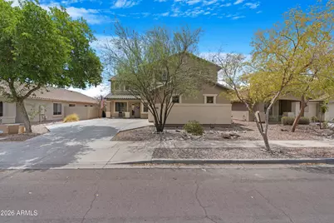
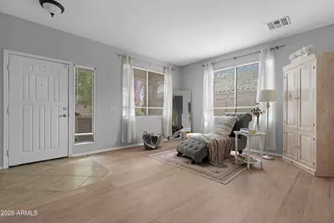
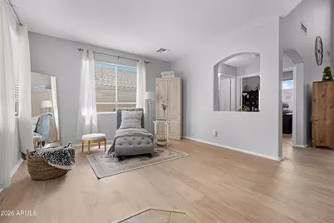
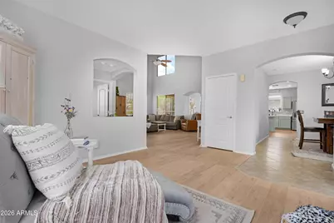
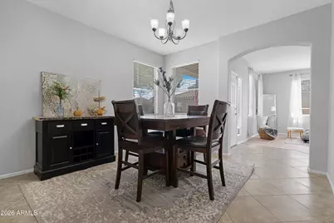
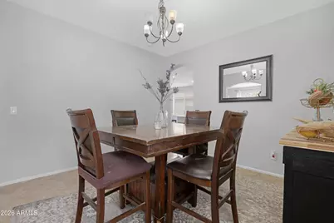
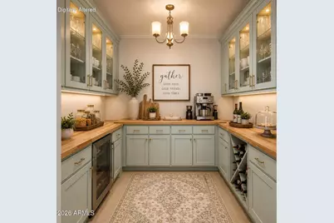
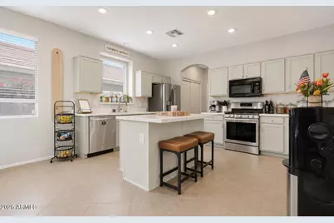
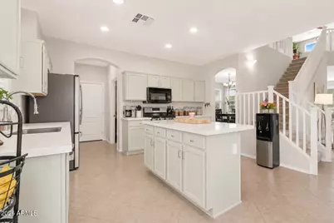
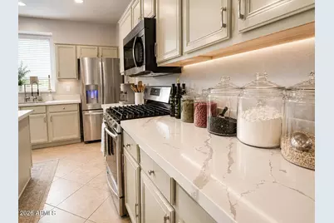
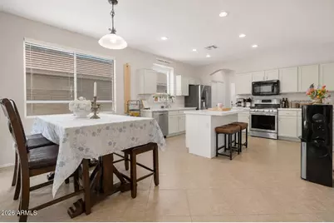
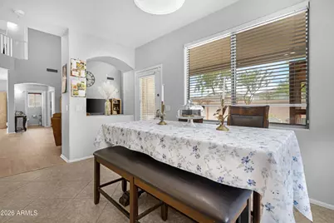
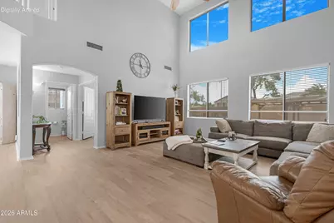
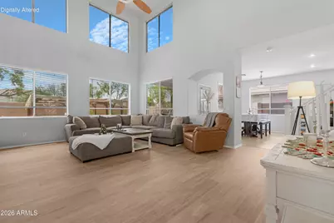
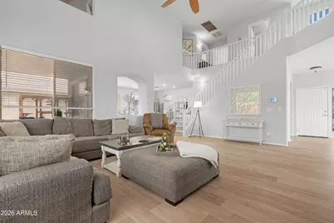
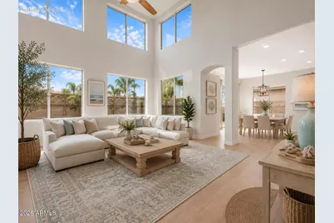
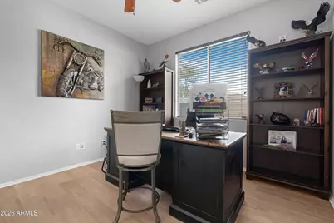
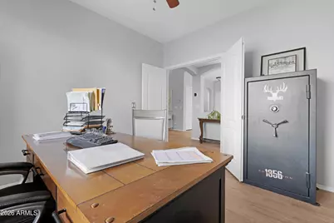
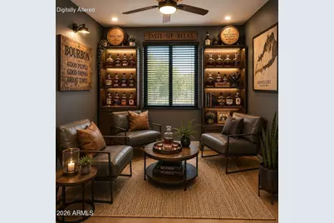
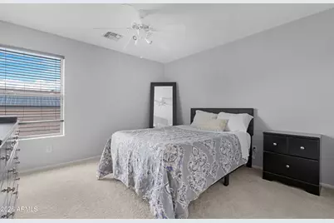
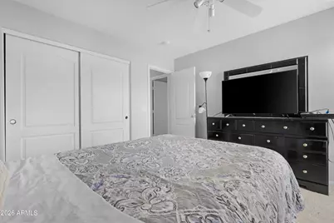
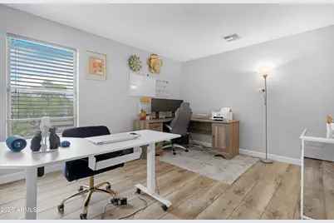
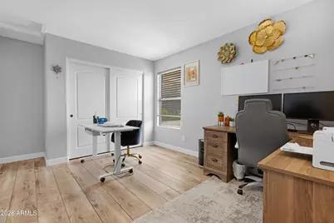
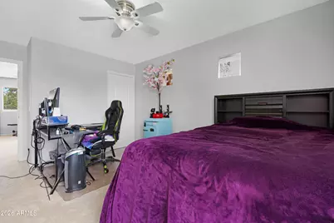
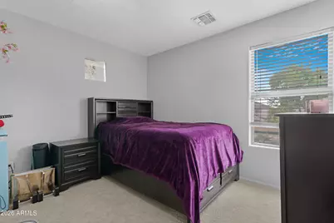
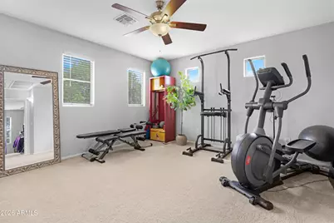
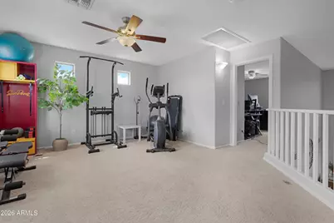
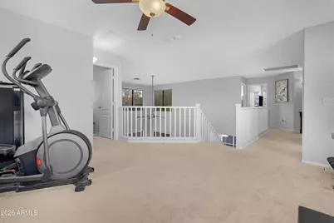
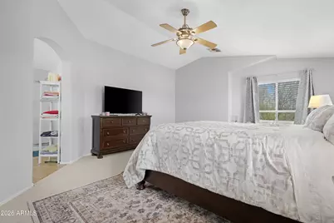
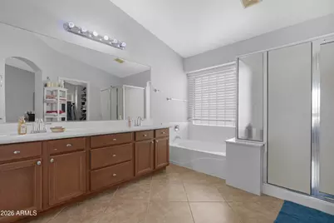
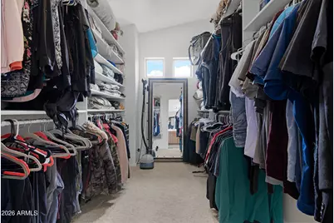
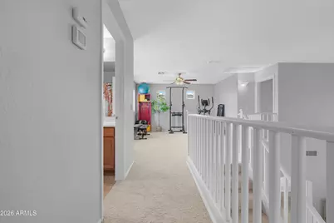
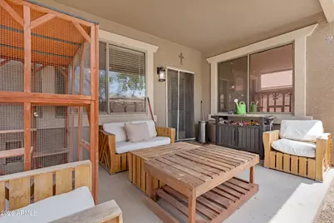
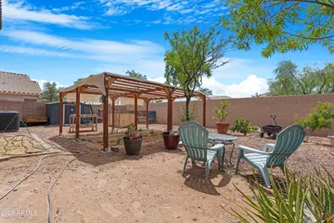
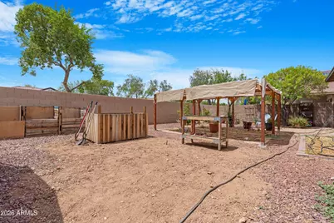
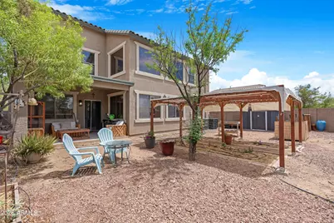
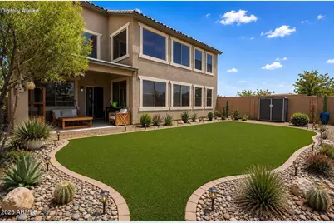
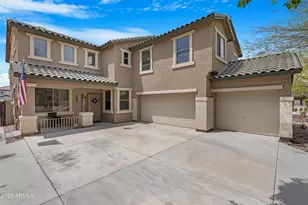
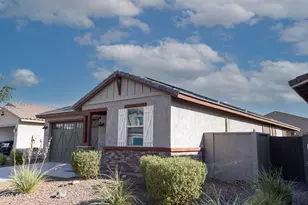
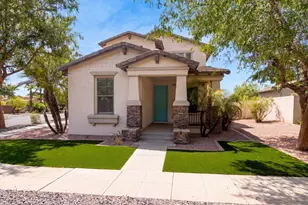
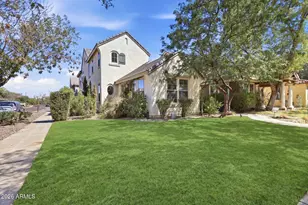
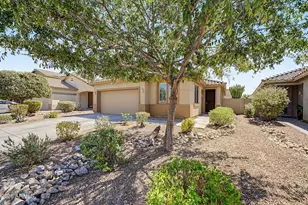
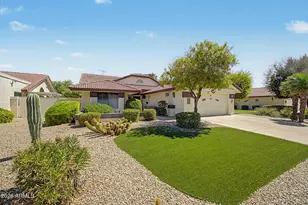
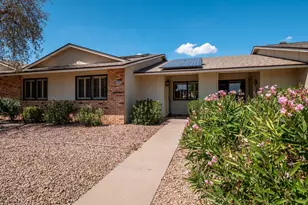
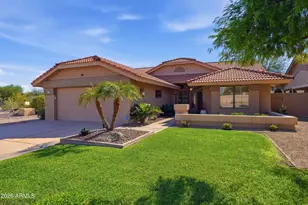
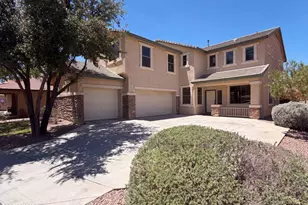
Welcome home to this beautifully updated, move-in-ready residence where modern upgrades meet flexible living. Fresh interior and exterior paint, new 12mm laminate flooring, plush carpet with a transferable 5-year stain warranty, and soaring ceilings create a bright, inviting atmosphere throughout. The spacious kitchen is designed for everyday living and entertaining, featuring quartz countertops, abundant prep space, a large single-basin sink, gas range, newer dishwasher (2025, under warranty), and all kitchen appliances included. The open-concept layout flows seamlessly into the dining and living areas, while the downstairs den easily serves as a home office, guest room, or fifth bedroom. Enjoy peace of mind with a brand-new smart, energy-efficient HVAC system installed in July 2026 (under warranty), a second professionally maintained HVAC system, newer water heater, and refurbished patio cover. Step outside to a backyard that adapts to your lifestyle. Keep the established homestead with raised and in-ground garden beds, drip irrigation, shade structure, composting bin, catio, and a fall garden already planted--or request the seller remove everything for a clean slate before closing. The garage is equally impressive with custom storage cabinets, a wall-mounted A/C unit for year-round comfort, plumbing for a future utility sink, and a convenient dog door leading to the backyard. Additional features include an ADT smart security system with exterior cameras, door and window sensors, smoke and carbon monoxide detection, faux wood blinds, and included curtains. Ideally located within a highly rated school district and just minutes from grocery stores, shopping, dining, parks, and everyday conveniences, this home offers the perfect combination of comfort, efficiency, flexibility, and Arizona living.
Full Property Details
Full Property Details for 13633 W Lisbon Ln
General
- Price: $474,900
- HOA FEE: $57/month
- HOA FEE FREQ.: Quarterly
- Taxes: $1,583 (2025)
- Status: Active
- Type: Single Family
- Source: ARMLS_Arizona_MLS_Phoenix_Area
- MLS ID: 7051639
- Updated: 7/29/2026
- Added to Site: 3 day(s) ago
Interior
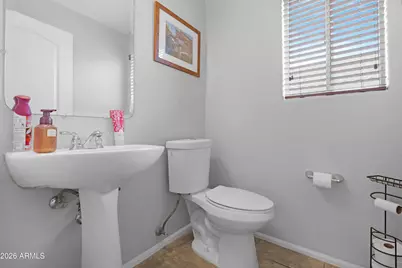
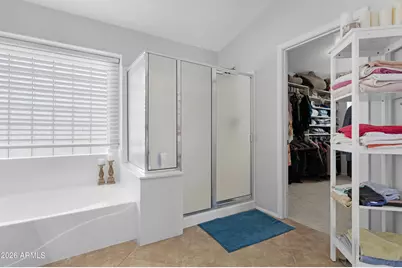
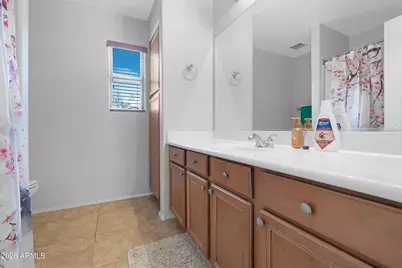
- Interior Features: Quartz Countertops, Double Vanity, Upstairs, Eat-in Kitchen, Vaulted Ceiling(s), Kitchen Island, Pantry, Full Bth Master Bdrm, Separate Shwr & Tub
- Appliances: Refrigerator, Built-in Microwave, Dishwasher, Disposal, Gas Range
- Flooring: Carpet, Laminate, Tile
Rooms
Bathrooms
- Total Bathrooms: 3
- Full Bathrooms: 2
- Half Bathrooms: 1
Bedrooms
- Total Bedrooms: 4
Other Rooms
- Laundry: Inside
Parking
- Garage: Yes
- Garage Spaces: 3
Location
- County: Maricopa
- Township: 3N
- Subdivision: LITCHFIELD MANOR PARCEL 10
- Cross Streets: Litchfield/Greenway
Community
- Association: Yes
- Assoc. Name: Litchfield Manor
- Assoc. Fees Include: Maintenance Grounds
Heating & Cooling
- Central air: Yes
- Air Conditioning: Yes
- Cooling Type: Central Air
- Heating Type: Forced Air
Utilities
- Water: City Water
Structural Information
- Builder: Lennar
- Exterior Const.: Stucco, Wood Frame
- Roof: Concrete
- Sq. Ft. Source: Assessor
- Year Built: 2004
Lot Features
- Lot Size (Acres): 0.15
- Lot Size (Sq. Ft.): 6,670
- Lot Size Source: Assessor
- Lot Features: Desert Front, Auto Timer H2O Front
Financial Considerations
- Association Fee: $170
- Assoc Fee Freq.: Quarterly
- Tax Amount: $1,583
- Tax Year: 2025
- Terms: Cash, Conventional, 1031 Exchange, FHA, VA Loan
Disclosures and Reports
- Ownership: Fee Simple
- Legal Description: LOT 14 LITCHFIELD MANOR PARCEL 10 MCR 063442
- Property ID: 509-16-313
- Range: 1W
- Section: 10
- Lot Number: 14
Listed by My Home Group Real Estate

Get Pre-Approved Today
Schools
Schools serving 13633 W Lisbon Ln
School District:Dysart Unified District
| Name | Grades | Distance |
|---|---|---|
West Point Elementary School 13700 West Greenway Road, Surprise, AZ 85374 | PK-8 | 0.6 mi |
Valley Vista High School 15550 N Parkview Pl, Surprise, AZ 85374 | 9-12 | 2 mi |
Disclaimer:
School attendance boundaries provided by ATTOM Data Solutions and are for reference only. Contact the school directly to verify enrollment eligibility.
Price & Sales History for 13633 W Lisbon Ln
Date
Details
Price
Change
Source
7/29/2026
Listed
$474,900
66.69%
MLS
5/23/2019
Sold
$284,900
—
Public Record
Disclaimer: Historical sales information is derived from public records provided by the county offices. Information is not guaranteed and should be independently verified.
Tax History
Tax History for 13633 W Lisbon Ln
Year
Property Taxes
Change
Tax Assessment
Change
2025
$1,583
—
$20,469
-48%
2025
$1,583
1%
$39,030
-8%
2023
$1,569
1%
$42,630
23%
2022
$1,549
—
$34,610
31%
2022
$1,549
-6%
$26,420
7%
2021
$1,644
1%
$24,780
2%
2020
$1,627
3%
$24,410
10%
2019
$1,581
-13%
$22,220
5%
2018
$1,822
7%
$21,260
12%
2017
$1,697
4%
$19,000
9%
2016
$1,639
14%
$17,370
2%
2015
$1,442
-2%
$16,980
23%
2014
$1,474
7%
$13,800
27%
2013
$1,377
—
$10,880
—
Disclaimer: Historical tax information is derived from public records provided by the county offices. Information is not guaranteed and should be independently verified.
Estimate the Cost
Estimate the Cost for 13633 W Lisbon Ln
13633 W Lisbon Lane, Surprise, AZ 85379 (MLS# 7051639) is a Single Family property with 4 bedrooms and 2 full bathrooms. 13633 W Lisbon Lane is currently listed for $474,900 and was received on July 29, 2026. Want to learn more about 13633 W Lisbon Lane? Do you have questions about finding other Single Family real estate for sale in Surprise? You can browse all Surprise real estate or contact a Coldwell Banker agent to request more information.