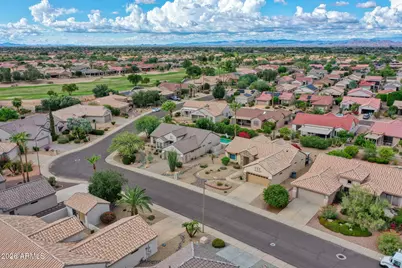
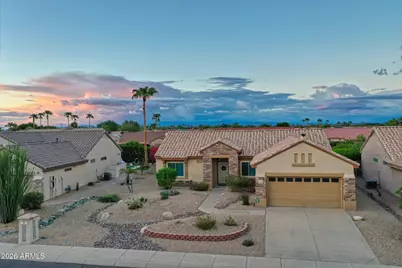
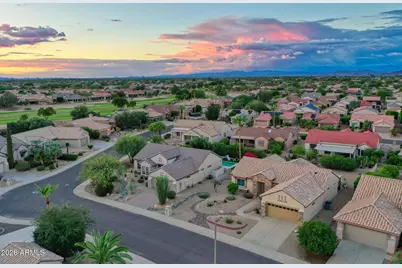
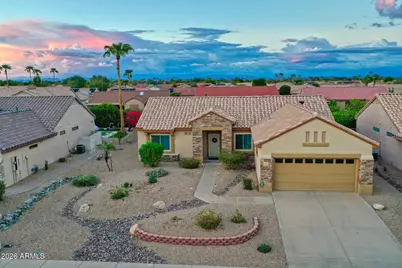
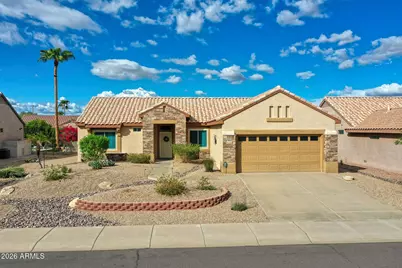
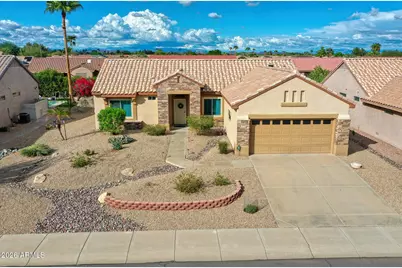
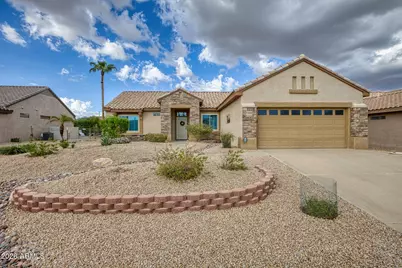
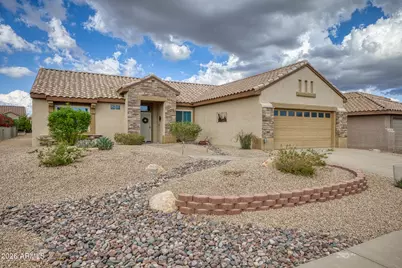
This is a carousel with tiles that activate property listing cards. Use the previous and next buttons to navigate.
1/84
$559,000 Just Listed
This is a carousel with tiles that activate property listing cards. Use the previous and next buttons to navigate.
1/84
Property Description
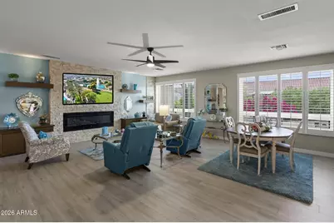
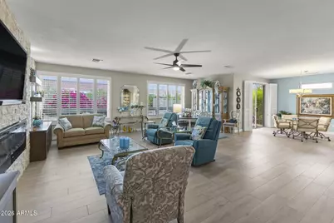
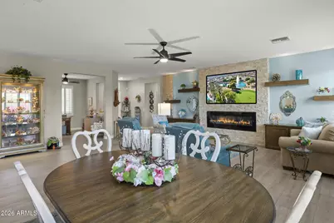
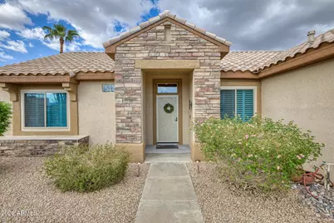
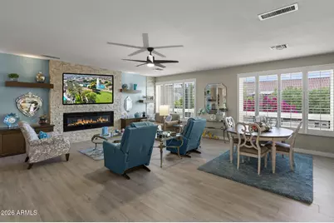
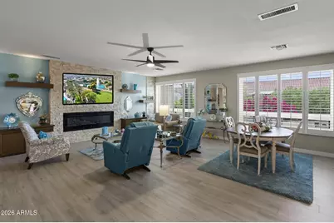
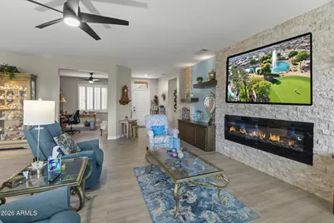
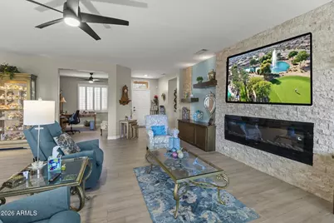
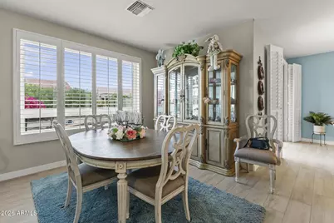
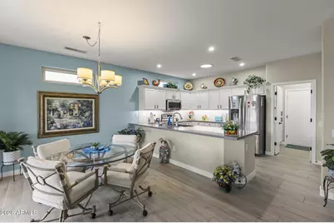
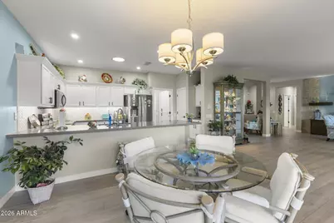
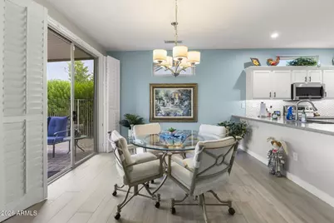
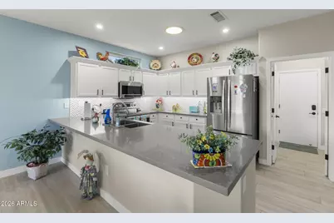
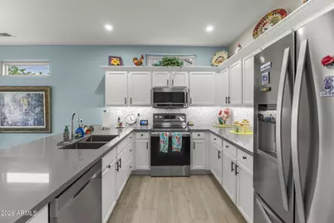
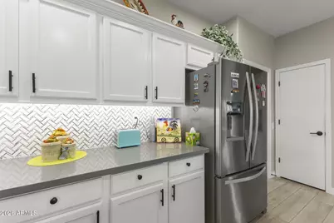
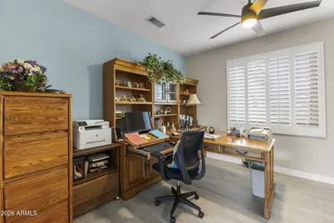
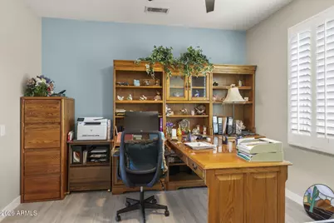
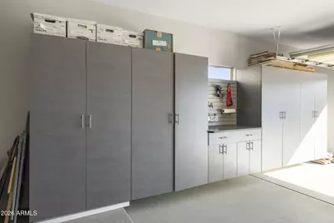
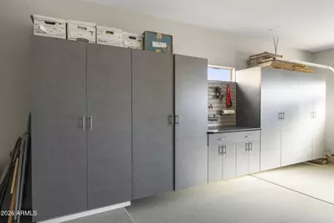
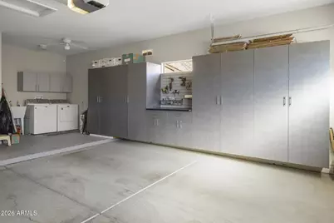
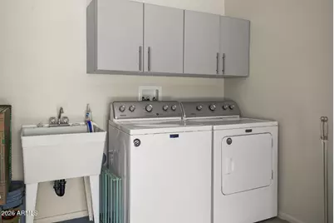
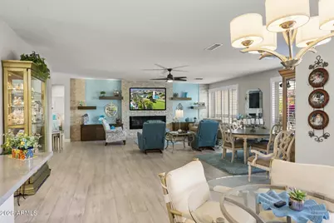
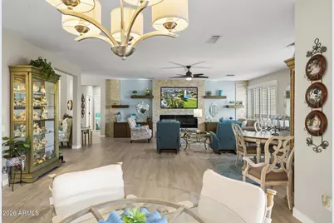
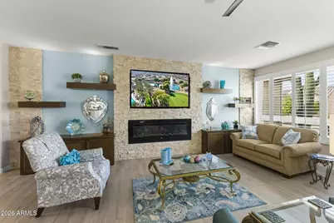
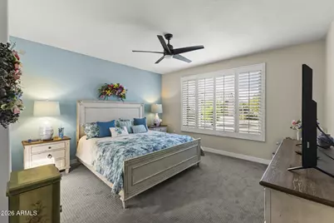
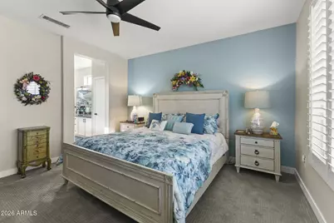
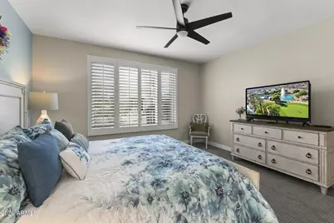
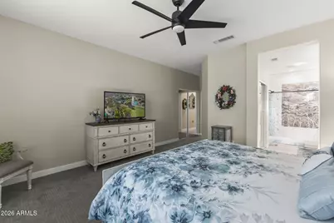
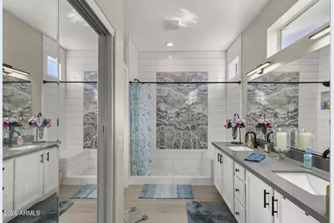
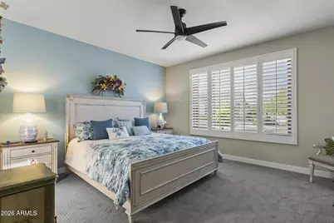
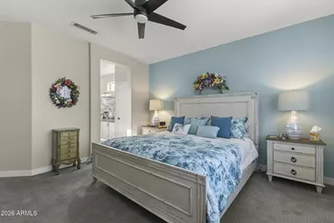
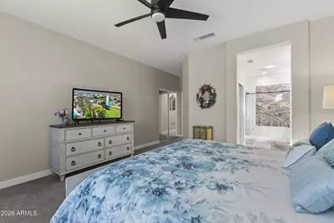
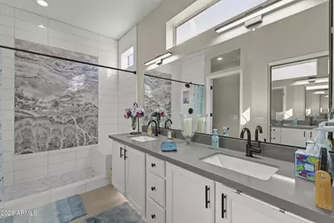
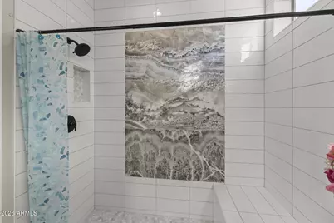
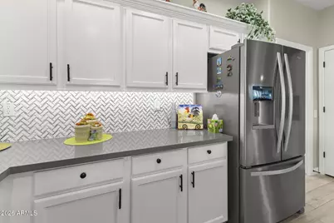
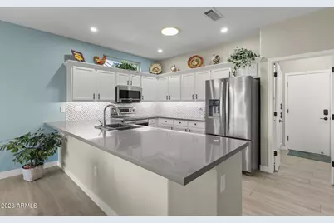
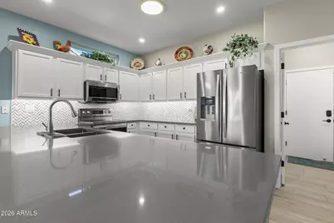
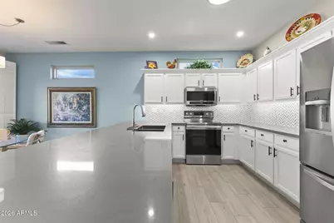
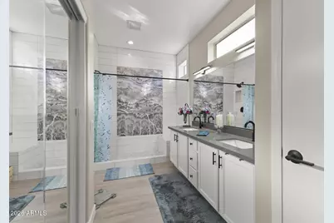
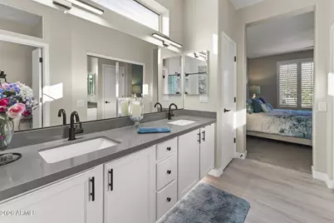
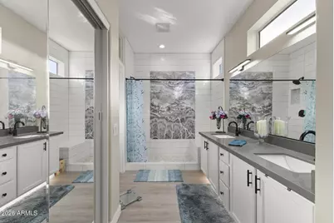
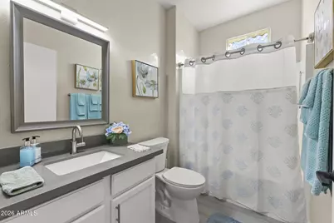
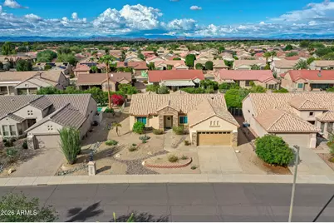
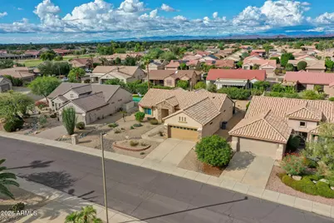
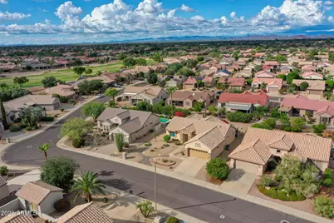
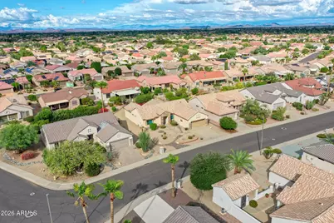
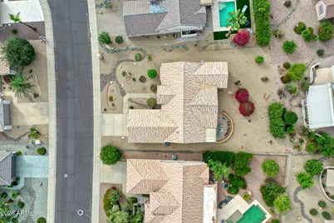
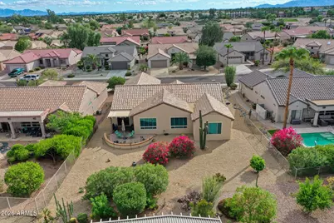
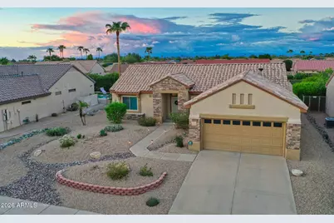
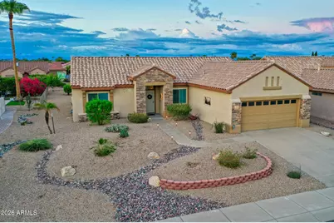
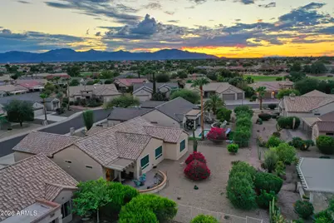
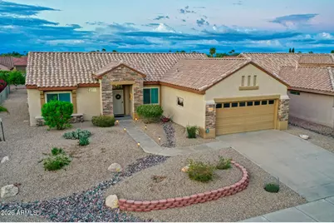
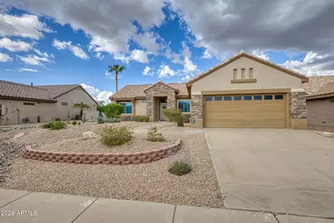
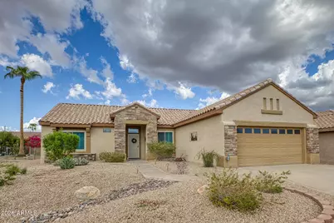
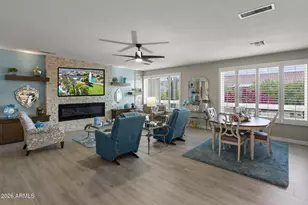
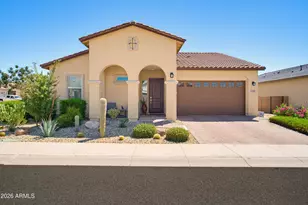
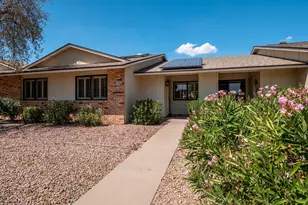
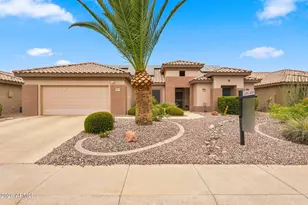
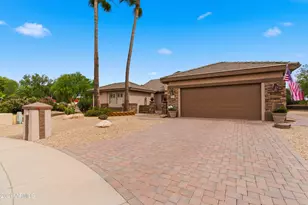
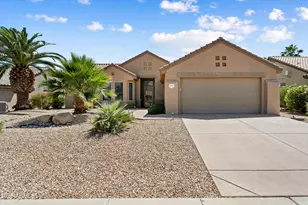
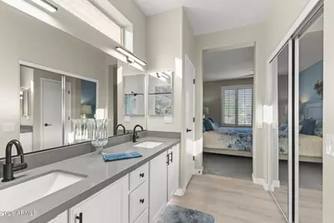
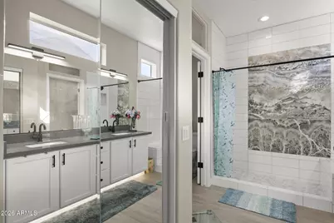
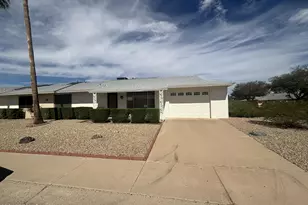
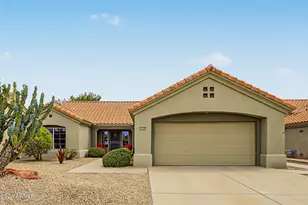
Not your typical Manzanita! Reimagined with the main living area's interior walls removed, this home delivers an exceptional open great room anchored by a stunning electric fireplace. Enjoy 2 bedrooms, 2 baths, a full office, luxury vinyl flooring in the living areas, plantation shutters and windows replaced last year. The sleek kitchen shines with stainless steel appliances, a Solatube Skylight and automatic under-cabinet lighting. Retreat to a spacious primary suite with a granite-topped dual vanity and a custom shower pairing marble with white tile. Upscale hardware, exterior stone accents and stylish gray cabinetry in the two-car garage add polish. A private, north-facing backyard with mature landscaping completes this beautifully upgraded home. Open, elegant and anything but ordinary! Open, Artistic and Anything but Ordinary. Some homes offer a familiar floor plan. This one invites you to see it in an entirely new way. Reimagined with a beautifully open main living area, this two-bedroom, two-bathroom Manzanita with a dedicated office pairs striking design with practical upgrades and a landscaped outdoor retreat. The difference is in the way the home lives: how the rooms connect, how the light travels and how naturally it welcomes a gathering. An Open Floor Plan That Changes Everything. The defining transformation begins in the main living area, where interior dividing walls have been removed to create a remarkably open great room. Rather than moving between a series of separate spaces, you experience a broad, connected setting for relaxing, dining and gathering. Sightlines extend across the living and dining areas toward the kitchen, giving the home a sense of continuity that sets this Manzanita apart. The layout offers room for different activities without making them feel disconnected. Guests can settle near the fireplace while conversation continues around the dining table. A casual meal can transition into an evening with friends without everyone relocating to another room. For everyday living, the benefit is just as meaningful: the home feels inviting and easy to navigate, with space to arrange furnishings around the way you actually live. Light-toned luxury vinyl planks extend across the main living spaces, visually unifying the room and complementing the warm stonework. Large windows dressed in white plantation shutters introduce garden color and natural light. Soft neutral walls, touches of blue and a contemporary ceiling fan complete a setting that feels polished without becoming formal. The result is an open plan with warmth and character, not simply a large room. A Fireplace Wall with Presence The great room's signature feature is its striking linear electric fireplace, set into a floor-to-ceiling expanse of textured stone. Its elongated shape gives the room a strong horizontal focal point, while the stone adds depth and a warm, natural-looking palette. Floating wood shelves on either side provide opportunities to display favorite pieces without competing with the central feature. The effect is elegant and inviting. A Kitchen That Looks as Good as It Works The kitchen carries the home's updated aesthetic forward with white cabinetry, dark hardware, sleek gray countertops and a beautifully detailed herringbone-pattern backsplash. The contrast is clean and deliberate. Cabinet crown molding gives the upper cabinetry a finished appearance, while the backsplash introduces pattern without overwhelming the space. It is an inviting combination of brightness, texture and understated color. A generous peninsula defines the kitchen while keeping it connected to the adjoining breakfast area and the broader living space. Its long counter creates a useful surface for meal preparation, setting out refreshments or arranging dishes before serving. The sink faces outward, allowing the person in the kitchen to remain part of the conversation rather than turning away from it. A double-basin sink and high-arc faucet add practical
Full Property Details
Full Property Details for 15868 W Star View Ln W
General
- Price: $559,000
- HOA FEE: $165/month
- HOA FEE FREQ.: Annually
- Taxes: $2,504 (2025)
- Status: Active
- Type: Single Family
- Source: ARMLS_Arizona_MLS_Phoenix_Area
- MLS ID: 7088094
- Updated: 10/3/2026
- Added to Site: 3 day(s) ago
Interior
- Interior Features: Non-laminate Counter, Double Vanity, Breakfast Bar, Pantry, 3/4 Bath Master Bdrm
- Fireplace: Yes
- Number of Fireplaces: 1
- Fireplace(s): Gas
- Appliances: Dryer, Washer, Refrigerator, Built-in Microwave, Dishwasher, Disposal, Electric Range, Electric Cooktop
- Flooring: Vinyl
Rooms
Bathrooms
- Total Bathrooms: 2
- Full Bathrooms: 2
Bedrooms
- Total Bedrooms: 2
Other Rooms
- Laundry: In Garage
Exterior
- Exterior Features: Private Yard
Parking
- Garage: Yes
- Garage Spaces: 2
- Parking Features: Attached Garage, Garage Door Opener
Location
- County: Maricopa
- Township: 4N
- Subdivision: SUN CITY GRAND-GRANITE FALLS 2
- Cross Streets: Bell rd & Sunrise Blvd
Community
- Association: Yes
- Assoc. Name: Sun City Grand
- Assoc. Fees Include: Sewer, Maintenance Grounds
Heating & Cooling
- Central air: Yes
- Air Conditioning: Yes
- Cooling Type: Central Air, Ceiling Fan(s), Programmable Thermostat
- Heating Type: Natural Gas
Utilities
- Water: Pvt Water Company
Structural Information
- Architectural Style: Ranch,
- Builder: Del Webb
- Exterior Const.: Stucco, Wood Frame, Painted, Stone
- Roof: Tile, Concrete
- Year Built: 2000
Manufactured Home
- Model: Manzanita w/no walls
Lot Features
- Lot Size (Acres): 0.21
- Lot Size (Sq. Ft.): 9,153
- Lot Size Source: Assessor
- Frontage: Asphalt
- Lot Features: Desert Front, Gravel/Stone Back
Financial Considerations
- Association Fee: $1,976
- Assoc Fee Freq.: Annually
- Tax Amount: $2,504
- Tax Year: 2025
- Terms: VA Loan, Cash, Conventional, FHA
Disclosures and Reports
- Ownership: Fee Simple
- Legal Description: LOT 36 SUN CITY GRAND-GRANITE FALLS 2 MCR 049418
- Property ID: 232-38-142
- Range: 1W
- Section: 31
- Lot Number: 36
Listed by West USA Realty

Get Pre-Approved Today
Schools
Schools serving 15868 W Star View Ln W
School District:Dysart Unified District
| Name | Grades | Distance |
|---|---|---|
Kingswood Elementary School 15150 West Mondell Road, Surprise, AZ 85374 | PK-8 | 0.8 mi |
Willow Canyon High School 17901 West Lundberg Street, Surprise, AZ 85388 | 9-12 | 2.4 mi |
Disclaimer:
School attendance boundaries provided by ATTOM Data Solutions and are for reference only. Contact the school directly to verify enrollment eligibility.
Price & Sales History for 15868 W Star View Ln W
Date
Details
Price
Change
Source
10/02/2026
Listed
$559,000
41.55%
MLS
12/14/2020
Sold
$394,900
—
Public Record
Disclaimer: Historical sales information is derived from public records provided by the county offices. Information is not guaranteed and should be independently verified.
Tax History
Tax History for 15868 W Star View Ln W
Year
Property Taxes
Change
Tax Assessment
Change
2025
$2,504
3%
$39,380
5%
2024
$2,436
1%
$37,620
-10%
2022
$2,408
—
$41,950
20%
2022
$2,408
—
$35,020
19%
2022
$2,408
-6%
$29,370
7%
2021
$2,553
1%
$27,430
6%
2020
$2,522
3%
$25,920
10%
2019
$2,448
2%
$23,550
3%
2018
$2,404
8%
$22,780
6%
2017
$2,216
4%
$21,480
5%
2016
$2,135
15%
$20,480
6%
2015
$1,856
-2%
$19,380
2%
2014
$1,888
-10%
$19,030
—
2013
$2,087
—
$19,030
—
Disclaimer: Historical tax information is derived from public records provided by the county offices. Information is not guaranteed and should be independently verified.
Estimate the Cost
Estimate the Cost for 15868 W Star View Ln W
15868 W Star View Lane W, Surprise, AZ 85374 (MLS# 7088094) is a Single Family property with 2 bedrooms and 2 full bathrooms. 15868 W Star View Lane W is currently listed for $559,000 and was received on October 02, 2026. Want to learn more about 15868 W Star View Lane W? Do you have questions about finding other Single Family real estate for sale in Surprise? You can browse all Surprise real estate or contact a Coldwell Banker agent to request more information.