This is a carousel with tiles that activate property listing cards. Use the previous and next buttons to navigate.
1/82
$529,000 Just Listed
This is a carousel with tiles that activate property listing cards. Use the previous and next buttons to navigate.
1/82
Property Description
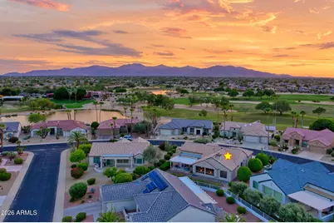
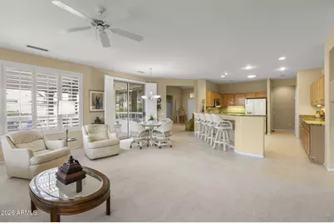
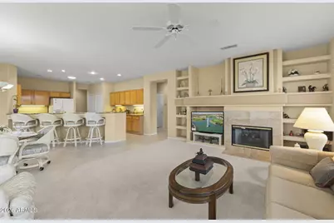
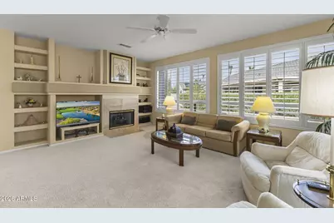
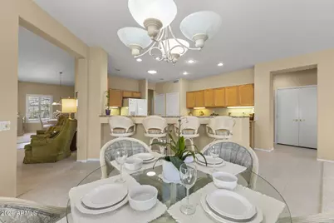
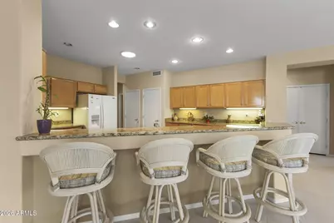
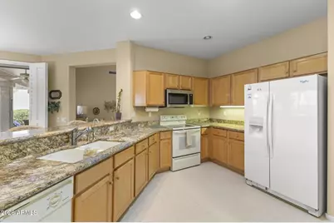
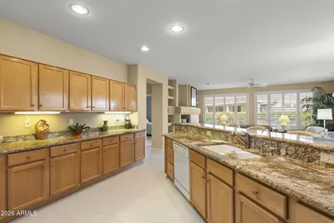
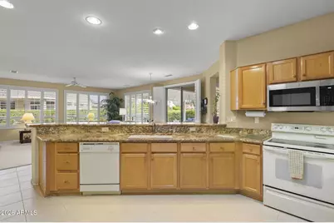
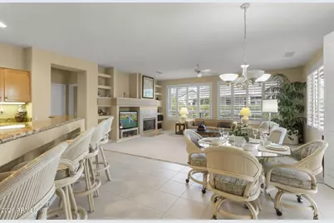
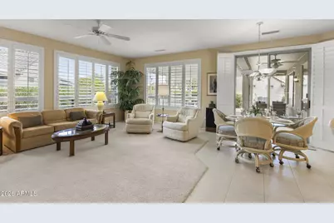
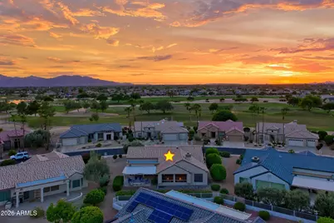
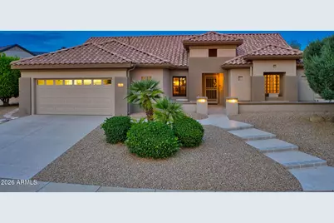
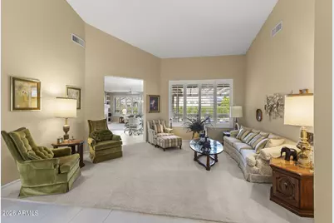
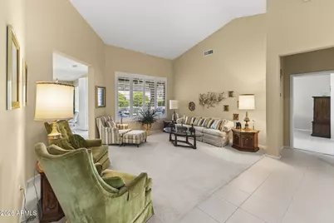
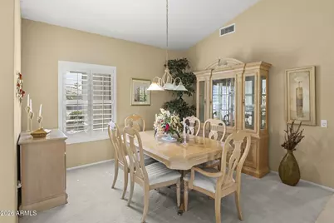
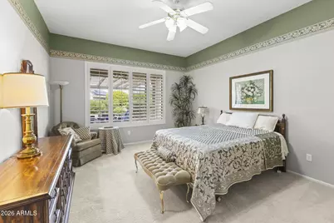
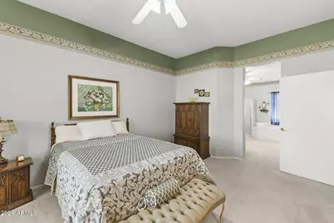
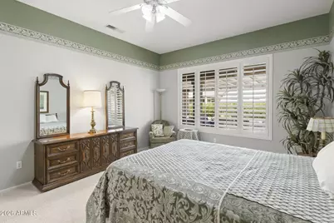
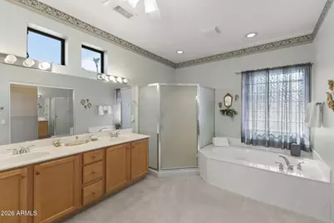
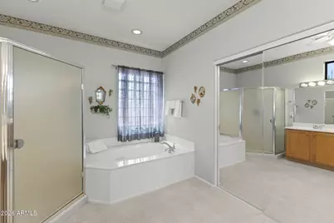
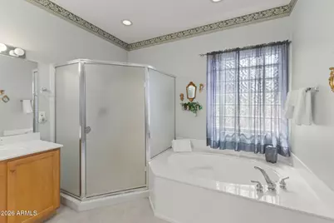
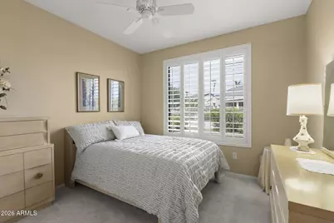
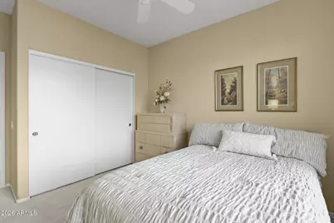
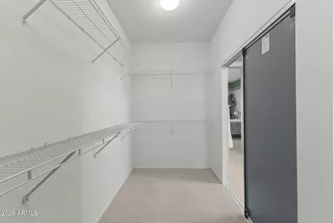
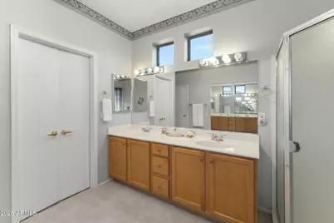
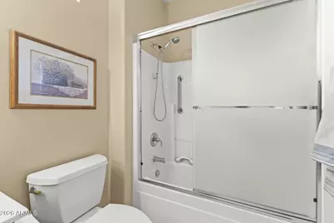
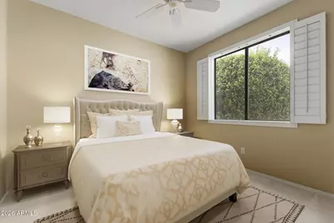
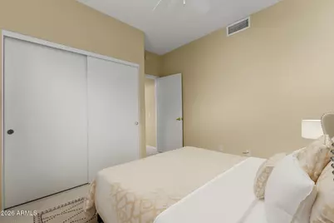
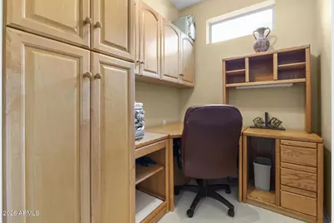
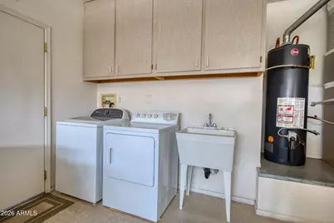
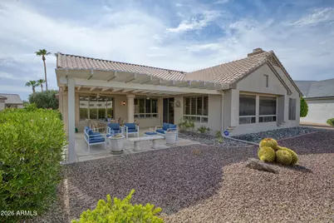
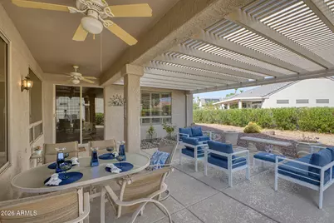
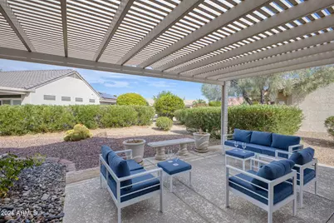
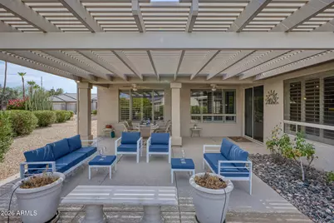
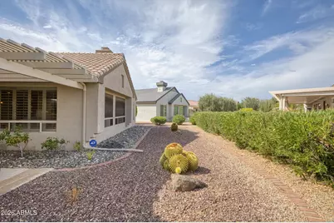
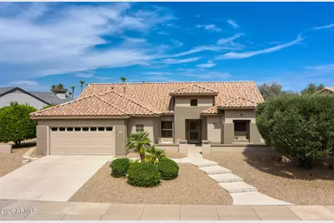
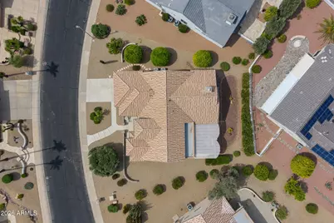
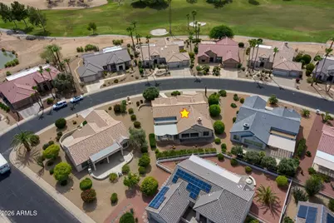
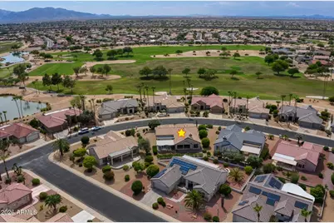
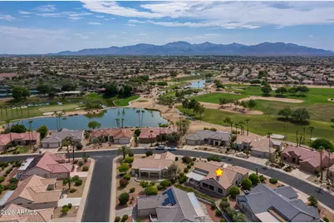
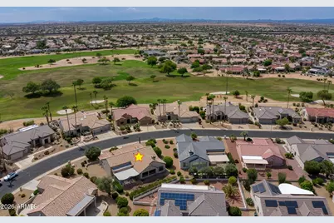
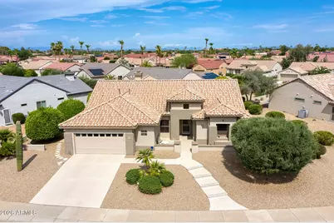
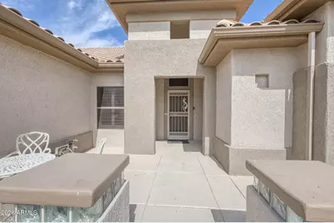
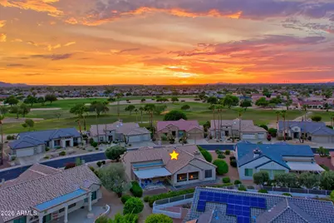
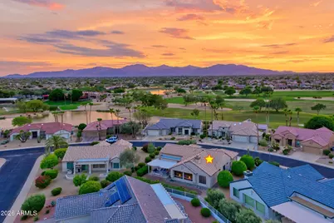
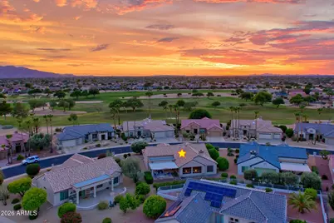
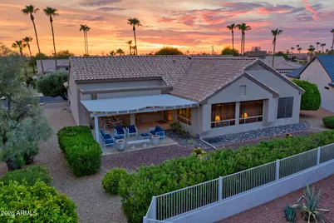
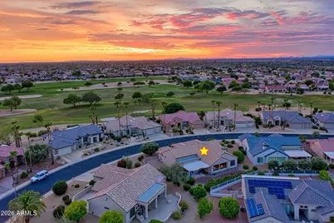
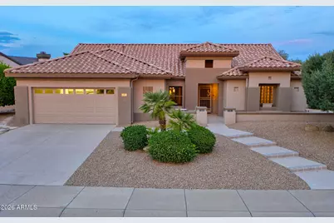
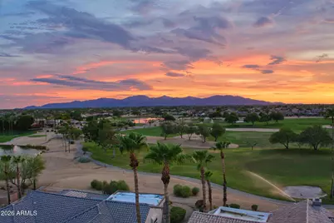
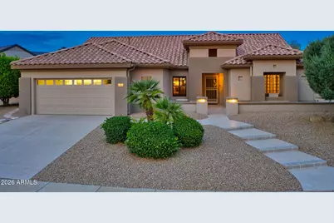
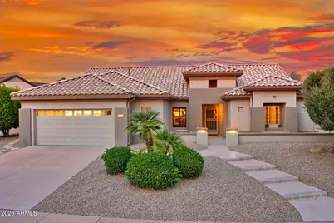
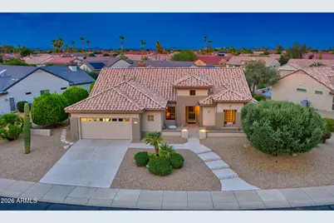
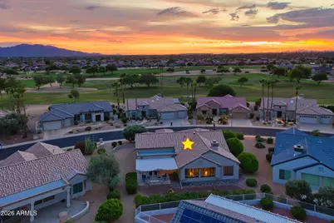
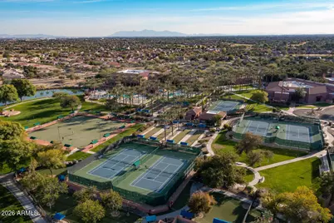
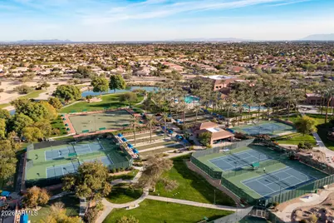
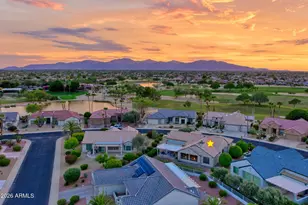
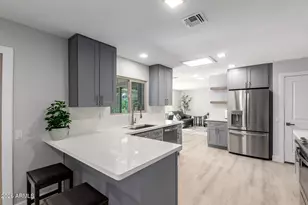
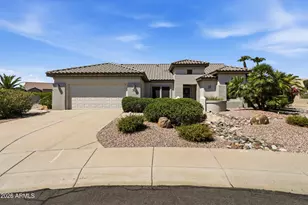
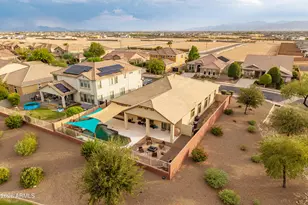
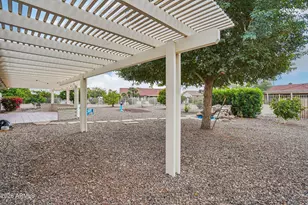
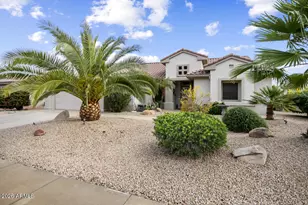
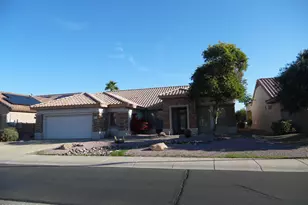
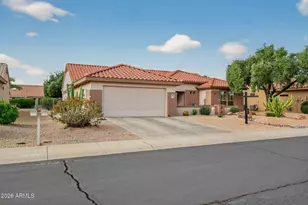
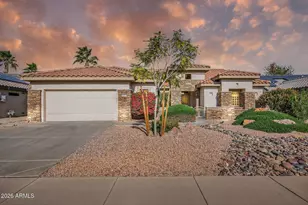
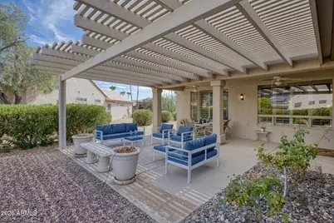
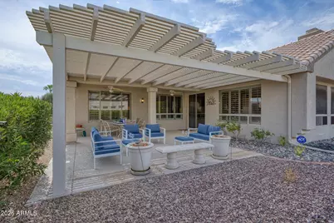
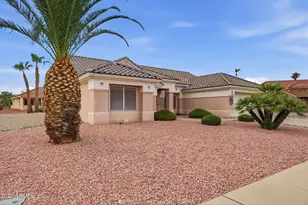
Lovingly maintained Stonecrest model showcasing exceptional pride of ownership in every room. This spacious home offers an inviting split floor plan with expansive living and dining areas, a generous great room with fireplace and custom built-ins, plantation shutters throughout, and a bright kitchen featuring abundant cabinetry, granite countertops, and an oversized breakfast bar perfect for gathering with family and friends. While thoughtfully preserved in its original style, the home has been meticulously cared for and offers the perfect opportunity to personalize over time. Step outside to an expansive covered patio designed for effortless entertaining and relaxing Arizona evenings. A wonderful opportunity to enjoy the lifestyle The Grand is known for. Some homes have been remodeled. Others have simply been treasured. This Stonecrest is one of those rare homes where years of meticulous care are evident from the moment you arrive. From the beautifully maintained desert landscape and welcoming front courtyard to the thoughtfully cared-for interior, this home reflects a level of pride of ownership that is becoming increasingly difficult to find. Every room tells the story of a home that has been lovingly enjoyed, carefully maintained, and respectfully preserved over the years. The highly desirable Stonecrest floor plan remains one of The Grand's most popular designs, offering generous living spaces that flow effortlessly from one room to the next. Whether entertaining a large gathering or enjoying a quiet evening at home, the layout provides the flexibility today's buyers appreciate. Natural light pours through expansive windows enhanced by plantation shutters, creating warm, inviting living spaces throughout the home. The spacious great room serves as the heart of the residence, featuring a handsome fireplace framed by custom built-in shelving, creating an inviting focal point for everyday living and holiday gatherings alike. The kitchen opens beautifully to the great room, making conversation easy while preparing meals or entertaining guests. Rich granite countertops provide generous workspace, abundant cabinetry offers excellent storage, and the oversized breakfast bar invites family and friends to gather comfortably while meals are prepared. The adjacent casual dining area enjoys views of the backyard and easy access to the covered patio. For more formal occasions, the separate living and dining rooms offer elegant spaces for holiday dinners, celebrations, or simply enjoying the flexibility of additional entertaining areas. The soaring ceilings and open sightlines enhance the spacious feeling throughout the home. The primary suite provides a peaceful retreat with generous proportions, abundant natural light, and a spacious ensuite bath designed for comfort and convenience. Guest accommodations offer privacy for visiting family and friends while maintaining the thoughtful split-bedroom design that has made the Stonecrest such an enduring favorite. Throughout the home, neutral finishes create a timeless backdrop ready for a new owner's personal style. Rather than following short-lived design trends, this residence has been exceptionally preserved, allowing its next owner the opportunity to move in immediately and update only if and when desired. Step outside and discover what may become your favorite room of the house. The expansive covered patio was clearly designed with Arizona living in mind. There is abundant space for outdoor dining, morning coffee, afternoon conversations, or entertaining friends during our beautiful desert evenings. Mature landscaping creates a peaceful setting while providing an inviting extension of the home's indoor living spaces. Homes like this are becoming increasingly rare--not because they feature the newest finishes, but because they reflect decades of conscientious ownership and exceptional care. The cleanliness, condition, and attention to detail found throughout this residence prov
Full Property Details
Full Property Details for 15912 W Clear Canyon Dr
General
- Price: $529,000
- HOA FEE: $165/month
- HOA FEE FREQ.: Annually
- Taxes: $2,872 (2025)
- Status: Active
- Type: Single Family
- Source: ARMLS_Arizona_MLS_Phoenix_Area
- MLS ID: 7058736
- Updated: 7/25/2026
- Added to Site: Today
Interior
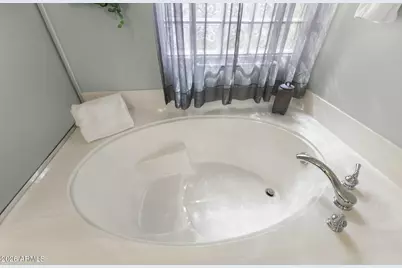
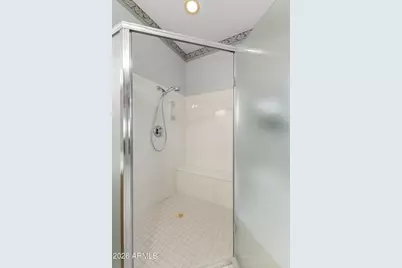
- Interior Features: Double Vanity, Pantry, Full Bth Master Bdrm, Separate Shwr & Tub
- Fireplace: Yes
- Number of Fireplaces: 1
- Fireplace(s): Family Room, Gas
- Appliances: Dishwasher, Disposal
Rooms
Bathrooms
- Total Bathrooms: 2
- Full Bathrooms: 2
Bedrooms
- Total Bedrooms: 3
Other Rooms
- Laundry: Inside
Additional Information
- Security/Safety: Security Guard
Parking
- Garage: Yes
- Garage Spaces: 2
- Parking Features: Garage Door Opener, Separate Strge Area
Location
- County: Maricopa
- Township: 4N
- Subdivision: SUN CITY GRAND DESERT OASIS REPLAT
- Cross Streets: GRAND AND SUNRISE
Community
- Association: Yes
- Assoc. Name: Sun City Grand
- Assoc. Fees Include: Maintenance Grounds
Heating & Cooling
- Central air: Yes
- Air Conditioning: Yes
- Cooling Type: Central Air, Ceiling Fan(s)
- Heating Type: Natural Gas
Utilities
- Water: City Water
Structural Information
- Architectural Style: Ranch,
- Builder: Dell Webb
- Exterior Const.: Stucco, Wood Frame, Painted
- Roof: Tile
- Windows: Skylight(s)
- Sq. Ft. Source: Assessor
- Year Built: 1997
Manufactured Home
- Model: Stonecrest
Lot Features
- Property View: Mountain(s)
- Mountain views: Yes
- Lot Size (Acres): 0.24
- Lot Size (Sq. Ft.): 10,356
- Lot Size Source: Assessor
- Lot Features: Sprinklers In Rear, Sprinklers In Front, Desert Back, Desert Front
Financial Considerations
- Association Fee: $1,976
- Assoc Fee Freq.: Annually
- Tax Amount: $2,872
- Tax Year: 2025
- Terms: Cash, Conventional, FHA, VA Loan
Disclosures and Reports
- Ownership: Fee Simple
- Legal Description: LOT 266 SUN CITY GRAND DESERT OASIS REPLAT MCR 042004
- Property ID: 232-32-266
- Range: 1W
- Section: 30
- Lot Number: 266
Listed by West USA Realty

Get Pre-Approved Today
Schools
Schools serving 15912 W Clear Canyon Dr
School District:Dysart Unified District
| Name | Grades | Distance |
|---|---|---|
Kingswood Elementary School 15150 West Mondell Road, Surprise, AZ 85374 | PK-8 | 1.8 mi |
Willow Canyon High School 17901 West Lundberg Street, Surprise, AZ 85388 | 9-12 | 3 mi |
Disclaimer:
School attendance boundaries provided by ATTOM Data Solutions and are for reference only. Contact the school directly to verify enrollment eligibility.
Price & Sales History for 15912 W Clear Canyon Dr
Date
Details
Price
Change
Source
7/25/2026
Listed
$529,000
238.56%
MLS
4/24/2001
Sold
$156,250
—
Public Record
Disclaimer: Historical sales information is derived from public records provided by the county offices. Information is not guaranteed and should be independently verified.
Tax History
Tax History for 15912 W Clear Canyon Dr
Year
Property Taxes
Change
Tax Assessment
Change
2025
$2,872
5%
$42,710
4%
2024
$2,735
—
$41,070
-10%
2023
$2,743
1%
$45,750
19%
2022
$2,723
—
$38,300
19%
2022
$2,723
-6%
$32,120
7%
2021
$2,884
1%
$30,130
6%
2020
$2,853
3%
$28,550
9%
2019
$2,772
—
$26,120
2%
2018
$2,779
9%
$25,500
6%
2017
$2,559
3%
$24,160
4%
2016
$2,480
18%
$23,130
5%
2015
$2,107
-2%
$22,000
2%
2014
$2,141
-10%
$21,580
1%
2013
$2,377
—
$21,310
—
Disclaimer: Historical tax information is derived from public records provided by the county offices. Information is not guaranteed and should be independently verified.
Estimate the Cost
Estimate the Cost for 15912 W Clear Canyon Dr
15912 W Clear Canyon Drive, Surprise, AZ 85374 (MLS# 7058736) is a Single Family property with 3 bedrooms and 2 full bathrooms. 15912 W Clear Canyon Drive is currently listed for $529,000 and was received on July 25, 2026. Want to learn more about 15912 W Clear Canyon Drive? Do you have questions about finding other Single Family real estate for sale in Surprise? You can browse all Surprise real estate or contact a Coldwell Banker agent to request more information.