
This is a carousel with tiles that activate property listing cards. Use the previous and next buttons to navigate.
1/79
$795,000 Just Listed
This is a carousel with tiles that activate property listing cards. Use the previous and next buttons to navigate.
1/79
Property Description
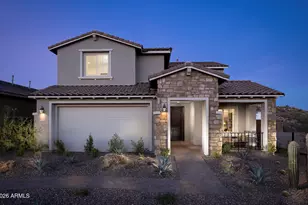
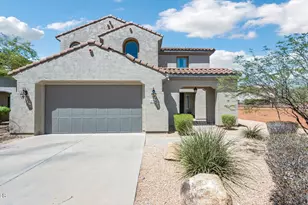
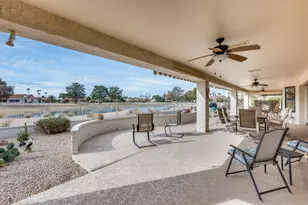
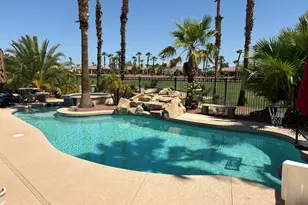
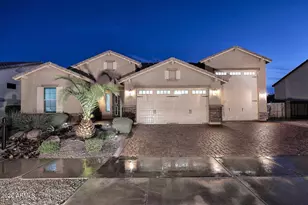
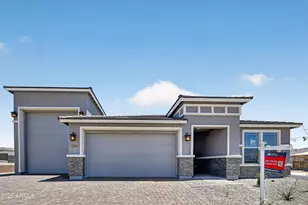
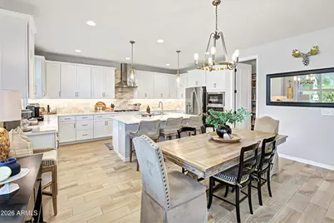
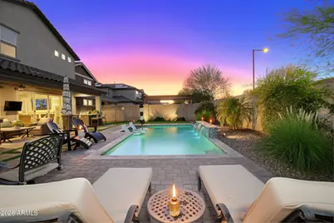
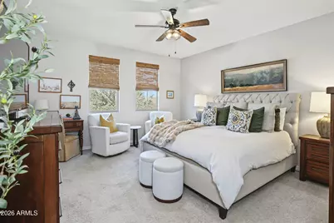
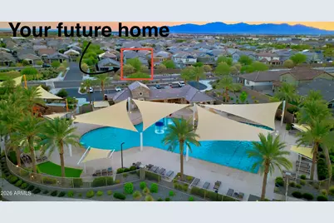
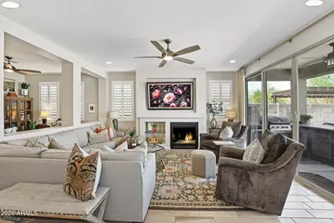
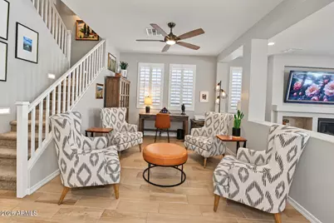
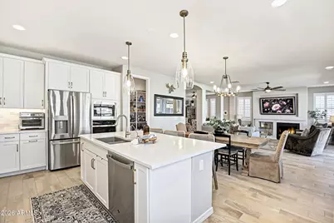
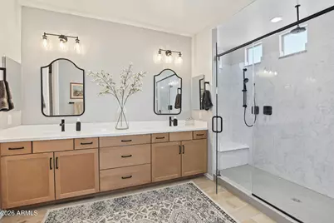
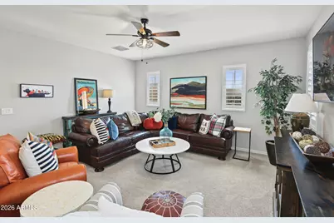
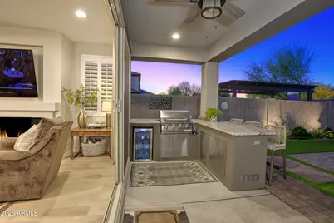
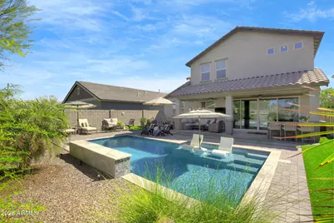
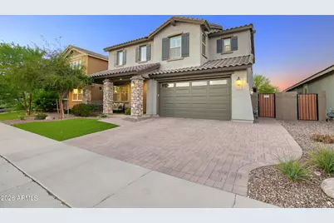
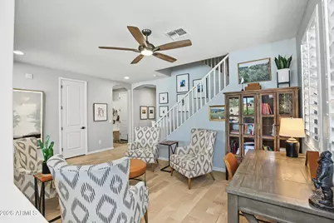
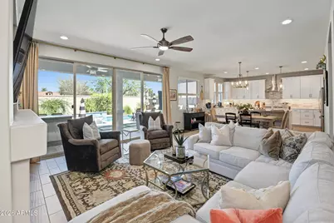
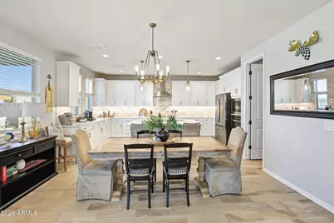
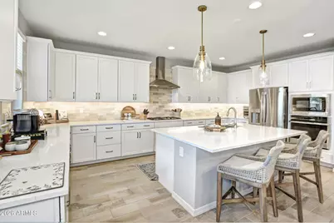
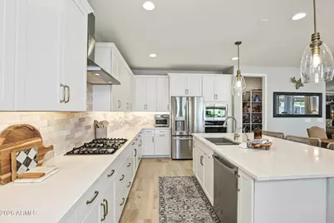
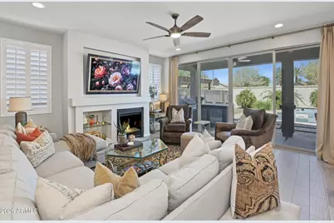
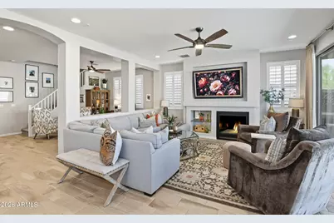
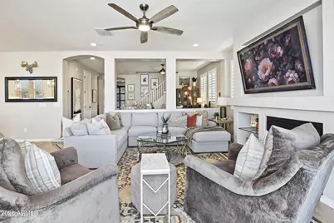
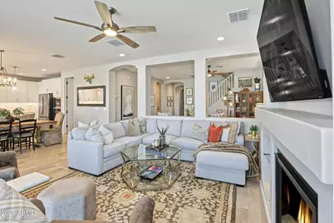
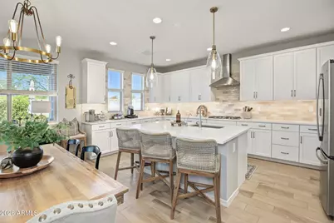
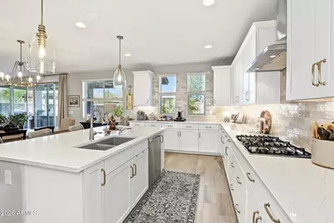
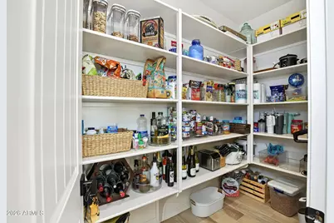
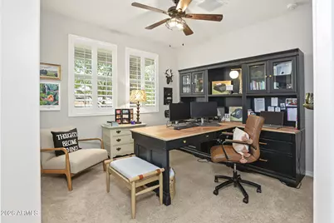
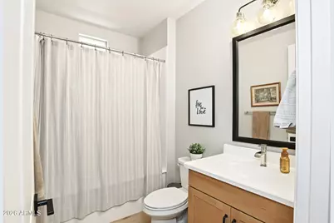
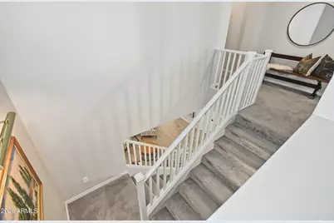
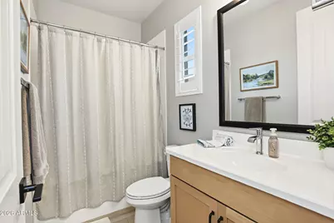
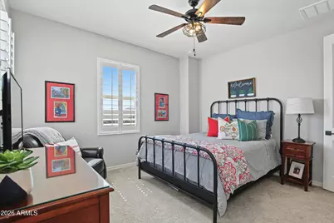
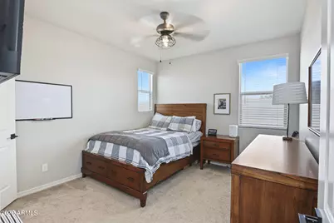
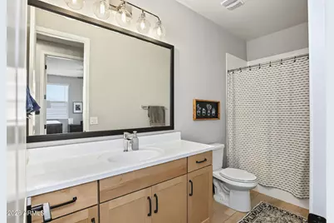
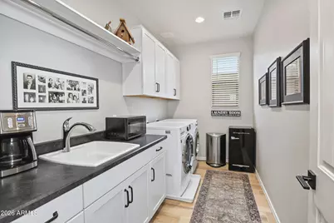
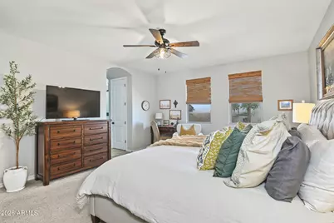
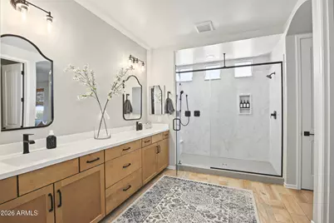
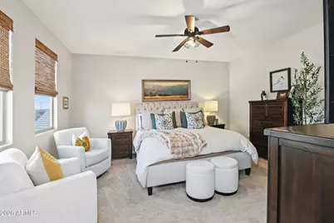
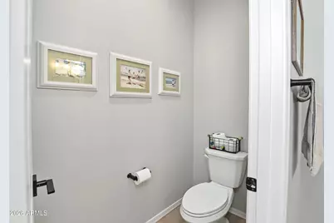
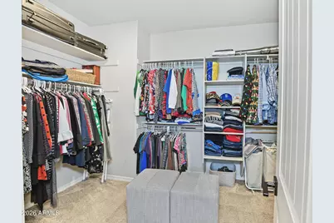
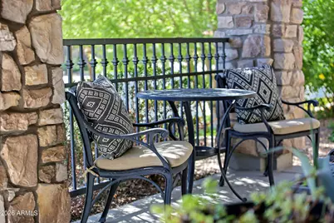
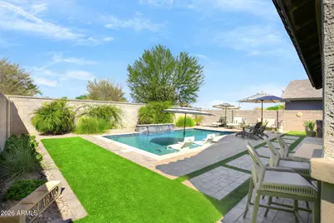
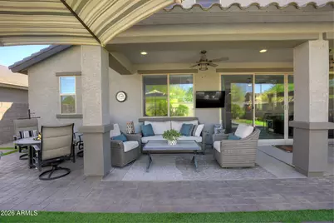
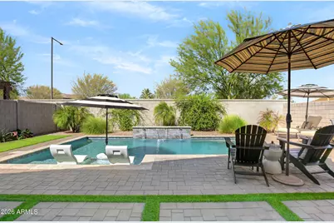
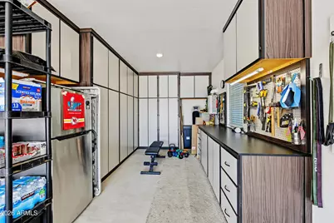
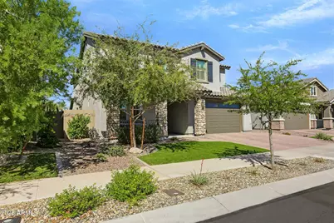
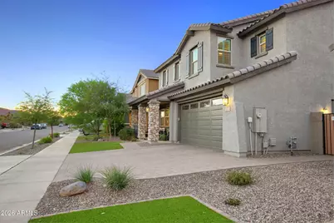
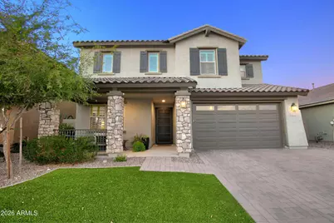
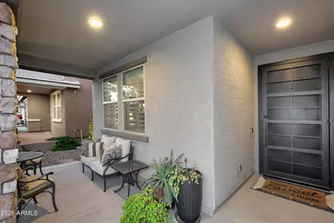
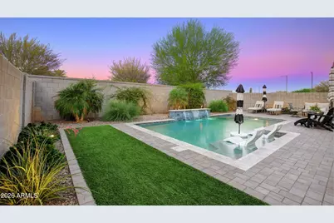
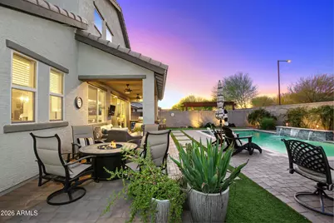
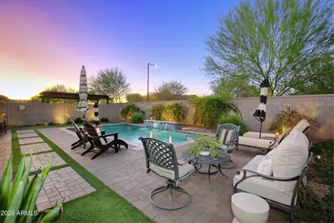
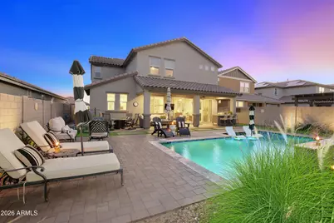
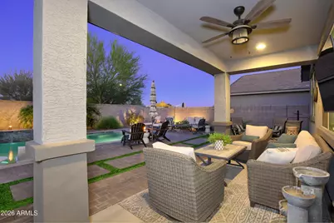
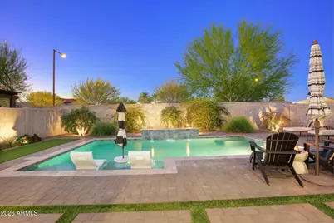
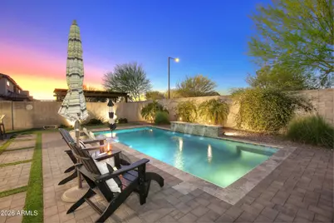
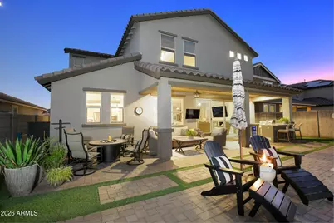
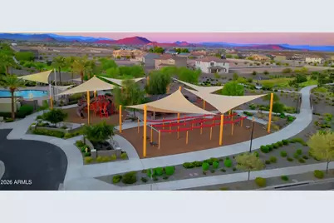
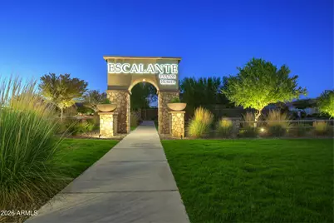
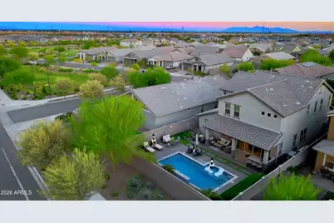
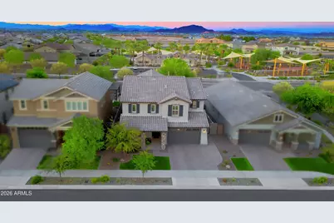
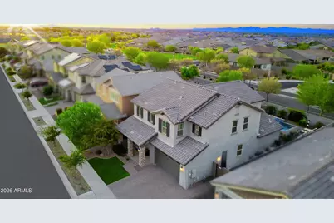
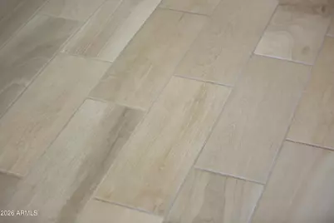
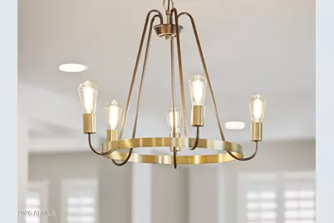
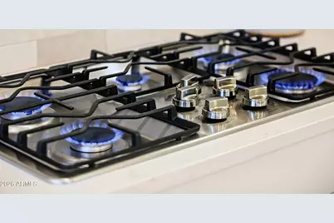
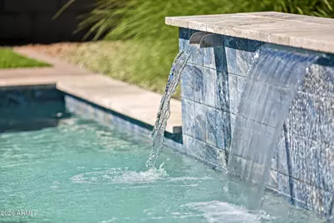
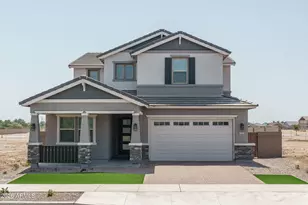
Why wait for new construction when you can own a better-than-new home with over $180K in upgrades on a premium lot with no rear neighbors, across from Escalante's main park and pool? This Fulton Homes Monticello offers 5 beds, 4.5 baths, a den, a loft and 3,445 sq ft, including a downstairs bedroom and bath. The chef's kitchen has quartz, a designer backsplash, white cabinets with crown molding, a built-in oven/microwave and a chimney hood. A 16-ft sliding door opens the great room and gas fireplace to a resort-style backyard with a saltwater pool, ledge loungers, turf and a grilling area. Plus plantation shutters, plank tile, a Marbella spa shower, tankless water heater, softener and RO. The HOA offers pickleball, bocce, volleyball, disc golf and trails. Just move in! OVER $180,000 IN UPGRADES - BUILT BY FULTON HOMES IN 2022, IMPROVED EVER SINCE This Fulton Homes Monticello plan in Escalante (Silverado collection) was hand-selected option by option through every stage of construction, then finished by its owners with a resort-style saltwater pool, full front and back landscaping, and many more thoughtful upgrades. Builder options totaled $78,521 on the final contract, plus a $7,500 lot premium. The owners have since added about $106,000 in improvements. Together that is over $184,000 in upgrades, and more than $192,000 including the lot premium. 5 bedrooms | 4.5 bathrooms | den | loft | approx. 3,445 sq ft | 2 stories | built 2022 FLOOR PLAN HIGHLIGHTS - Downstairs: a full bedroom, a den and 1.5 baths, ideal for guests, multigenerational living or a home office. - Upstairs: 4 bedrooms, a 17'6" x 16'4" loft/sitting room, 3 full baths and the laundry room. - Primary suite measuring 14'11" x 22'4". GOURMET KITCHEN - Gourmet kitchen layout (builder upgrade) - Group 4 quartz countertops with a 3cm edge - Designer backsplash added by the owners - Group 3 upgraded cabinets in a split two-tone color scheme - 42" upper cabinets with crown molding - Full-overlay cabinet doors with Group B hardware - Four drawer-bank cabinets and a pull-out recycle/trash cabinet - Boxed-in refrigerator surround for a built-in look - Stainless steel GE 36" wall-mount pyramid chimney hood - Stainless single wall oven with a built-in microwave - Blanco Diamond double-equal-bowl sink with an Arbor spot-resist stainless faucet - Pendant lighting and LED dimmable under-cabinet task lighting - Gas to the range/cooktop GREAT ROOM AND LIVING SPACES - 16-foot Atrium glass door linking the great room and nook to the backyard - 42" built-in gas fireplace - Plank tile flooring (Group 5 upgrade) - Group 1 upgraded carpet with an upgraded pad - Plantation shutters added by the owners - Smooth plank interior doors, painted 2-panel plank doors, and Kwikset Halifax levers - Minka-Aire Dyno XL 60" ceiling fans plus owner-upgraded ceiling fans - Haven lighting upgrade package, extra recessed can lighting, and reinforced ceiling boxes PRIMARY SUITE - Marbella spa shower (a $7,195 builder upgrade) - Genta matte black spa shower trim with a black 7" rainshower head - Moderna marble vanity sinks and adult-height vanity cabinets - Framed mirrors and upgraded light fixtures - Custom shoe racks and shelving added to the primary closet SECONDARY BATHROOMS - Cultured marble tubs in place of standard acrylic, in all 3 secondary full baths - Designer framed mirrors in baths 2, 3 and 4 - Genta chrome fixtures and Clara/Kichler vanity lighting - Powder room with a Genta faucet RESORT-STYLE BACKYARD (about $76,000 in owner improvements) - Saltwater pool with ledge loungers and a table - Full backyard landscaping - Outdoor grill and storage - Landscape lighting in the front and back - Additional Catalina 3-piece pavers with a paver border and drainage, added by the builder's hardscape addendum CURB APPEAL AND ENTRY - Professionally landscaped front yard - First Impression Ironworks iron security door - Paver driveway and walkway - Kwikset San Clemente entry handleset STORAGE AN
Full Property Details
Full Property Details for 16004 W Soft Wind Dr
General
- Price: $795,000
- HOA FEE: $149/month
- HOA FEE FREQ.: Quarterly
- Taxes: $1,979 (2025)
- Status: Active
- Type: Single Family
- Source: ARMLS_Arizona_MLS_Phoenix_Area
- MLS ID: 7086364
- Updated: 10/3/2026
- Added to Site: 1 day(s) ago
Interior
- Interior Features: Walk-in Pantry, Quartz Countertops, High Speed Internet, Double Vanity, Upstairs, Eat-in Kitchen, Breakfast Bar, Kitchen Island, Pantry, Full Bth Master Bdrm
- Fireplace: Yes
- Number of Fireplaces: 1
- Fireplace(s): Gas
- Appliances: Dryer, Washer, Water Softener Owned, Built In Recycling, Refrigerator, Built-in Microwave, Dishwasher, Disposal, Gas Cooktop
- Flooring: Carpet, Tile
Rooms
Bathrooms
- Total Bathrooms: 5
- Full Bathrooms: 4
- Half Bathrooms: 1
Bedrooms
- Total Bedrooms: 5
Other Rooms
- Laundry: Upstairs Laundry, Inside
Additional Information
- Pool: Yes
- Pool Description: Variable Speed Pump, Outdoor
Parking
- Garage: Yes
- Garage Spaces: 3
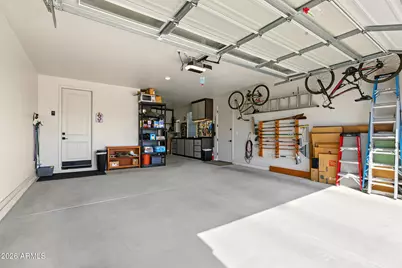
- Parking Features: Tandem, Garage Door Opener, Direct Access, Over Height Garage
Location
- County: Maricopa
- Township: 4N
- Subdivision: FULTON HOMES ESCALANTE PARCEL 2
- Cross Streets: 163rd Ave & Pinnacle Peak Rd
Community
- Association: Yes
- Assoc. Name: CCMC
- Assoc. Fees Include: Maintenance Grounds
Heating & Cooling
- Central air: Yes
- Air Conditioning: Yes
- Cooling Type: HVAC SEER Rating, Central Air, Ceiling Fan(s), Programmable Thermostat
- Heating Type: Natural Gas
Utilities
- Water: Public
Structural Information
- Architectural Style: Other,
- Builder: Fulton Homes
- Exterior Const.: Stucco, Wood Frame, Painted, Stone
- Roof: Tile
- Windows: Low-Emissivity Windows, Dual Pane, Tinted Windows, Vinyl Frame
- Year Built: 2022
Manufactured Home
- Model: Monticello
Lot Features
- Lot Size (Acres): 0.15
- Lot Size (Sq. Ft.): 6,360
- Lot Size Source: Assessor
- Lot Features: North/South Exposure, Sprinklers In Front, Desert Front, Gravel/Stone Back, Synthetic Grass Back, Auto Timer H2O Front, Auto Timer H2O Back
Green Features
- Energy Efficient: Multi-Zones
- Water Conservation: Tankless Ht Wtr Heat
Financial Considerations
- Association Fee: $447
- Assoc Fee Freq.: Quarterly
- Tax Amount: $1,979
- Tax Year: 2025
- Terms: VA Loan, Cash, Conventional, FHA
Disclosures and Reports
- Ownership: Fee Simple
- Legal Description: LOT 105 FULTON HOMES ESCALANTE PARCEL 2 MCR 143002
- Property ID: 503-56-600
- Range: 1W
- Section: 7
- Lot Number: 105
Listed by eXp Realty
Get Pre-Approved Today
Schools
Schools serving 16004 W Soft Wind Dr
School District:Dysart Unified District
| Name | Grades | Distance |
|---|---|---|
Asante Preparatory Academy 23251 North 166th Drive, Surprise, AZ 85387 | PK-8 | 0.9 mi |
Willow Canyon High School 17901 West Lundberg Street, Surprise, AZ 85388 | 9-12 | 5.1 mi |
Disclaimer:
School attendance boundaries provided by ATTOM Data Solutions and are for reference only. Contact the school directly to verify enrollment eligibility.
Price & Sales History for 16004 W Soft Wind Dr
Date
Details
Price
Change
Source
10/03/2026
Listed
$795,000
21.39%
MLS
7/01/2022
Sold
$654,921
—
Public Record
Disclaimer: Historical sales information is derived from public records provided by the county offices. Information is not guaranteed and should be independently verified.
Tax History
Tax History for 16004 W Soft Wind Dr
Year
Property Taxes
Change
Tax Assessment
Change
2025
$1,979
—
$25,838
-52%
2025
$1,979
2%
$54,320
10%
2023
$1,937
1335%
$49,550
1161%
2022
$135
—
$3,930
27%
2022
$135
57%
$3,090
190%
2021
$86
1%
$1,065
-17%
2020
$85
42%
$1,290
54%
2019
$60
—
$838
—
Disclaimer: Historical tax information is derived from public records provided by the county offices. Information is not guaranteed and should be independently verified.
Estimate the Cost
Estimate the Cost for 16004 W Soft Wind Dr
16004 W Soft Wind Drive, Surprise, AZ 85387 (MLS# 7086364) is a Single Family property with 5 bedrooms and 4 full bathrooms. 16004 W Soft Wind Drive is currently listed for $795,000 and was received on October 03, 2026. Want to learn more about 16004 W Soft Wind Drive? Do you have questions about finding other Single Family real estate for sale in Surprise? You can browse all Surprise real estate or contact a Coldwell Banker agent to request more information.