This is a carousel with tiles that activate property listing cards. Use the previous and next buttons to navigate.
1/48
$599,990 Just Listed
This is a carousel with tiles that activate property listing cards. Use the previous and next buttons to navigate.
1/48
Property Description
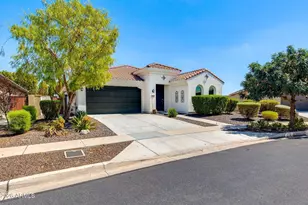
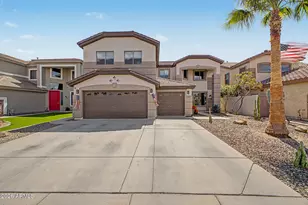
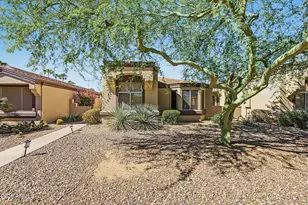
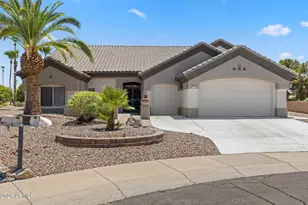
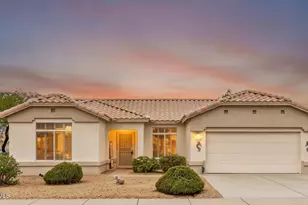
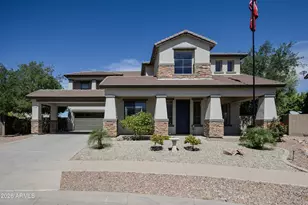
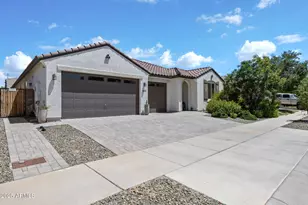
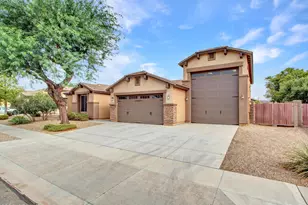
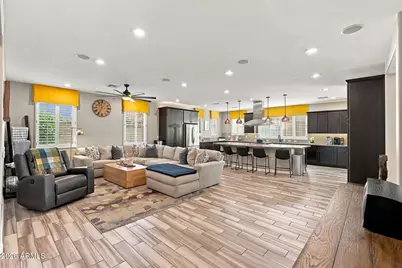
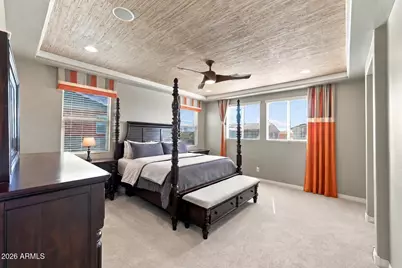
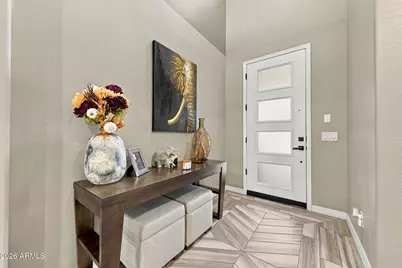
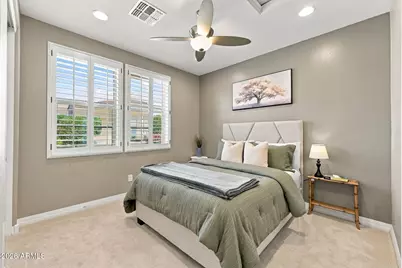
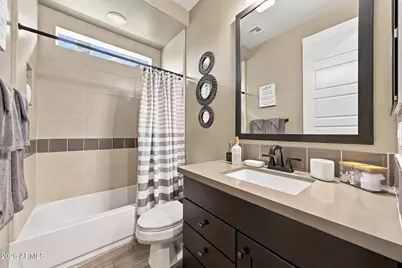
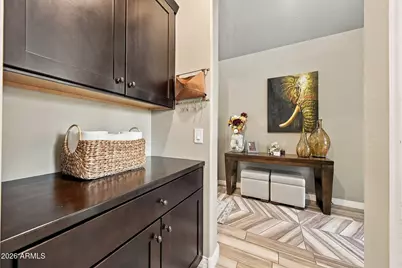
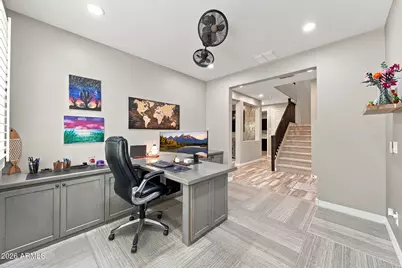
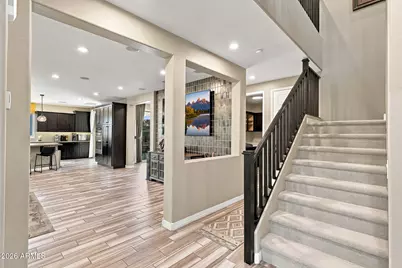
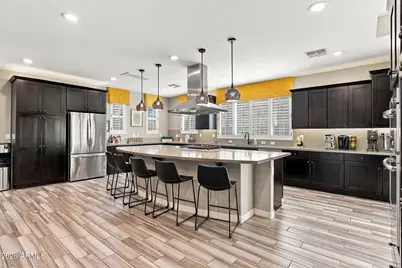
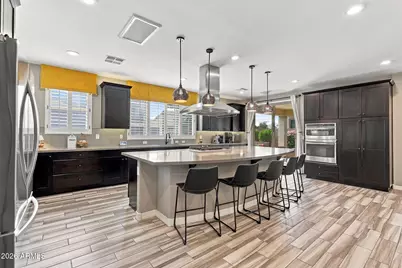
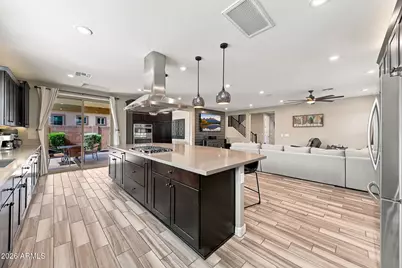
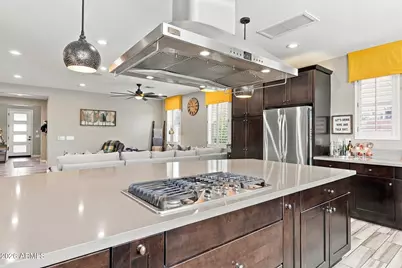
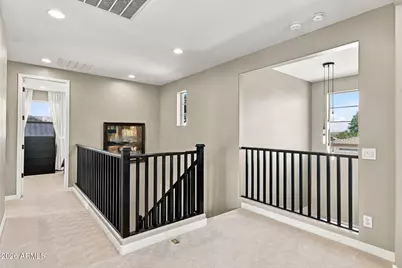
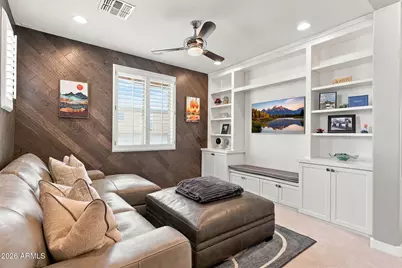
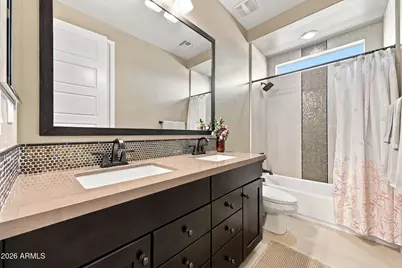
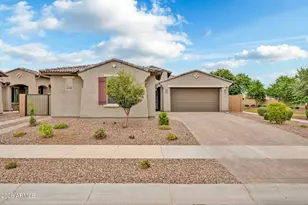
A former model. Endless upgrades. And OWNED, PAID-OFF SOLAR. This Greer Ranch home delivers nearly 3,000 square feet with a layout buyers actually want. A full bedroom and bathroom downstairs is ideal for multigenerational living or guests, while a separate flex/office adds even more versatility. Inside, the model-home details still show. Plantation shutters in all the right places, wood-look tile, high ceilings and upgraded finishes give the home a polished, elevated feel. The gorgeous, light and bright great room flows into a kitchen featuring an oversized island, generous cabinetry, gas cooktop, wall ovens and plenty of space for everyday living and entertaining. Surround sound throughout and an owned soft water system are just a few of the extras already in place. Multi-panel sliding glass doors off the formal dining space bring the outdoors in, opening to a backyard designed for Arizona living with travertine, synthetic grass, a covered patio, misting system and gas fireplace. Upstairs, spacious bedrooms and a generous loft with perfectly placed built-ins continue the thoughtful layout. The primary suite feels like a retreat with dual vanities, a generous walk-in closet and oversized spa-like shower. Greer Ranch keeps you close to Loop 303, Prasada shopping and dining, Surprise Stadium and everything the growing West Valley has to offer. For buyers looking for model-home upgrades, multigenerational flexibility and indoor-outdoor Arizona living, this one hits differently.
Full Property Details
Full Property Details for 16005 W Shaw Butte Dr
General
- Price: $599,990
- HOA FEE: $87/month
- Taxes: $2,050 (2025)
- Status: Active
- Type: Single Family
- Source: ARMLS_Arizona_MLS_Phoenix_Area
- MLS ID: 7090091
- Updated: 10/10/2026
- Added to Site: 5 day(s) ago
Interior
- Interior Features: Non-laminate Counter, High Speed Internet, Granite Counters, Double Vanity, Upstairs, Eat-in Kitchen, Breakfast Bar, 9+ Flat Ceilings, Kitchen Island, 3/4 Bath Master Bdrm
- Fireplace: Yes
- Number of Fireplaces: 1
- Fireplace(s): Wood Burning, Exterior Fireplace
- Appliances: Dryer, Washer, Water Softener Owned, Refrigerator, Built-in Microwave, Dishwasher, Disposal, Gas Cooktop
- Flooring: Carpet, Tile
Rooms
Bathrooms
- Total Bathrooms: 3
- Full Bathrooms: 3
Bedrooms
- Total Bedrooms: 4
Other Rooms
- Laundry: Inside
Exterior
- Exterior Features: Misting System
Parking
- Garage: Yes
- Garage Spaces: 3
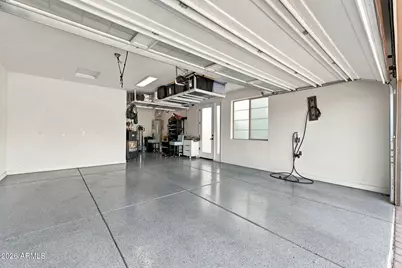
- Parking Features: Tandem, Garage Door Opener, Direct Access
Location
- County: Maricopa
- Township: 3N
- Subdivision: GREER RANCH NORTH PHASE 2
- Cross Streets: Loop 303 & Cactus Rd & N Sarival Ave
Community
- Association: Yes
- Assoc. Name: Greer Ranch North
- Assoc. Fees Include: Maintenance Grounds
Heating & Cooling
- Central air: Yes
- Air Conditioning: Yes
- Cooling Type: Central Air, Ceiling Fan(s), Programmable Thermostat
- Heating Type: Natural Gas
Utilities
- Water: Pvt Water Company
Structural Information
- Builder: Shea Homes
- Exterior Const.: Stucco, Wood Frame, Painted
- Roof: Tile
- Windows: Dual Pane, ENERGY STAR Qualified Windows
- Year Built: 2014
Lot Features
- Property View: Mountain(s)
- Mountain views: Yes
- Lot Size (Acres): 0.17
- Lot Size (Sq. Ft.): 7,245
- Lot Size Source: Assessor
- Frontage: Asphalt
- Lot Features: North/South Exposure, Desert Back, Desert Front, Gravel/Stone Front, Synthetic Grass Frnt, Synthetic Grass Back, Auto Timer H2O Front, Auto Timer H2O Back
Green Features
- Energy Efficient: Solar Panels
Financial Considerations
- Association Fee: $87
- Assoc Fee Freq.: Monthly
- Tax Amount: $2,050
- Tax Year: 2025
- Terms: VA Loan, Cash, Conventional, FHA
Disclosures and Reports
- Ownership: Fee Simple
- Legal Description: LOT 438 GREER RANCH NORTH PHASE 2 MCR 079048
- Property ID: 501-79-100
- Range: 1W
- Section: 19
- Lot Number: 438
Listed by eXp Realty
Get Pre-Approved Today
Schools
Schools serving 16005 W Shaw Butte Dr
School District:Dysart Unified District
| Name | Grades | Distance |
|---|---|---|
Sonoran Heights Middle School 11405 North Greer Ranch Parkway, Surprise, AZ 85379 | 5-8 | 0.5 mi |
Rancho Gabriela Elementary School 15272 West Gabriela Drive, Surprise, AZ 85379 | K-4 | 1 mi |
Shadow Ridge High School 10909 N Perryville Rd, Surprise, AZ 85388 | 9-12 | 3.3 mi |
Disclaimer:
School attendance boundaries provided by ATTOM Data Solutions and are for reference only. Contact the school directly to verify enrollment eligibility.
Price & Sales History for 16005 W Shaw Butte Dr
Date
Details
Price
Change
Source
10/10/2026
Listed
$599,990
0.17%
MLS
2/13/2025
Sold
$599,000
—
Public Record
Disclaimer: Historical sales information is derived from public records provided by the county offices. Information is not guaranteed and should be independently verified.
Tax History
Tax History for 16005 W Shaw Butte Dr
Year
Property Taxes
Change
Tax Assessment
Change
2025
$2,050
—
$26,757
-40%
2025
$2,050
-5%
$44,760
-10%
2023
$2,161
—
$49,680
17%
2022
$2,163
—
$42,410
32%
2022
$2,163
-3%
$32,210
8%
2021
$2,231
1%
$29,920
7%
2020
$2,207
-11%
$27,870
8%
2019
$2,488
20%
$25,700
6%
2018
$2,078
6%
$24,320
3%
2017
$1,959
-15%
$23,620
3%
2016
$2,307
23%
$22,920
9%
2015
$1,883
1181%
$21,060
1590%
2014
$147
-16%
$1,246
—
2013
$174
—
$1,246
—
Disclaimer: Historical tax information is derived from public records provided by the county offices. Information is not guaranteed and should be independently verified.
Estimate the Cost
Estimate the Cost for 16005 W Shaw Butte Dr
16005 W Shaw Butte Drive, Surprise, AZ 85379 (MLS# 7090091) is a Single Family property with 4 bedrooms and 3 full bathrooms. 16005 W Shaw Butte Drive is currently listed for $599,990 and was received on October 10, 2026. Want to learn more about 16005 W Shaw Butte Drive? Do you have questions about finding other Single Family real estate for sale in Surprise? You can browse all Surprise real estate or contact a Coldwell Banker agent to request more information.