This is a carousel with tiles that activate property listing cards. Use the previous and next buttons to navigate.
1/80
$2,575,000
This is a carousel with tiles that activate property listing cards. Use the previous and next buttons to navigate.
1/80
Property Description
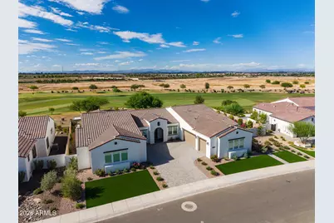
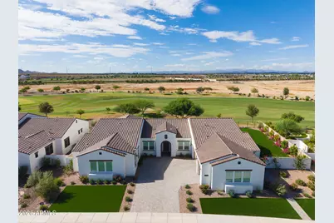
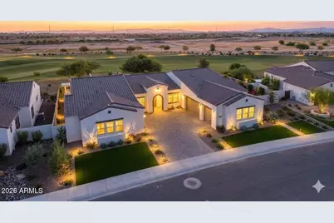
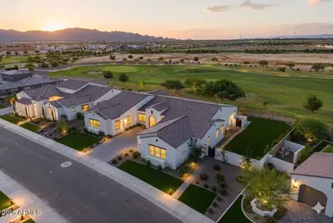
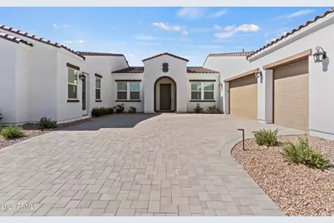
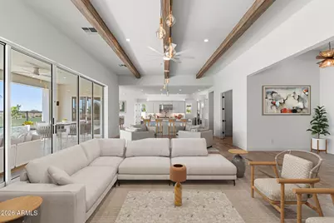
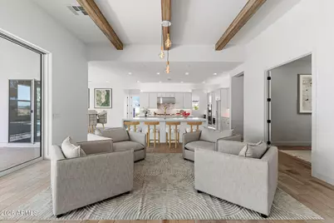
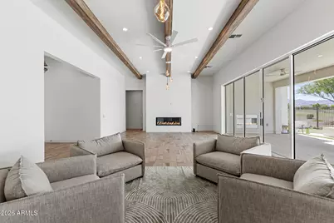
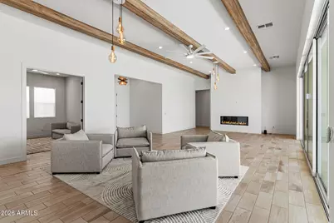
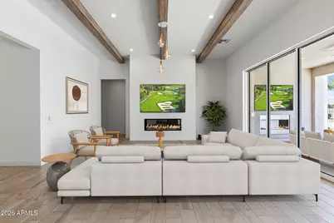
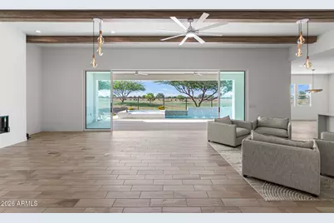
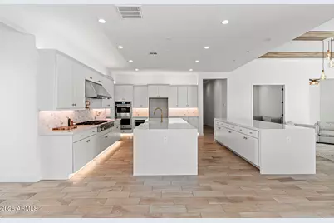
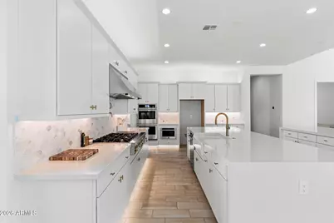
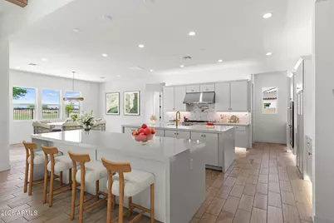
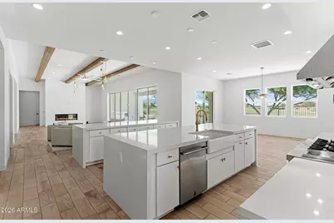
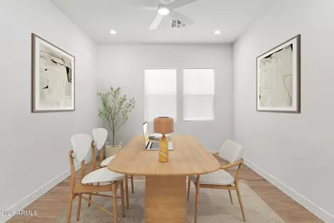
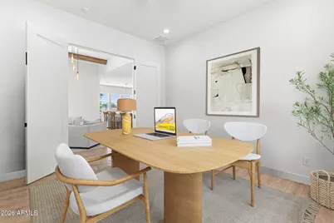
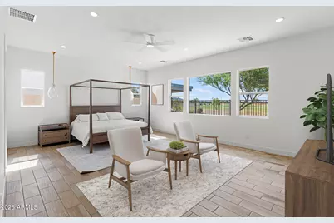
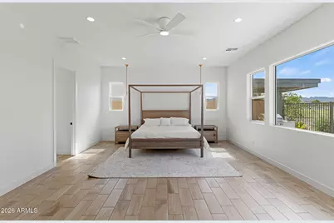
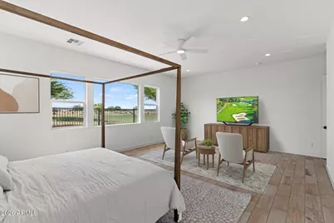
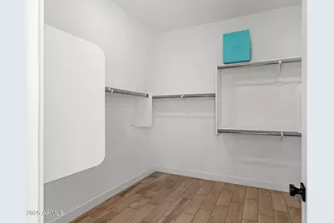
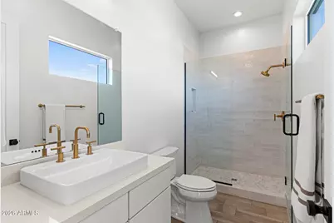
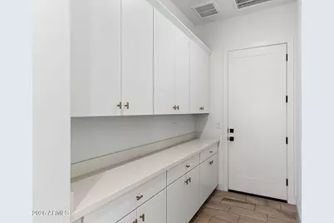
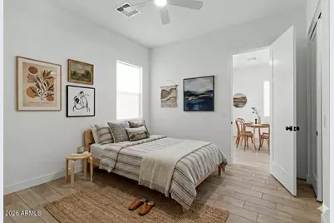
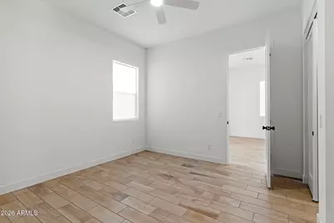
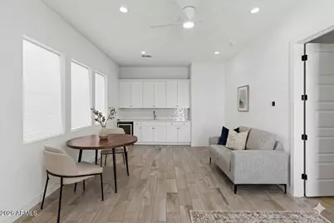
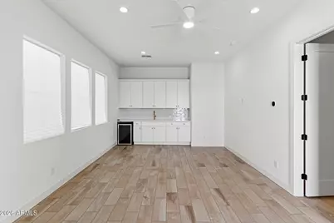
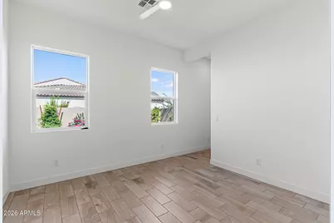
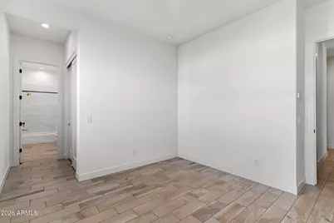
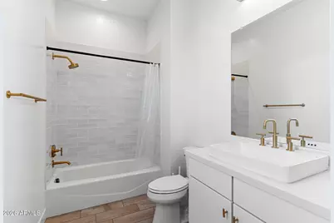
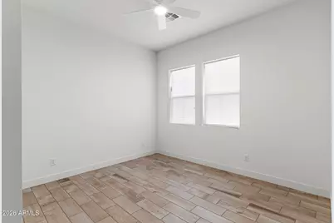
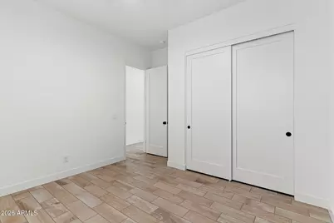
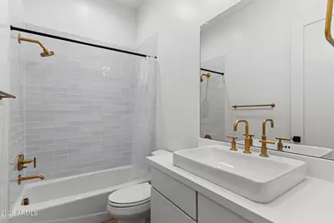
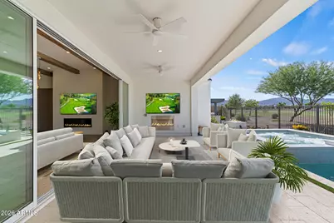
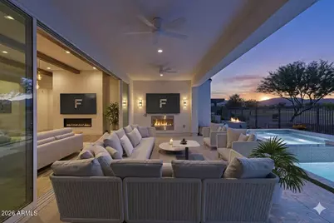
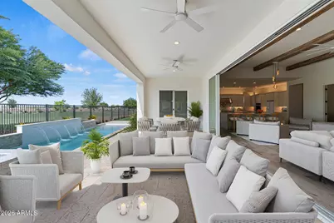
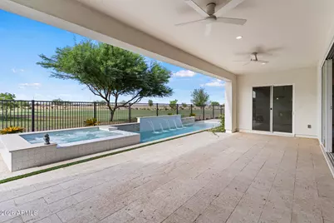
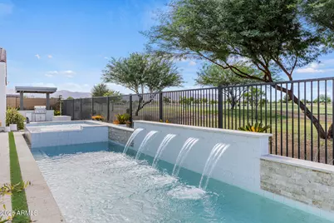
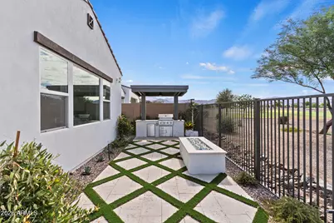
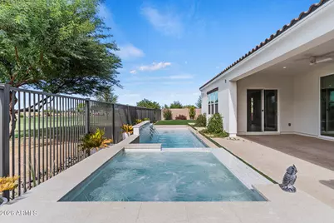
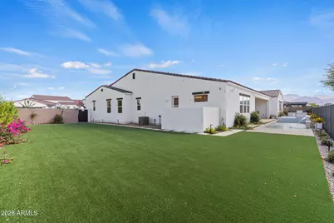
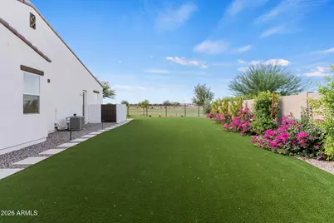
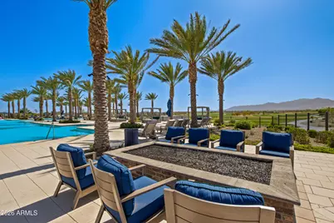
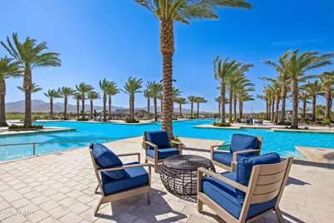
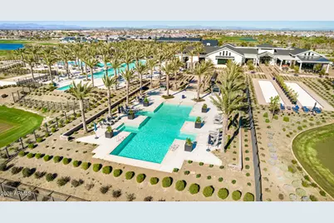
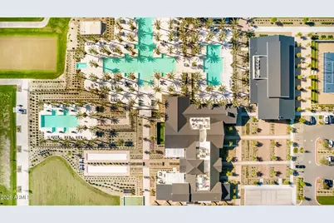
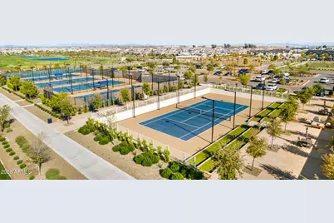
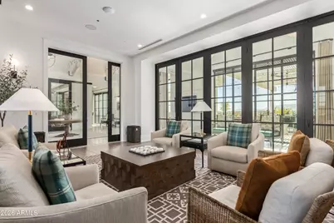
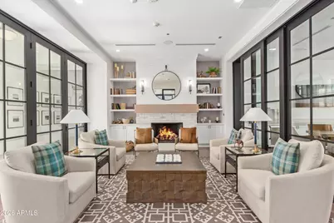
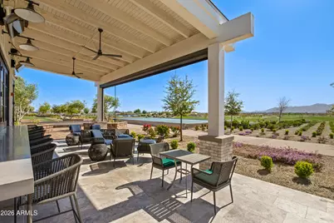
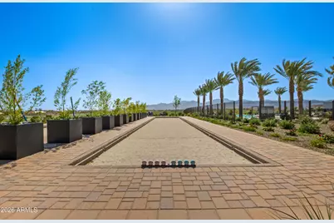
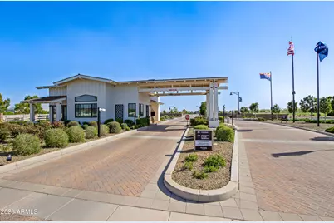
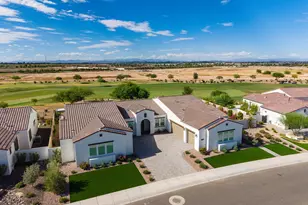
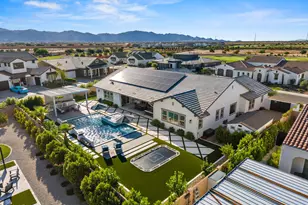
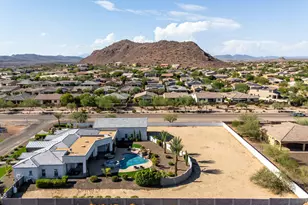
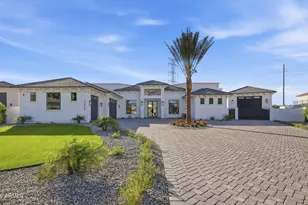
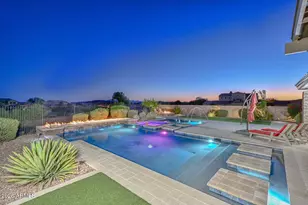
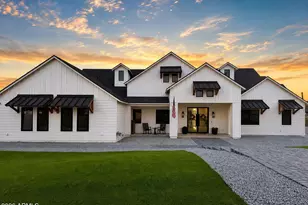
Experience premium golf course living in this highly upgraded ''Markham'' model estate, perfectly positioned on an oversized lot within the prestigious Sterling Grove Golf & Country Club. The sophisticated split floor plan seamlessly blends dramatic architectural elegance with a resort style backyard layout. Inside, the grand living room impresses with structural ceiling beams, a stunning focal fireplace, and a massive 24 foot sliding glass door that erases the line between indoor and outdoor living. The gourmet kitchen serves as the heart of the home, boasting multiple culinary islands finished with premium waterfall quartz edges. Designed for modern lifestyle needs, the residence also includes a quiet, dedicated home office space for maximum productivity. In addition to the main house ...a detached private guest casita offers independent access, a comfortable living room, and a convenient kitchenette for long-term visitors. The outdoor spaces are specifically engineered for upscale entertaining and relaxation. The covered patio features its own cozy fireplace, leading out to s sparkling custom pool and integrated spa. A beautiful pergola shades a premium built-in BBQ kitchen, while a separate fire pit area invites evening gatherings under the desert sky. Because of the premium oversized lot, home yard area, all framed by sweeping golf course views and a dramatic mountain backdrop. Sterling Grove Golf & Country Club is the West Valley's newest golf experience. The Golf Course is a world-class Nicklaus Design course, operated by the renowned Troon Golf Management Services and designed to be enjoyed by golf enthusiasts and newcomers alike. The state-of-the-art practice facilities are second to none. Home your skills at the driving range, putting and chipping greens, or in the golf simulator. This neighborhood has first-class amenities and beautiful views of the White Tank Mountains, lakes, and ponds. You'll also enjoy the neighborhood greenery on your walks, jogs, and bike rides.
Full Property Details
Full Property Details for 17932 W Mountainair St
General
- Price: $2,575,000
- HOA FEE: $175/month
- HOA FEE FREQ.: Quarterly
- Taxes: $431 (2025)
- Status: Active
- Type: Single Family
- Source: ARMLS_Arizona_MLS_Phoenix_Area
- MLS ID: 7047265
- Updated: 6/26/2026
- Added to Site: 54 day(s) ago
Interior
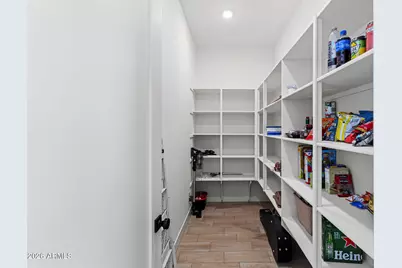
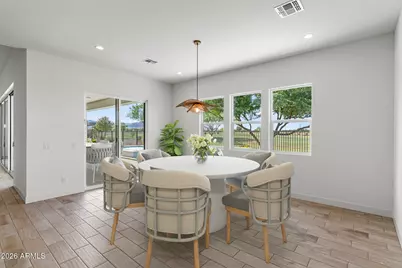
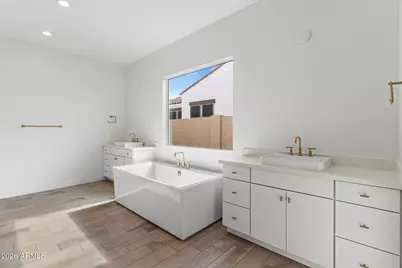
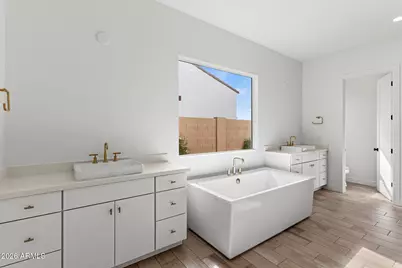
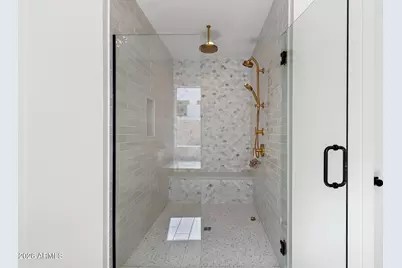
- Interior Features: Walk-in Pantry, Quartz Countertops, Double Vanity, Master Downstairs, Eat-in Kitchen, Breakfast Bar, 9+ Flat Ceilings, Kitchen Island, Pantry, Full Bth Master Bdrm, Separate Shwr & Tub
- Fireplace: Yes
- Number of Fireplaces: 3
- Fireplace(s): Fire Pit, Exterior Fireplace, Living Room, Gas
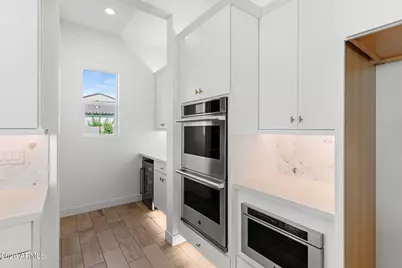
- Appliances: Water Softener Owned, Built-in Microwave, Dishwasher, Disposal, Gas Range, Gas Oven
- Flooring: Carpet, Tile
Rooms
Bathrooms
- Total Bathrooms: 6
- Full Bathrooms: 6
Bedrooms
- Total Bedrooms: 5
Other Rooms
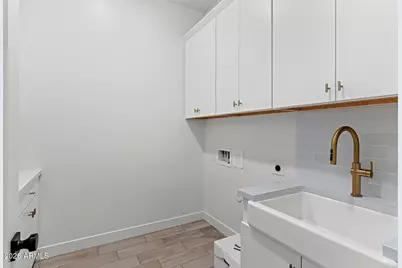
- Laundry: Inside, Engy Star (See Rmks)
Additional Information
- Pool: Yes
- Pool Description: Variable Speed Pump, Outdoor, Heated
- Security/Safety: Security Guard
Exterior
- Exterior Features: Built-in Barbecue
Parking
- Garage: Yes
- Garage Spaces: 3
- Parking Features: Garage Door Opener, Extended Length Garage, Golf Cart Garage
Location
- County: Maricopa
- Township: 3N
- Subdivision: STERLING GROVE
- Cross Streets: Cactus & Cotton
Community
- Association: Yes
- Assoc. Name: STERLING GROVE
- Assoc. Fees Include: Maintenance Grounds, Street Maint
Heating & Cooling
- Central air: Yes
- Air Conditioning: Yes
- Cooling Type: Central Air, Ceiling Fan(s), ENERGY STAR Qualified Equipment, Programmable Thermostat
- Heating Type: Forced Air, ENERGY STAR Qualified Equipment, Natural Gas
Utilities
- Water: City Water
Structural Information
- Architectural Style: Spanish,
- Builder: Toll Brothers
- Exterior Const.: Spray Foam Insulation, Stucco, Wood Frame, Painted
- Roof: Tile
- Common Walls: No Common Walls
- Windows: Dual Pane, ENERGY STAR Qualified Windows
- Sq. Ft. Source: Assessor
- Year Built: 2025
Manufactured Home
- Model: Markham
Additional Structures
- Other Structures: Gazebo
Lot Features
- Property View: Golf Course, Panoramic, Trees/Woods, Mountain(s)
- Mountain views: Yes
- Lot Size (Acres): 0.32
- Lot Size (Sq. Ft.): 14,000
- Lot Size Source: Assessor
- Lot Features: North/South Exposure, Desert Back, Desert Front, On Golf Course, Synthetic Grass Frnt, Synthetic Grass Back, Auto Timer H2O Front, Auto Timer H2O Back
Financial Considerations
- Association Fee: $525
- Assoc Fee Freq.: Quarterly
- Tax Amount: $431
- Tax Year: 2025
- Terms: Cash, Conventional, 1031 Exchange, FHA, VA Loan
Disclosures and Reports
- Ownership: Fee Simple
- Legal Description: LOT 2104 TOLL AT PRASADA UNIT J PHASE 3 REPLAT MCR 171444
- Property ID: 502-54-879
- Range: 2W
- Section: 22
- Lot Number: 2104
Listed by RE/MAX Desert Showcase

Get Pre-Approved Today
Schools
Schools serving 17932 W Mountainair St
School District:Dysart Unified District
| Name | Grades | Distance |
|---|---|---|
Mountain View 18302 West Burton Avenue, Waddell, AZ 85355 | PK-8 | 0.7 mi |
Shadow Ridge High School 10909 N Perryville Rd, Surprise, AZ 85388 | 9-12 | 0.9 mi |
Disclaimer:
School attendance boundaries provided by ATTOM Data Solutions and are for reference only. Contact the school directly to verify enrollment eligibility.
Price & Sales History for 17932 W Mountainair St
Date
Details
Price
Change
Source
6/26/2026
Listed
$2,575,000
34.28%
MLS
2/12/2024
Sold
$1,917,613
—
Public Record
Disclaimer: Historical sales information is derived from public records provided by the county offices. Information is not guaranteed and should be independently verified.
Tax History
Tax History for 17932 W Mountainair St
Year
Property Taxes
Change
Tax Assessment
Change
2025
$431
—
$4,314
-85%
2025
$431
-35%
$29,610
210%
2023
$663
—
$9,555
—
Disclaimer: Historical tax information is derived from public records provided by the county offices. Information is not guaranteed and should be independently verified.
Estimate the Cost
Estimate the Cost for 17932 W Mountainair St
17932 W Mountainair Street, Surprise, AZ 85388 (MLS# 7047265) is a Single Family property with 5 bedrooms and 6 full bathrooms. 17932 W Mountainair Street is currently listed for $2,575,000 and was received on June 26, 2026. Want to learn more about 17932 W Mountainair Street? Do you have questions about finding other Single Family real estate for sale in Surprise? You can browse all Surprise real estate or contact a Coldwell Banker agent to request more information.