
This is a carousel with tiles that activate property listing cards. Use the previous and next buttons to navigate.
1/1
$650,000
This is a carousel with tiles that activate property listing cards. Use the previous and next buttons to navigate.
1/1
Property Description
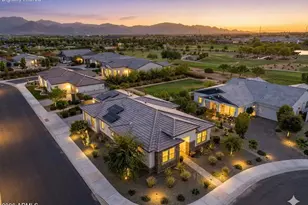
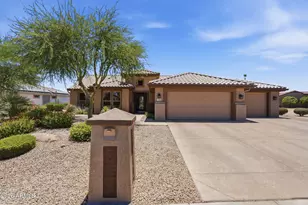
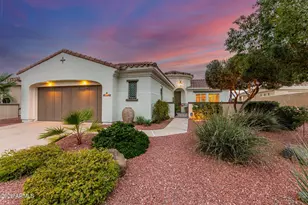
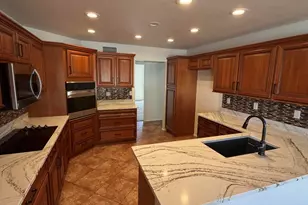
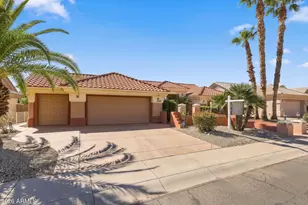
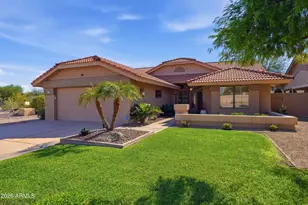
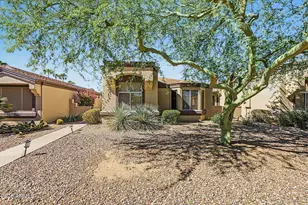
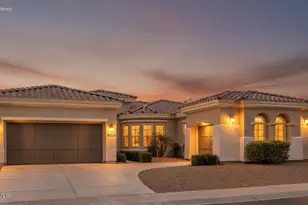
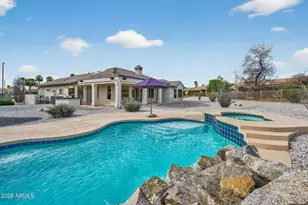
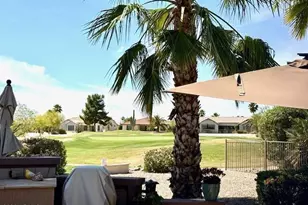
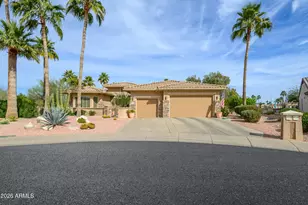
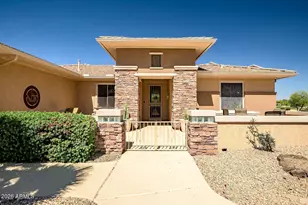
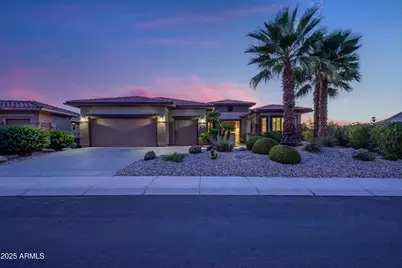
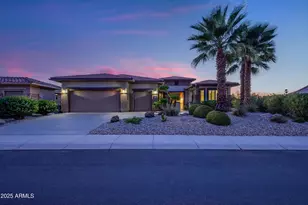
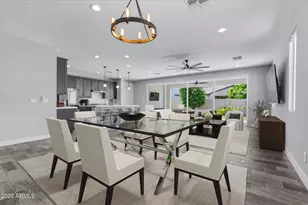
This stunning golf course home in Sun City Grand offers an exceptional blend of luxury and leisure living across 2,483 square feet. The grand double door entry with security screens opens to a spacious great room floor plan featuring soaring high ceilings throughout. The gourmet kitchen showcases granite countertops, slide-out shelving, double pantry, and an overhead pot rack above the center island, while the extended breakfast nook with bay window creates the perfect morning retreat. The primary suite boasts elegant bay windows and sliding glass doors leading to the patio, complemented by an ensuite guest bedroom for ultimate privacy. The thoughtfully designed den provides additional flexible living space. Step outside to your private oasis featuring a sparkling pool, extended covered patio with built-in BBQ, and breathtaking views of the 13th hole at Granite Falls North, including the tee box and fairway. Spectacular sunset views create magical evening entertainment opportunities. The property includes a generous extended 2.5-car garage, complete with built-in cabinets, workbench, and wash sink. The home features paid up solar to reduce your electric bills. Additional highlights include the gated Kool Deck courtyard and premium golf course location. This remarkable home perfectly combines indoor elegance with outdoor recreation, offering an unparalleled lifestyle in one of Surprise's most desirable communities. This Home is Virtually Staged!
Full Property Details
Full Property Details for 19854 N Summer Dream Dr
General
- Sold For: $650,000
- HOA FEE: $160/month
- HOA FEE FREQ.: Annually
- Taxes: $4,588 (2024)
- Status: Closed
- Type: Single Family
- Source: ARMLS_Arizona_MLS_Phoenix_Area
- MLS ID: 6911159
- Added to Site: 364 day(s) ago
Interior
- Interior Features: Granite Counters, Double Vanity, Breakfast Bar, Pantry, Full Bth Master Bdrm, Separate Shwr & Tub
- Fireplace: Yes
- Number of Fireplaces: 1
- Fireplace(s): Family Room
- Appliances: Dryer, Washer, Water Softener Owned, Refrigerator, Built-in Microwave, Dishwasher, Disposal, Gas Cooktop, Built-In Electric Oven
- Flooring: Tile
Rooms
Bathrooms
- Total Bathrooms: 3
- Full Bathrooms: 2
- Half Bathrooms: 1
Bedrooms
- Total Bedrooms: 2
Other Rooms
- Laundry: Inside
Additional Information
- Pool: Yes
- Pool Description: Outdoor, Fenced
Exterior
- Exterior Features: Built-in Barbecue
Parking
- Garage: Yes
- Garage Spaces: 2
- Parking Features: Garage Door Opener, Extended Length Garage, Attch'd Gar Cabinets, Golf Cart Garage
Location
- County: Maricopa
- Township: 4N
- Subdivision: SUN CITY GRAND PARK PLACE
- Cross Streets: Grand Ave & Sunrise
Community
- Association: Yes
- Assoc. Name: Sun city Grand CAM
- Assoc. Fees Include: Maintenance Grounds
Heating & Cooling
- Central air: Yes
- Air Conditioning: Yes
- Cooling Type: Central Air
- Heating Type: Natural Gas
Utilities
- Water: Pvt Water Company
Structural Information
- Architectural Style: Ranch,
- Builder: Del Webb
- Exterior Const.: Stucco, Wood Frame
- Roof: Tile
- Windows: Skylight(s), Dual Pane
- Sq. Ft. Source: Assessor
- Year Built: 2002
Lot Features
- Property View: Mountain(s)
- Mountain views: Yes
- Lot Size (Acres): 0.2
- Lot Size (Sq. Ft.): 8,681
- Lot Size Source: Assessor
- Lot Features: East/West Exposure, Sprinklers In Rear, Sprinklers In Front, On Golf Course, Gravel/Stone Front, Gravel/Stone Back, Auto Timer H2O Front, Auto Timer H2O Back
- Fencing (Description): Wrought Iron
Green Features
- Energy Efficient: Solar Panels, Solar Tubes
Financial Considerations
- Association Fee: $1,921
- Assoc Fee Freq.: Annually
- Tax Amount: $4,588
- Tax Year: 2024
- Terms: Cash, Conventional, 1031 Exchange, VA Loan
Disclosures and Reports
- Ownership: Fee Simple
- Special Conditions: Age Restricted (See Remarks)
- Legal Description: LOT 3 SUN CITY GRAND PARK PLACE MCR 057018
- Property ID: 232-42-139
- Range: 1W
- Section: 29
- Lot Number: 3
Get Pre-Approved Today
Schools
Schools serving 19854 N Summer Dream Dr
School District:Dysart Unified District
| Name | Grades | Distance |
|---|---|---|
Kingswood Elementary School 15150 West Mondell Road, Surprise, AZ 85374 | PK-8 | 1.4 mi |
Willow Canyon High School 17901 West Lundberg Street, Surprise, AZ 85388 | 9-12 | 3.7 mi |
Disclaimer:
School attendance boundaries provided by ATTOM Data Solutions and are for reference only. Contact the school directly to verify enrollment eligibility.
Price & Sales History for 19854 N Summer Dream Dr
Date
Details
Price
Change
Source
7/14/2026
Sold
$650,000
-4.97%
MLS
2/25/2026
Price Reduced
$684,000
-2.15%
MLS
2/11/2026
Price Reduced
$699,000
-4.12%
MLS
1/02/2026
Price Reduced
$729,000
-6.42%
MLS
8/27/2025
Listed
$779,000
—
MLS
Disclaimer: Historical sales information is derived from public records provided by the county offices. Information is not guaranteed and should be independently verified.
19854 N Summer Dream Drive, Surprise, AZ 85374 (MLS# 6911159) is a Single Family property that was sold at $650,000 on July 14, 2026. This property was listed by Jim Braun from our West Valley Office.Want to learn more about 19854 N Summer Dream Drive? Do you have questions about finding other Single Family real estate for sale in Surprise? You can browse all Surprise real estate or contact a Coldwell Banker agent to request more information.