This is a carousel with tiles that activate property listing cards. Use the previous and next buttons to navigate.
1/1
$616,995 Just Listed
This is a carousel with tiles that activate property listing cards. Use the previous and next buttons to navigate.
1/1
Property Description
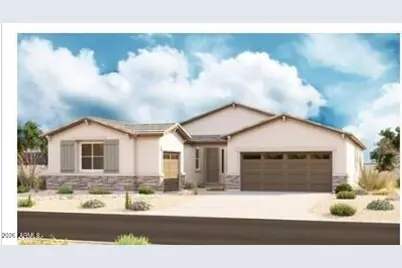
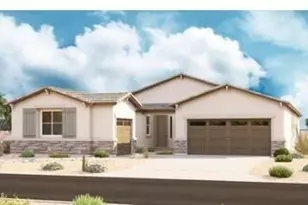
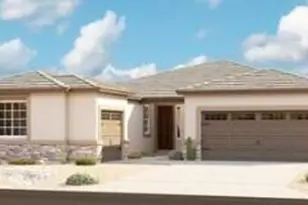
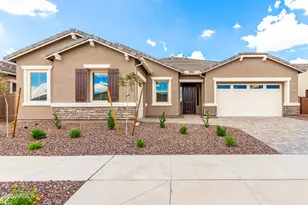
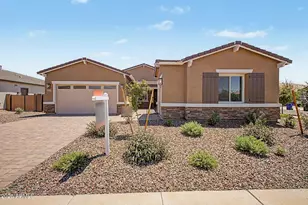
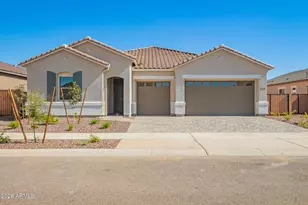
The Pomona plan offers an exceptional blend of elegance, comfort, and versatility across 2,630 square feet of thoughtfully designed living space. Excellent lot backing and siding to green space - cul de sac. This beautifully crafted ranch-style home features 3 bedrooms, a private guest suite, and spacious open-concept living areas designed for both everyday living and entertaining. At the heart of the home is an inviting great room that flows seamlessly into the dining nook and gourmet kitchen, complete with a large center island, walk-in pantry, and premium finishes. The luxurious primary suite serves as a private retreat, featuring a generous walk-in closet and a spa-inspired bath with a walk-in shower. A centrally located study provides the perfect space for a home office, library, or flex room. A standout feature of the Pomona plan is the private guest suite, offering its own living room, , kitchenette, laundry area, and bedroom, making it ideal for multigenerational living, long-term guests, or independent living arrangements. 2,630 sq. ft. of living space 3 bedrooms plus private guest suite " Open-concept great room, dining area, and gourmet kitchen " Large center island and walk-in pantry Luxurious primary suite with walk-in closet Spacious study/home office Covered patio for outdoor entertaining Convenient laundry room 2-car garage plus separate 1-car side-turn garage
Full Property Details
Full Property Details for 24216 N 172nd Ln
General
- Price: $616,995
- HOA FEE: $94/month
- Taxes: $175 (2025)
- Status: Active
- Type: Single Family
- Source: ARMLS_Arizona_MLS_Phoenix_Area
- MLS ID: 7069378
- Updated: 8/20/2026
- Added to Site: 4 day(s) ago
Interior
- Interior Features: Walk-in Pantry, Quartz Countertops, High Speed Internet, Double Vanity, Eat-in Kitchen, Breakfast Bar, No Interior Steps, Kitchen Island, Pantry, 3/4 Bath Master Bdrm
- Appliances: Gas Stub for Range, Built-in Microwave, Dishwasher, Disposal, Gas Cooktop, Built-In Gas Oven
- Flooring: Carpet, Tile
Rooms
Bathrooms
- Total Bathrooms: 3
- Full Bathrooms: 3
Bedrooms
- Total Bedrooms: 3
Other Rooms
- Laundry: Inside, Wshr/Dry HookUp Only
Parking
- Garage: Yes
- Garage Spaces: 3
- Parking Features: Garage Door Opener, Direct Access, Side Vehicle Entry
Location
- County: Maricopa
- Township: 4N
- Subdivision: ASANTE PHASE 1 UNIT 6
- Cross Streets: Asante Blvd. and Pat Tillman
Community
- Association: Yes
- Assoc. Name: Asante phase 1 Assoc
- Assoc. Fees Include: Maintenance Grounds, Street Maint
Heating & Cooling
- Central air: Yes
- Air Conditioning: Yes
- Cooling Type: Central Air, ENERGY STAR Qualified Equipment, Programmable Thermostat
- Heating Type: ENERGY STAR Qualified Equipment, Natural Gas
Utilities
- Water: City Water
Structural Information
- Architectural Style: Ranch,
- Builder: Richmond American
- Exterior Const.: Stucco, Wood Frame, Painted, Stone
- Roof: Tile
- Windows: Low-Emissivity Windows, Dual Pane, ENERGY STAR Qualified Windows, Vinyl Frame
- Sq. Ft. Source: Builder
- Year Built: 2026
Manufactured Home
- Model: Pomona
Lot Features
- Lot Size (Acres): 0.21
- Lot Size (Sq. Ft.): 9,263
- Lot Size Source: Assessor
- Lot Features: East/West Exposure, Sprinklers In Front, Corner Lot, Desert Front, Cul-De-Sac, Dirt Back
Green Features
- Water Conservation: Tankless Ht Wtr Heat
Financial Considerations
- Association Fee: $94
- Assoc Fee Freq.: Monthly
- Tax Amount: $175
- Tax Year: 2025
- Terms: Cash, Conventional, FHA, VA Loan
Disclosures and Reports
- Ownership: Fee Simple
- Legal Description: LOT 83 ASANTE PHASE 1 UNIT 6 MCR 088822
- Property ID: 503-74-113
- Range: 2W
- Section: 11
- Lot Number: 83
Listed by Richmond American Homes
Get Pre-Approved Today
Schools
Schools serving 24216 N 172nd Ln
School District:Dysart Unified District
| Name | Grades | Distance |
|---|---|---|
Asante Preparatory Academy 23251 North 166th Drive, Surprise, AZ 85387 | PK-8 | 0.9 mi |
Willow Canyon High School 17901 West Lundberg Street, Surprise, AZ 85388 | 9-12 | 4.8 mi |
Disclaimer:
School attendance boundaries provided by ATTOM Data Solutions and are for reference only. Contact the school directly to verify enrollment eligibility.
Price & Sales History for 24216 N 172nd Ln
Date
Details
Price
Change
Source
8/20/2026
Listed
$616,995
-97.08%
MLS
12/02/2021
Sold
$21,134,968
—
Public Record
Disclaimer: Historical sales information is derived from public records provided by the county offices. Information is not guaranteed and should be independently verified.
Tax History
Tax History for 24216 N 172nd Ln
Year
Property Taxes
Change
Tax Assessment
Change
2025
$175
2%
$23,010
-20%
2024
$172
—
$28,920
31%
2023
$172
1%
$22,125
192%
2022
$170
—
$7,575
-40%
2022
$170
-4%
$12,675
5%
2021
$178
-5%
$12,120
8%
2020
$187
3%
$11,220
50%
2019
$182
2%
$7,470
193%
2018
$178
7%
$2,550
1%
2017
$166
4%
$2,535
5%
2016
$160
3%
$2,415
96%
2015
$156
—
$1,232
3%
2014
$156
-51%
$1,200
-56%
2013
$316
—
$2,720
—
Disclaimer: Historical tax information is derived from public records provided by the county offices. Information is not guaranteed and should be independently verified.
Estimate the Cost
Estimate the Cost for 24216 N 172nd Ln
24216 N 172nd Lane, Surprise, AZ 85387 (MLS# 7069378) is a Single Family property with 3 bedrooms and 3 full bathrooms. 24216 N 172nd Lane is currently listed for $616,995 and was received on August 20, 2026. Want to learn more about 24216 N 172nd Lane? Do you have questions about finding other Single Family real estate for sale in Surprise? You can browse all Surprise real estate or contact a Coldwell Banker agent to request more information.