This is a carousel with tiles that activate property listing cards. Use the previous and next buttons to navigate.
1/49
$628,000 Just Listed
This is a carousel with tiles that activate property listing cards. Use the previous and next buttons to navigate.
1/49
Property Description
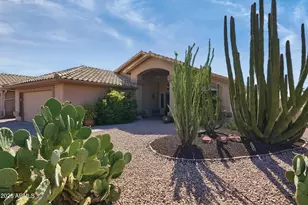
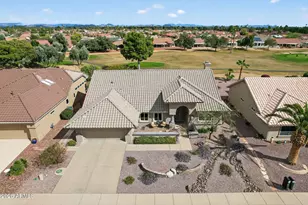
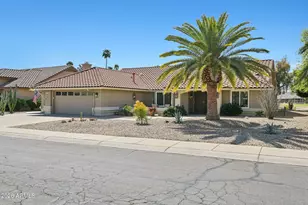
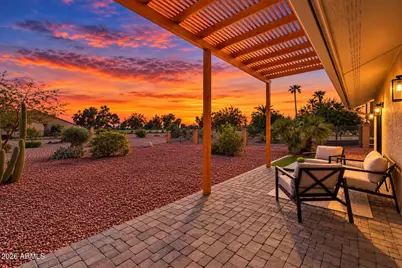
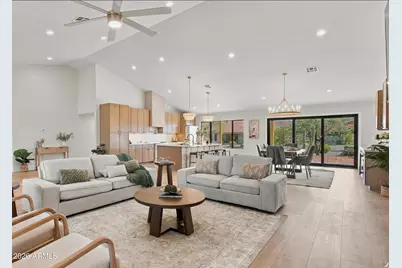
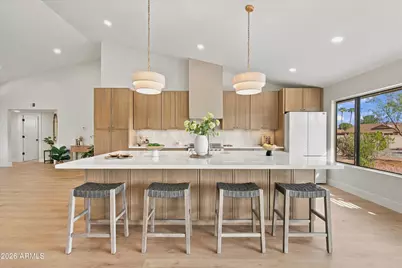
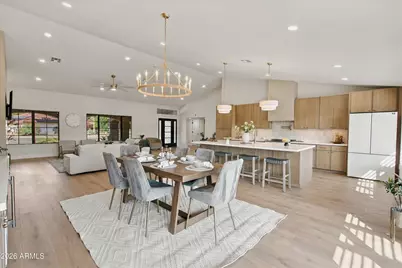
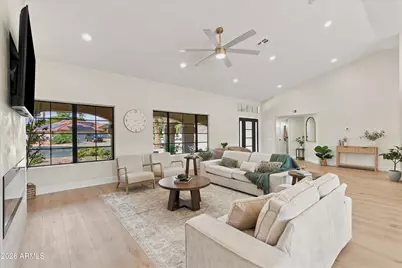
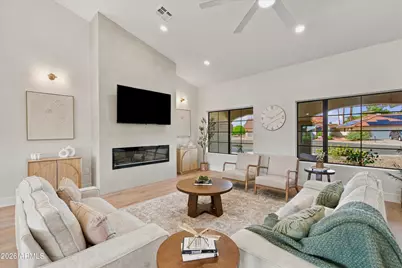
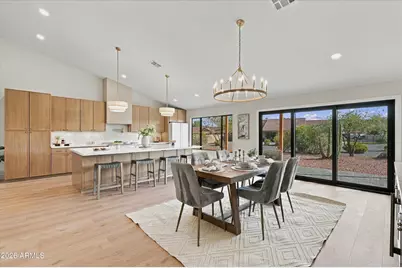
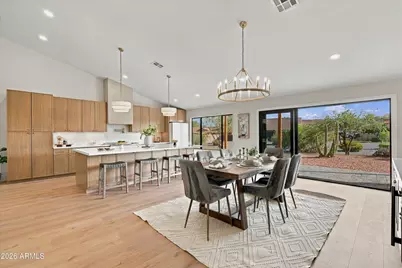
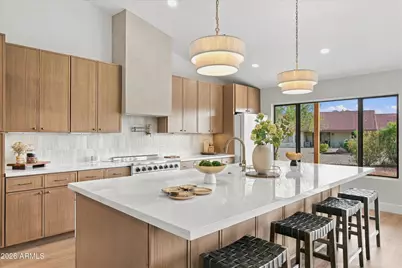
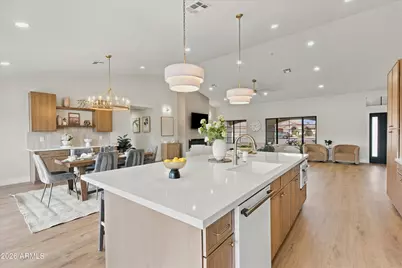
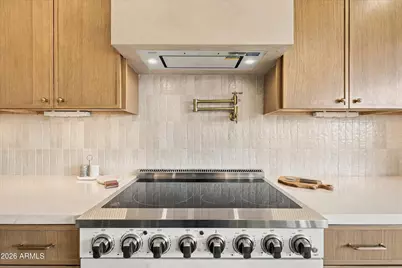
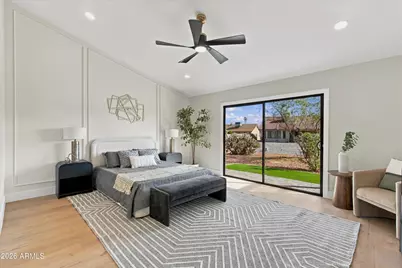
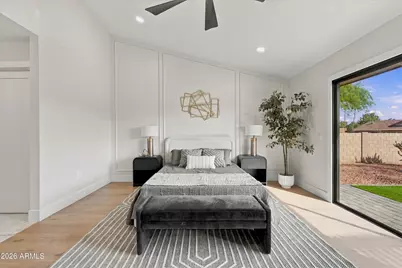
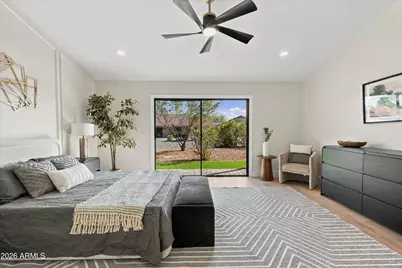
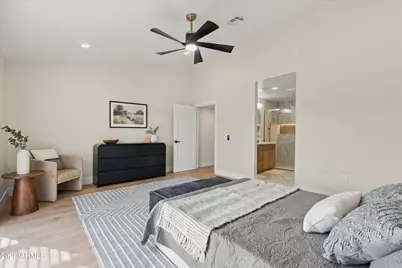
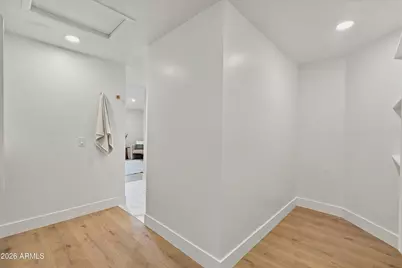
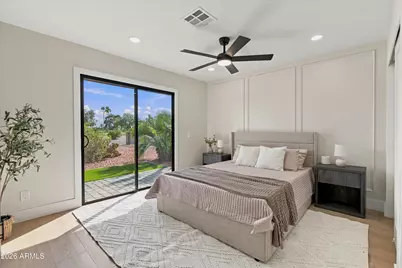
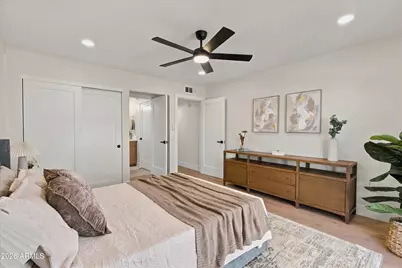
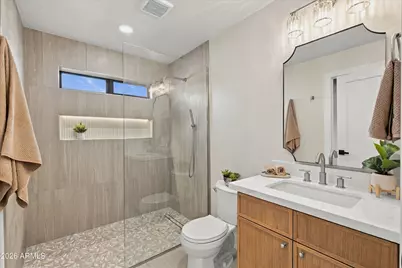
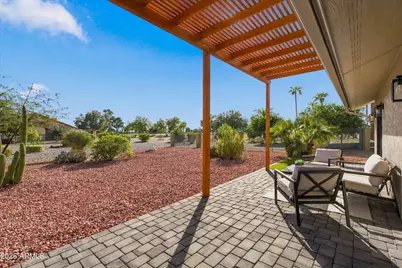
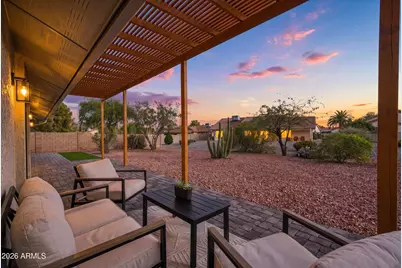
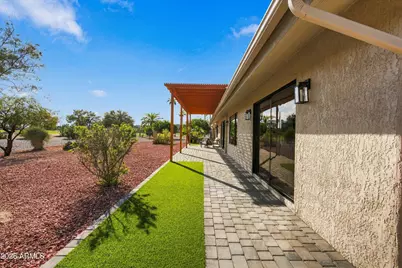
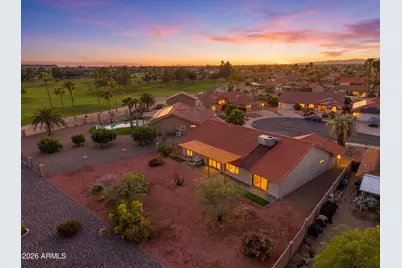
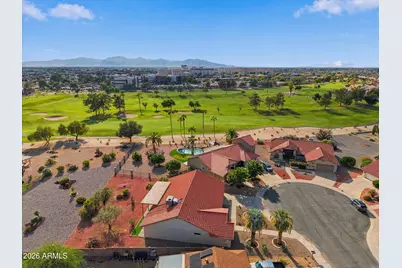
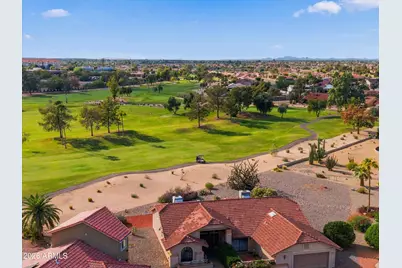
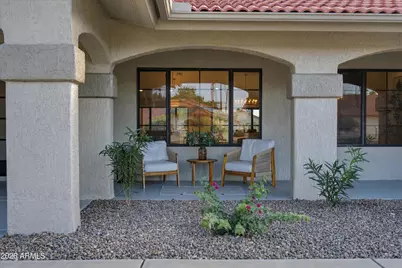
E X Q U I S I T E REMODELED RESIDENCE WITH GOLF COURSE VIEWS! Step inside to a beautifully flowing floor plan showcasing clean architectural lines, a soothing designer palette, recessed lighting throughout, and wide-plank luxury vinyl flooring. A striking custom fireplace creates a dramatic focal point, while the custom-designed bar sets the stage for effortless entertaining. The stunning NEW designer kitchen showcases quartz countertops, natural oak shaker cabinetry, stainless steel appliances, elegant pendant lighting, hidden under-cabinet outlets, and a custom island. Enjoy the rare luxury of TWO primary suites, each featuring spa-inspired bathrooms, custom vanities, expansive walk-in showers with rainfall shower heads, and custom closets. The expansive backyard opens to The expansive backyard opens to beautiful golf course views, creating an exceptional setting for entertaining, relaxing, and enjoying Arizona's incredible outdoor lifestyle. 55+ Age Restricted Community.
Full Property Details
Full Property Details for 19415 N 142nd Dr
General
- Price: $628,000
- Taxes: $1,948 (2025)
- Status: Active
- Type: Single Family
- Source: ARMLS_Arizona_MLS_Phoenix_Area
- MLS ID: 7091496
- Updated: Today (10/9/2026)
- Added to Site: Today
Interior
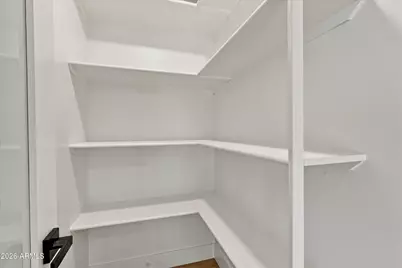
- Interior Features: Walk-in Pantry, Quartz Countertops, Double Vanity, Eat-in Kitchen, Breakfast Bar, No Interior Steps, Vaulted Ceiling(s), Kitchen Island, Full Bth Master Bdrm
- Fireplace: Yes
- Number of Fireplaces: 1
- Fireplace(s): Living Room
- Appliances: Refrigerator, Built-in Microwave, Dishwasher, Disposal, Electric Range
- Flooring: Laminate
Rooms
Bathrooms
- Total Bathrooms: 3
- Full Bathrooms: 3
Bedrooms
- Total Bedrooms: 3
Other Rooms
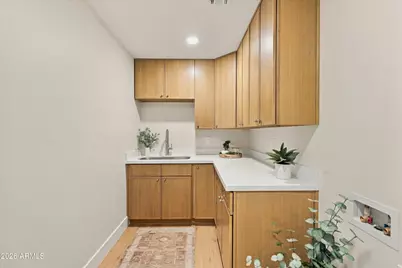
- Laundry: Inside, Wshr/Dry HookUp Only
Parking
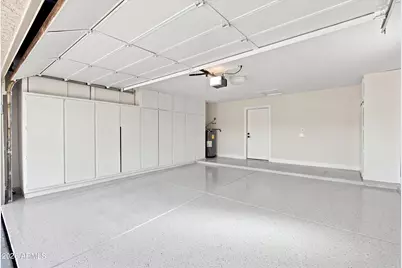
- Garage: Yes
- Garage Spaces: 2
- Parking Features: Attached Garage
Location
- County: Maricopa
- Township: 4N
- Subdivision: SUN CITY WEST 25 LOT 1-237 TR A-F
- Cross Streets: RH Johnson Blvd and Trail Ridge Dr
Community
- Assoc. Fees Include: No Fees
Heating & Cooling
- Central air: Yes
- Air Conditioning: Yes
- Cooling Type: Central Air, Programmable Thermostat
- Heating Type: Forced Air, Electric
Utilities
- Water: Pvt Water Company
Structural Information
- Architectural Style: Ranch,
- Builder: Del Webb
- Exterior Const.: Stucco, Wood Frame, Painted
- Roof: Tile
- Common Walls: No Common Walls
- Windows: Dual Pane
- Year Built: 1986
Manufactured Home
- Model: San Carlos H-8506-
Lot Features
- Property View: Desert, Golf Course
- Lot Size (Acres): 0.28
- Lot Size (Sq. Ft.): 12,000
- Lot Size Source: Assessor
- Frontage: Asphalt
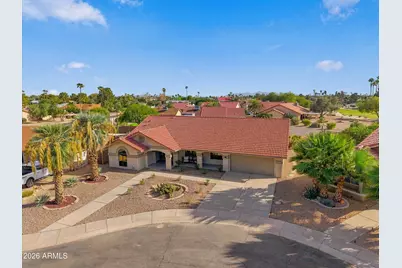
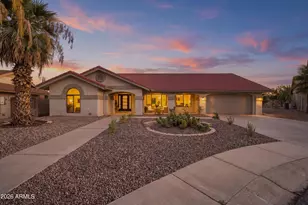
- Lot Features: Desert Back, Desert Front, Cul-De-Sac, Gravel/Stone Front, Gravel/Stone Back, Synthetic Grass Back, Irrigation Front
Financial Considerations
- Tax Amount: $1,948
- Tax Year: 2025
- Terms: VA Loan, Cash, Conventional, FHA
Disclosures and Reports
- Ownership: Fee Simple
- Legal Description: LOT 20 SUN CITY WEST 25 LOT 1-237 TR A-F MCR 029834
- Property ID: 232-12-078
- Range: 1W
- Section: 28
- Lot Number: 20
Listed by eXp Realty
Get Pre-Approved Today
Price & Sales History for 19415 N 142nd Dr
Date
Details
Price
Change
Source
10/09/2026
Listed
$628,000
—
MLS
Disclaimer: Historical sales information is derived from public records provided by the county offices. Information is not guaranteed and should be independently verified.

Estimate the Cost
Estimate the Cost for 19415 N 142nd Dr
19415 N 142nd Drive, Sun City West, AZ 85375 (MLS# 7091496) is a Single Family property with 3 bedrooms and 3 full bathrooms. 19415 N 142nd Drive is currently listed for $628,000 and was received on October 09, 2026. Want to learn more about 19415 N 142nd Drive? Do you have questions about finding other Single Family real estate for sale in Sun City West? You can browse all Sun City West real estate or contact a Coldwell Banker agent to request more information.