This is a carousel with tiles that activate property listing cards. Use the previous and next buttons to navigate.
1/1
$545,000
This is a carousel with tiles that activate property listing cards. Use the previous and next buttons to navigate.
1/1
Property Description
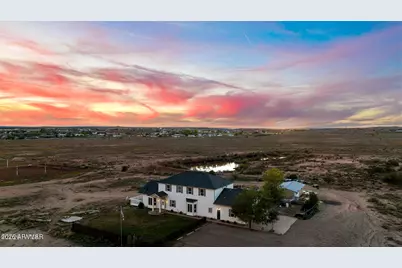
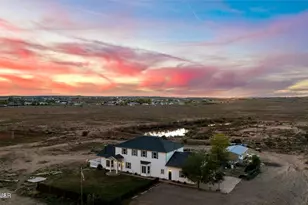
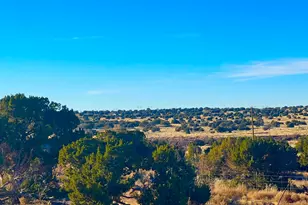
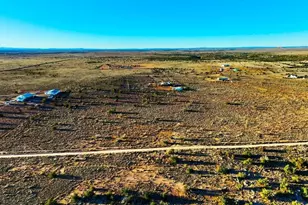
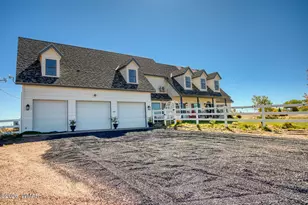
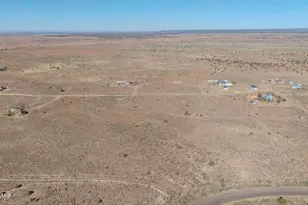
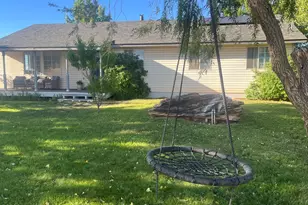
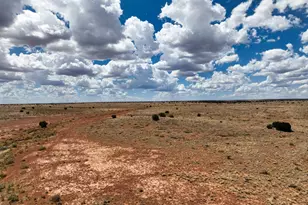
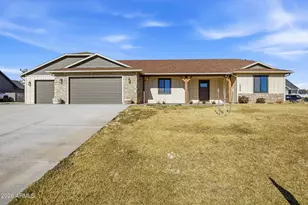
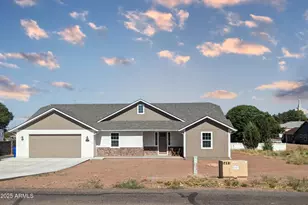
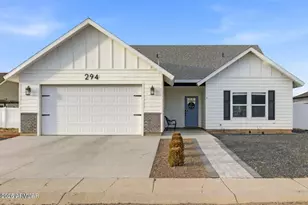
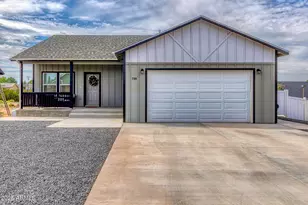
Enjoy the freedom of country living while still being just minutes from town, shopping, and dining!! From the moment you step inside, you are welcomed by beautiful flooring and soaring vaulted ceilings that create a warm, open feel throughout the home. With 8 bedrooms and 4 bathrooms, along with multiple living spaces including a living room, family room, and game room, there is a natural flow that gives everyone their own space while still feeling connected. The kitchen is thoughtfully designed with stainless steel appliances and opens seamlessly to the main living areas with vaulted ceilings, making it perfect for everyday living or gathering with friends and family. Downstairs, the primary suite offers a cozy bay window sitting area, along with a truly one of a kind feature, a hidden artillery room that adds both character and a sense of intrigue. Step outside and you will find one of the most special parts of this property. The expansive deck offers sweeping views that feel endless, the perfect place to sip your morning coffee, watch the monsoon storms roll in, or take in those breathtaking sunset evenings. The fenced yard adds both functionality and peace of mind, offering space for pets, play, or simply enjoying the outdoors. Built with a red iron frame, this home is not only beautiful but incredibly durable, giving you lasting strength and stability for years to come. The oversized garage provides a generous work area for projects, storage, or hobbies, while the apartment above, complete with a mini split system and bathroom, offers incredible flexibility for guests, extended family, or potential income. Two attached storage buildings in the back add even more room for tools, equipment, or anything else you need. This is a home that truly offers it all, space, versatility, unique features, and a setting that makes every day feel just a little more peaceful.
Full Property Details
Full Property Details for 631 N Centennial Blvd
General
- Sold For: $545,000
- Taxes: $1,091 (2025)
- Status: Closed
- Type: Single Family
- Source: ARMLS_Arizona_MLS_Phoenix_Area
- MLS ID: 6997590
- Added to Site: 166 day(s) ago
Interior
- Interior Features: Double Vanity, Master Downstairs, Breakfast Bar, Vaulted Ceiling(s), Pantry, Full Bth Master Bdrm, Separate Shwr & Tub, Tub with Jets
- Fireplace: Yes
- Number of Fireplaces: 1
- Fireplace(s): Wood Burning
- Appliances: Refrigerator, Built-in Microwave, Dishwasher, Disposal, Gas Range
- Flooring: Carpet, Laminate, Vinyl, Wood
Rooms
Bathrooms
- Total Bathrooms: 4
- Full Bathrooms: 4
Bedrooms
- Total Bedrooms: 8
Other Rooms
- Laundry: Wshr/Dry HookUp Only
Exterior
- Exterior Features: Other
Parking
- Garage: Yes
- Garage Spaces: 2
Location
- County: Navajo
- Township: 13N
- Subdivision: Taylor Unsubdivided
Community
- Assoc. Fees Include: No Fees
Heating & Cooling
- Central air: Yes
- Air Conditioning: Yes
- Cooling Type: Central Air, Ceiling Fan(s), Mini Split
- Heating Type: Wood, Forced Air, Propane
Utilities
- Water: City Water
- Utility Description: Propane
Structural Information
- Builder: UNK
- Exterior Const.: Wood Frame
- Roof: Composition
- Sq. Ft. Source: Assessor
- Year Built: 2004
Lot Features
- Property View: Panoramic
- Lot Size (Acres): 1.02
- Lot Size (Sq. Ft.): 44,431
- Lot Size Source: Assessor
- Lot Features: Gravel/Stone Front, Gravel/Stone Back, Grass Front, Grass Back
- Fencing (Description): Back Yard, See Remarks
Horse Property
- Horse Property: Yes
Financial Considerations
- Tax Amount: $1,091
- Tax Year: 2025
- Terms: Cash, Conventional, VA Loan
Disclosures and Reports
- Ownership: Fee Simple
- Legal Description: SEC 34, T13N, R21E: PARCEL 3, PER SURVEY 2017-16753. AKA: BEG NE CO R SEC 34; TH S17*08'42
- Property ID: 202-22-001-R
- Range: 21E
- Section: 34
- Lot Number: -
Listed by Mountain Retreat Realty Expert
Sold by Non-MLS Office

Get Pre-Approved Today
Schools
Schools serving 631 N Centennial Blvd
School District:Snowflake Unified District
| Name | Grades | Distance |
|---|---|---|
Highland Primary School 361 West 7th South Street, Snowflake, AZ 85937 | K-3 | 0.6 mi |
Snowflake Intermediate School 62 West 2nd South Street, Snowflake, AZ 85937 | 4-6 | 1 mi |
Snowflake Junior High School 1380 S Main St, Snowflake, AZ 85937 | 6-9 | 1 mi |
Snowflake High School 190 South 2nd West Street, Snowflake, AZ 85937 | 9-12 | 0.9 mi |
Disclaimer:
School attendance boundaries provided by ATTOM Data Solutions and are for reference only. Contact the school directly to verify enrollment eligibility.
Price & Sales History for 631 N Centennial Blvd
Date
Details
Price
Change
Source
7/24/2026
Sold
$545,000
-5.22%
MLS
6/10/2026
Price Reduced
$575,000
-4.15%
MLS
5/30/2026
Price Reduced
$599,900
-6.12%
MLS
4/30/2026
Price Reduced
$639,000
-6.03%
MLS
3/27/2026
Price Reduced
$680,000
-6.85%
MLS
3/12/2026
Listed
$730,000
—
MLS
Disclaimer: Historical sales information is derived from public records provided by the county offices. Information is not guaranteed and should be independently verified.
631 N Centennial Boulevard, Taylor, AZ 85939 (MLS# 6997590) is a Single Family property that was sold at $545,000 on July 24, 2026. Want to learn more about 631 N Centennial Boulevard? Do you have questions about finding other Single Family real estate for sale in Taylor? You can browse all Taylor real estate or contact a Coldwell Banker agent to request more information.