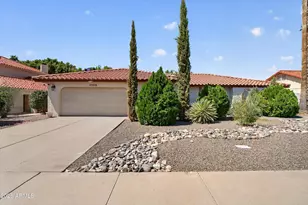
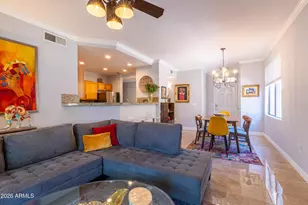
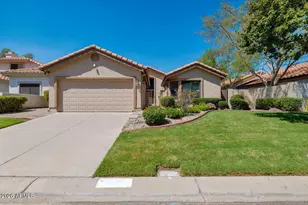
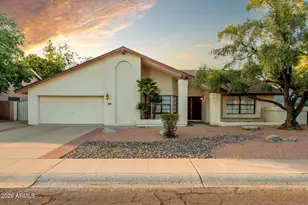
This is a carousel with tiles that activate property listing cards. Use the previous and next buttons to navigate.
1/48
$825,000 Just Listed
This is a carousel with tiles that activate property listing cards. Use the previous and next buttons to navigate.
1/48
Property Description
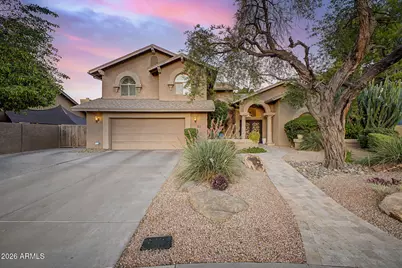
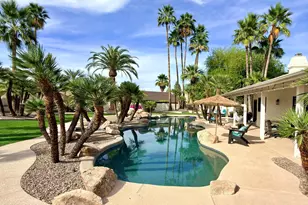
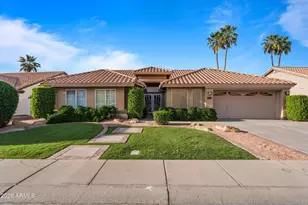
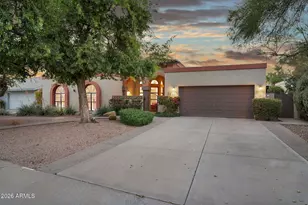
What an opportunity! Stunning cul-de-sac home with diving pool, featuring an inviting travertine courtyard, beautifully manicured landscaping, and a 2-car garage w/attached storage. Inside, you'll find generous living spaces to spend enchanting moments, showcasing tile flooring, soaring vaulted ceilings for a bright & airy feel, plantation shutters adding timeless charm, arched passageways, a fireplace in the family room to ensure cozy winter evenings, and stylish neutral colors. The spotless kitchen comes with staggered cabinets adorned with crown molding, tile backsplash, granite counters with a breakfast bar, and built-in essentials for a seamless cooking experience. Popular Alta Mira neighborhood has no HOA, and easy access to Goodwin Park, with ramadas, lighted fields & walking path. The primary suite is a true retreat, offering a decorative fireplace for cozy ambiance, a spa-like bathroom with dual sinks and a separate shower/tub, plus a practical walk-in closet. Secondary bedrooms also feature built-in closet storage. Step outside to your resort-like backyard, complete with a covered travertine patio ideal for relaxation with a fireplace, a built-in BBQ, a grass area perfect for games, and a sparkling pool for a refreshing time! An entertainer's dream! Make your move-in a breeze and enjoy all of the updates that have already been done for you, including backsplashes in the kitchen & dining room, filling in the old sunken living room, newer dual-pane windows, AC's replaced in 2023 & 2024 with Bosch 18 & 20 SEER variable-speed units, smart thermostats, re-surfaced pool with newer pump equipment, newer counter tops & BBQ at the patio, hybrid heat pump electric water heater in 2021, new roof in 2020, and back yard irrigation replaced in 2019. Iron security doors added in 2015. Water softener added in 2013, with Moen filter in the kitchen. Feel secure in your new home with the Ring Alarm System, including front door camera & spotlight camera by storage shed, plus Nest Protect smoke & CO2 detectors. Check it out before it's gone!
Full Property Details
Full Property Details for 1931 E Jeanine Dr
General
- Price: $825,000
- Taxes: $3,823 (2025)
- Status: Active
- Type: Single Family
- Source: ARMLS_Arizona_MLS_Phoenix_Area
- MLS ID: 7033863
- Updated: Today (5/29/2026)
- Added to Site: Today
Interior
- Interior Features: High Speed Internet, Granite Counters, Double Vanity, Upstairs, Eat-in Kitchen, Breakfast Bar, Vaulted Ceiling(s), Full Bth Master Bdrm, Separate Shwr & Tub
- Fireplace: Yes
- Number of Fireplaces: 2
- Fireplace(s): Exterior Fireplace, Family Room
- Appliances: Water Softener Owned, Built-in Microwave, Dishwasher, Disposal, Electric Cooktop, Water Purifier
- Flooring: Carpet, Tile
Rooms
Bathrooms
- Total Bathrooms: 3
- Full Bathrooms: 3
Bedrooms
- Total Bedrooms: 4
Other Rooms
- Laundry: Inside, Wshr/Dry HookUp Only
Additional Information
- Pool: Yes
- Pool Description: Diving Pool
Exterior
- Exterior Features: Private Yard, Storage, Built-in Barbecue
Parking
- Garage: Yes
- Garage Spaces: 2
- Parking Features: Garage Door Opener, Direct Access, Attch'd Gar Cabinets
Location
- County: Maricopa
- Township: 1S
- Subdivision: ALTA MIRA UNIT 2
- Cross Streets: Warner Rd & McClintock Dr
Community
- Assoc. Fees Include: No Fees
Heating & Cooling
- Central air: Yes
- Air Conditioning: Yes
- Cooling Type: Central Air, Ceiling Fan(s)
- Heating Type: Electric
Utilities
- Water: City Water
Structural Information
- Architectural Style: Santa Barbara/Tuscan,
- Builder: UDC HOMES
- Exterior Const.: Stucco, Wood Frame, Painted
- Roof: Composition
- Windows: Dual Pane
- Sq. Ft. Source: Assessor
- Year Built: 1983
Lot Features
- Property View: City
- Lot Size (Acres): 0.24
- Lot Size (Sq. Ft.): 10,254
- Lot Size Source: Assessor
- Frontage: Paved
- Lot Features: East/West Exposure, Sprinklers In Rear, Sprinklers In Front, Desert Front, Cul-De-Sac, Grass Back
Financial Considerations
- Tax Amount: $3,823
- Tax Year: 2025
- Terms: Cash, Conventional
Disclosures and Reports
- Ownership: Fee Simple
- Legal Description: LOT 122 ALTA MIRA UNIT 2 MCR 024239
- Property ID: 301-63-399
- Range: 4E
- Section: 24
- Lot Number: 122
Listed by Revinre
Get Pre-Approved Today
Price & Sales History for 1931 E Jeanine Dr
Date
Details
Price
Change
Source
5/29/2026
Listed
$825,000
84.98%
MLS
12/12/2012
Sold
$446,000
—
Public Record
Disclaimer: Historical sales information is derived from public records provided by the county offices. Information is not guaranteed and should be independently verified.
Tax History
Tax History for 1931 E Jeanine Dr
Year
Property Taxes
Change
Tax Assessment
Change
2025
$3,823
4%
$58,880
6%
2024
$3,687
3%
$55,620
-8%
2023
$3,583
6%
$60,160
13%
2022
$3,389
—
$53,400
29%
2022
$3,389
-4%
$41,270
5%
2021
$3,521
2%
$39,330
6%
2020
$3,437
3%
$37,060
4%
2019
$3,328
3%
$35,770
5%
2018
$3,216
4%
$34,170
2%
2017
$3,083
-1%
$33,650
-4%
2016
$3,127
8%
$35,010
10%
2015
$2,888
2%
$31,780
26%
2014
$2,823
13%
$25,130
17%
2013
$2,502
—
$21,560
—
Disclaimer: Historical tax information is derived from public records provided by the county offices. Information is not guaranteed and should be independently verified.
Estimate the Cost
Estimate the Cost for 1931 E Jeanine Dr
1931 E Jeanine Drive, Tempe, AZ 85284 (MLS# 7033863) is a Single Family property with 4 bedrooms and 3 full bathrooms. 1931 E Jeanine Drive is currently listed for $825,000 and was received on May 29, 2026. Want to learn more about 1931 E Jeanine Drive? Do you have questions about finding other Single Family real estate for sale in Tempe? You can browse all Tempe real estate or contact a Coldwell Banker agent to request more information.