This is a carousel with tiles that activate property listing cards. Use the previous and next buttons to navigate.
1/1
$927,000
This is a carousel with tiles that activate property listing cards. Use the previous and next buttons to navigate.
1/1
Property Description
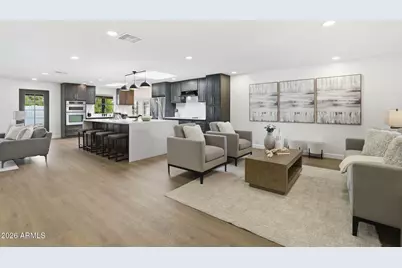
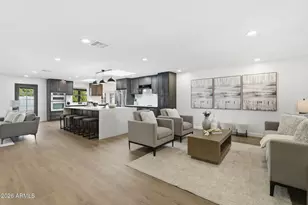
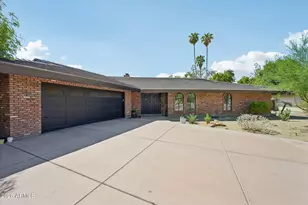
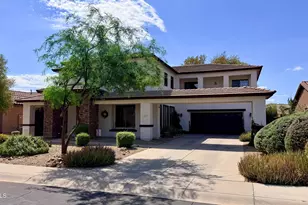
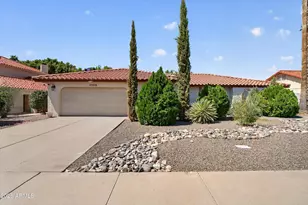
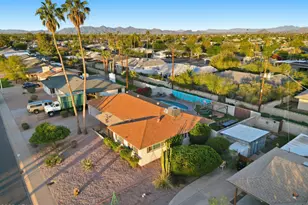
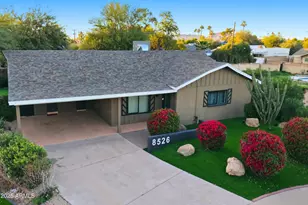
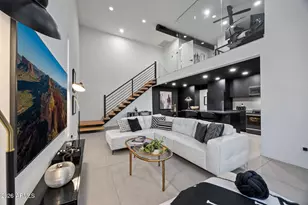
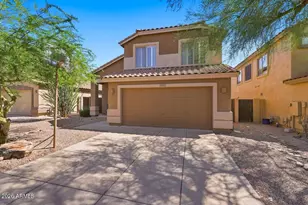
Welcome to this move-in ready, fully remodeled single-level home in South Tempe's highly desirable Paradise neighborhood, offering 4 bedrooms, 3 bathrooms, plus a spacious Arizona room. Completely reimagined with a cohesive modern white and charcoal gray design, this residence offers elevated finishes, clean architectural flow, and true turnkey living. The open-concept kitchen anchors the home and is designed as a central gathering space, featuring an oversized quartz waterfall island and a fully upgraded cabinetry package carried consistently throughout the kitchen, bathrooms, and laundry. All cabinetry is soft-close with oversized gold hardware, paired with enhanced island storage for both form and function. brand-new refrigerator, JennAir oven and microwave combo, upgraded dishwasher, and all new appliances complete the space. All 3 bathrooms are fully renovated with new showers, bathtub. Elegant gold/black-framed shower enclosures featuring soft-close, self-sealing functionality add a sophisticated finishing touch. Rich charcoal cabinetry paired with quartz countertops carries through the same sophisticated design language used in the kitchen, creating a cohesive and elevated aesthetic throughout the home. The laundry room continues this curated material palette with matching cabinetry and quartz surfaces, further reinforcing the home's seamless, upscale design continuity. Professionally raised and leveled sunken living areas and showers improve flow, safety, and livability throughout the home. New luxury laminate flooring extends throughout the residence, complemented by designer lighting and a cohesive modern aesthetic. A new roof, one brand-new HVAC system, upgraded pool equipment, and numerous additional improvements provide peace of mind and reinforce the home's truly turnkey appeal. Arizona room with mini-split AC, fireplace, and separate entrance offers flexible use as office, studio, activity room or poitential guest suite conversion. Split floor plan, NO HOA, and just a 2-minute walk to a neighborhood park. Prime South Tempe location with quick access to airport, ASU, Loop 101, top-rated schools, shopping, and dining. A thoughtfully curated renovation by the homeowner, where design, function, and lifestyle align.
Full Property Details
Full Property Details for 8415 S Kachina Dr Dr
General
- Sold For: $927,000
- Taxes: $3,649 (2024)
- Status: Closed
- Type: Single Family
- Source: ARMLS_Arizona_MLS_Phoenix_Area
- MLS ID: 7018943
- Added to Site: 104 day(s) ago
Interior
- Interior Features: Walk-in Pantry, Quartz Countertops, Double Vanity, Eat-in Kitchen, Breakfast Bar, Kitchen Island, Full Bth Master Bdrm
- Fireplace: Yes
- Number of Fireplaces: 2
- Appliances: Refrigerator, Built-in Microwave, Dishwasher, Disposal, Electric Oven, Electric Cooktop, Built-In Electric Oven
- Flooring: Laminate, Tile
Rooms
Bathrooms
- Total Bathrooms: 3
- Full Bathrooms: 3
Bedrooms
- Total Bedrooms: 4
Other Rooms
- Laundry: Other, See Remarks
Additional Information
- Pool: Yes
- Pool Description: Outdoor
- Security/Safety: Fire Escape
Exterior
- Exterior Features: Rain Gutters
Parking
- Garage: Yes
- Garage Spaces: 2
- Parking Features: RV Gate, Garage Door Opener, Electric Vehicle Charging Station(s)
Location
- County: Maricopa
- Township: 1S-4E-13
- Subdivision: ESTATE LA COLINA UNIT 1
- Cross Streets: Warner & Mclintock
Community
- Assoc. Fees Include: Other (See Remarks)
Heating & Cooling
- Central air: Yes
- Air Conditioning: Yes
- Cooling Type: Central Air, Other
- Heating Type: Forced Air
Utilities
- Water: City Water
Structural Information
- Builder: HANCOCK HOMES
- Exterior Const.: Log, Stucco, Other, Wood Frame, Block, Brick
- Roof: Built-Up
- Windows: Dual Pane
- Sq. Ft. Source: Assessor
- Year Built: 1980
Lot Features
- Lot Size (Acres): 0.23
- Lot Size (Sq. Ft.): 9,884
- Lot Size Source: Assessor
- Frontage: Asphalt
- Lot Features: Gravel/Stone Front, Gravel/Stone Back, Grass Front, Grass Back, Irrigation Front, Irrigation Back
- Fencing (Description): Back Yard
Financial Considerations
- Tax Amount: $3,649
- Tax Year: 2024
- Terms: Cash, FannieMae (HomePath), Conventional, FHA, VA Loan
Disclosures and Reports
- Ownership: Fee Simple
- Special Conditions: Owner/Agent
- Property ID: 301-50-059
- Lot Number: 53
Listed by West USA Realty
Sold by Non-MLS Office

Get Pre-Approved Today
Schools
Schools serving 8415 S Kachina Dr Dr
School Districts:Tempe Union High School District, Kyrene Elementary District
| Name | Grades | Distance |
|---|---|---|
Kyrene Middle School 1050 East Carver Road, Tempe, AZ 85284 | 6-8 | 0.8 mi |
C I Waggoner School 1050 East Carver Road, Tempe, AZ 85284 | PK-5 | 0.8 mi |
Corona Del Sol High School 1001 East Knox Road, Tempe, AZ 85284 | 9-12 | 1.3 mi |
Disclaimer:
School attendance boundaries provided by ATTOM Data Solutions and are for reference only. Contact the school directly to verify enrollment eligibility.
Price & Sales History for 8415 S Kachina Dr Dr
Date
Details
Price
Change
Source
7/17/2026
Sold
$927,000
-2.32%
MLS
6/25/2026
Price Reduced
$949,000
-1.66%
MLS
6/03/2026
Price Reduced
$965,000
-3.02%
MLS
5/21/2026
Price Reduced
$995,000
-5.24%
MLS
5/13/2026
Price Reduced
$1,050,000
-1.5%
MLS
4/24/2026
Listed
$1,066,000
—
MLS
Disclaimer: Historical sales information is derived from public records provided by the county offices. Information is not guaranteed and should be independently verified.
Home Warranty : Included
8415 S Kachina Dr Drive, Tempe, AZ 85284 (MLS# 7018943) is a Single Family property that was sold at $927,000 on July 17, 2026. Want to learn more about 8415 S Kachina Dr Drive? Do you have questions about finding other Single Family real estate for sale in Tempe? You can browse all Tempe real estate or contact a Coldwell Banker agent to request more information.