This is a carousel with tiles that activate property listing cards. Use the previous and next buttons to navigate.
1/78
$585,000
This is a carousel with tiles that activate property listing cards. Use the previous and next buttons to navigate.
1/78
Property Description
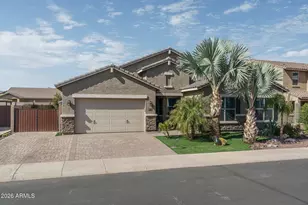
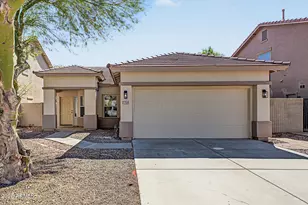
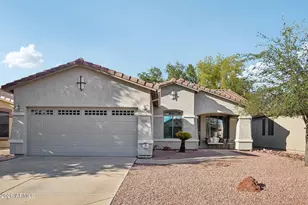
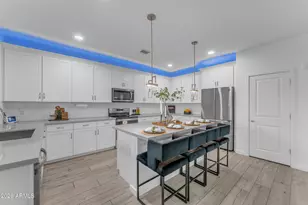
Welcome to a move-in ready sanctuary where refined upgrades meet timeless French-inspired design, from elegant crown molding and intricate trim to stained-glass windows, louvered shutters, and shiplap accents that evoke the warmth of a European country home. This 4-bedroom, 2.5-bath residence offers 3053 SqFt of beautifully planned living space including a den, mud room, bonus room, and utility room, while the great room's fireplace with its artful surround sets a sophisticated tone carried into the formal dining room and throughout the home. The gourmet kitchen blends luxury and French culinary heritage with ebony cabinetry, slab granite, Travertine backsplash, a coveted French La Cornue range, pot filler, Waterstone faucet, copper sink, and beverage cooler, complemented by double doors leading to a butler's pantry and an additional storage-rich pantry. Outside, the backyard becomes a private oasis with a sparkling pool framed by stone accents and water features, Travertine decking beneath a pergola, a covered patio with fans, a partially enclosed outdoor kitchen, commercial-grade misting system, tropical landscaping, artificial turf, and ample storage. The elegant primary retreat continues the French aesthetic with a lavish bath featuring a dual-sink vanity, clawfoot tub, tiled rain shower, granite floors, designer lighting, plus a custom closet with built-ins, washer and dryer hookups, and a utility sink. Completing the property are a two-car garage, extended paver driveway, RV gate, and stone exterior elevation that enhances the home's refined European charm.
Full Property Details
Full Property Details for 10519 West Odeum Ln
General
- Price: $585,000
- HOA FEE: $179/month
- Taxes: $3,534 (2025)
- Status: Under Contract
- Type: Single Family
- Source: ARMLS_Arizona_MLS_Phoenix_Area
- MLS ID: 7063345
- Updated: 8/12/2026
- Added to Site: 19 day(s) ago
Interior
- Interior Features: Walk-in Pantry, High Speed Internet, Granite Counters, Double Vanity, Eat-in Kitchen, Breakfast Bar, Central Vacuum, No Interior Steps, Kitchen Island, Pantry, Full Bth Master Bdrm, Separate Shwr & Tub
- Fireplace: Yes
- Number of Fireplaces: 1
- Fireplace(s): Family Room, Gas
- Appliances: Built-in Microwave, Dishwasher, Disposal, Gas Range
- Flooring: Laminate, Stone, Tile
Rooms
Bathrooms
- Total Bathrooms: 3
- Full Bathrooms: 2
- Half Bathrooms: 1
Bedrooms
- Total Bedrooms: 4
Other Rooms
- Laundry: Inside
Additional Information
- Pool: Yes
- Pool Description: Outdoor
Exterior
- Exterior Features: Misting System, Storage, Built-in Barbecue
Parking
- Garage: Yes
- Garage Spaces: 2
- Parking Features: RV Gate, Garage Door Opener, Direct Access, Attch'd Gar Cabinets
Location
- County: Maricopa
- Township: 1N
- Subdivision: LIONS GATE
- Cross Streets: 107TH AVE. & BROADWAY RD.
Community
- Association: Yes
- Assoc. Name: Lions Gate
- Assoc. Fees Include: Maintenance Grounds
Heating & Cooling
- Central air: Yes
- Air Conditioning: Yes
- Cooling Type: Central Air, Ceiling Fan(s)
- Heating Type: Electric
Utilities
- Water: City Water
Structural Information
- Builder: MERITAGE HOMES
- Exterior Const.: Stucco, Wood Frame, Painted, Stone
- Roof: Tile
- Sq. Ft. Source: Assessor
- Year Built: 2016
Manufactured Home
- Model: Shasta
Additional Structures
- Other Structures: Gazebo
Lot Features
- Lot Size (Acres): 0.21
- Lot Size (Sq. Ft.): 9,225
- Lot Size Source: Assessor
- Lot Features: Desert Back, Desert Front, Synthetic Grass Frnt, Synthetic Grass Back
Green Features
- Water Conservation: Tankless Ht Wtr Heat
Financial Considerations
- Association Fee: $179
- Assoc Fee Freq.: Monthly
- Tax Amount: $3,534
- Tax Year: 2025
- Terms: Cash, Conventional, 1031 Exchange, FHA, VA Loan
Disclosures and Reports
- Ownership: Fee Simple
- Legal Description: LOT 85 LIONS GATE MCR 082315
- Property ID: 101-25-822
- Range: 1E
- Section: 20
- Lot Number: 85
Listed by Keller Williams Arizona Realty
Get Pre-Approved Today
Schools
Schools serving 10519 West Odeum Ln
School Districts:Tolleson Union High School District, Littleton Elementary District
| Name | Grades | Distance |
|---|---|---|
Country Place Elementary School 10207 Country Place Boulevard, Tolleson, AZ 85353 | PK-8 | 0.6 mi |
Tres Rios Elementary School 5025 South 103rd Avenue, Tolleson, AZ 85353 | PK-8 | 0.8 mi |
Quentin Elementary School 11050 West Whyman Avenue, Avondale, AZ 85323 | PK-8 | 1.3 mi |
La Joya Community High School 11650 West Whyman Avenue, Avondale, AZ 85323 | 9-12 | 1.6 mi |
Fine Arts Academy 1700 South 103rd Avenue, Tolleson, AZ 85353 | PK-8 | 1.4 mi |
Estrella Vista Elementary School 11905 West Cocopah Street, Avondale, AZ 85323 | PK-8 | 2.1 mi |
Littleton Elementary School 1252 South Avondale Boulevard, Avondale, AZ 85323 | PK-8 | 2.1 mi |
Collier Elementary School, Avondale, AZ 350 South 118th Avenue, Avondale, AZ 85323 | PK-8 | 2.6 mi |
Disclaimer:
School attendance boundaries provided by ATTOM Data Solutions and are for reference only. Contact the school directly to verify enrollment eligibility.
Price & Sales History for 10519 West Odeum Ln
Date
Details
Price
Change
Source
8/12/2026
Price Increased
$585,000
1.74%
MLS
8/06/2026
Listed
$575,000
113.81%
MLS
3/25/2016
Sold
$268,926
—
Public Record
Disclaimer: Historical sales information is derived from public records provided by the county offices. Information is not guaranteed and should be independently verified.
Tax History
Tax History for 10519 West Odeum Ln
Year
Property Taxes
Change
Tax Assessment
Change
2025
$3,534
—
$26,118
-42%
2025
$3,534
9%
$44,860
-6%
2023
$3,228
1%
$47,920
20%
2022
$3,191
—
$39,820
26%
2022
$3,191
3%
$31,710
14%
2021
$3,112
6%
$27,830
3%
2019
$2,939
-2%
$27,080
-5%
2020
$2,995
12%
$28,420
7%
2018
$2,671
6%
$26,650
15%
2017
$2,513
598%
$23,260
494%
2016
$360
-2%
$3,915
5%
2015
$366
-4%
$3,712
42%
2014
$382
11%
$2,608
30%
2013
$344
—
$2,000
—
Disclaimer: Historical tax information is derived from public records provided by the county offices. Information is not guaranteed and should be independently verified.
Estimate the Cost
Estimate the Cost for 10519 West Odeum Ln
10519 W Odeum Lane, Tolleson, AZ 85353 (MLS# 7063345) is a Single Family property with 4 bedrooms and 2 full bathrooms. 10519 W Odeum Lane is currently listed for $585,000 and was received on August 06, 2026. Want to learn more about 10519 W Odeum Lane? Do you have questions about finding other Single Family real estate for sale in Tolleson? You can browse all Tolleson real estate or contact a Coldwell Banker agent to request more information.